#3 - 55 PIXLEY N/A
房源介绍
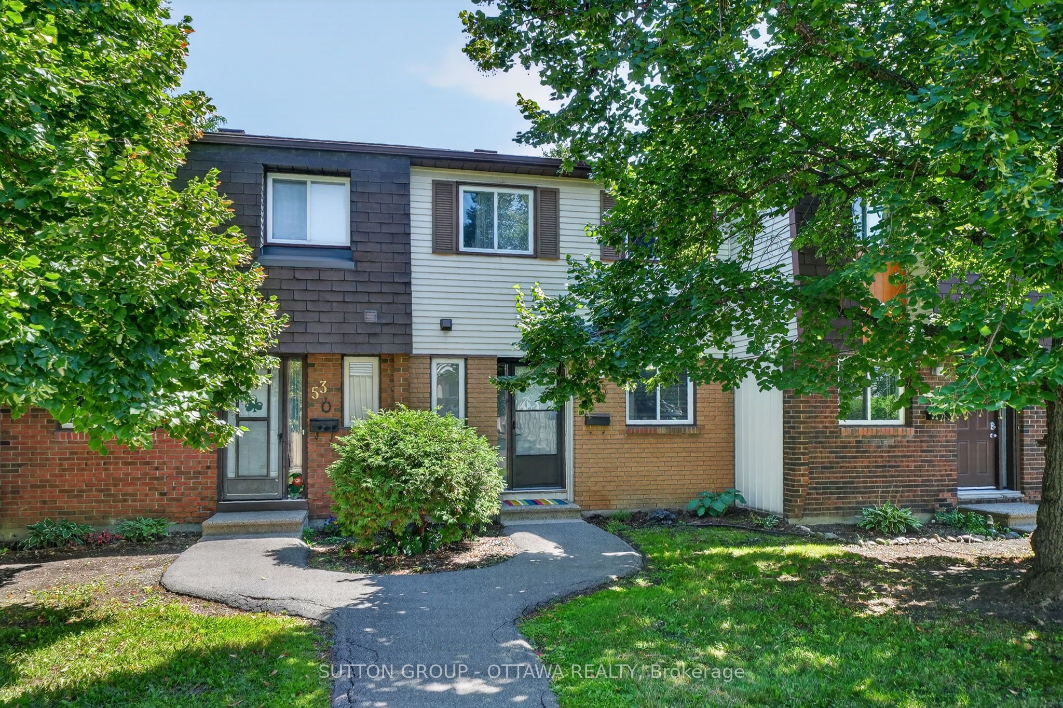
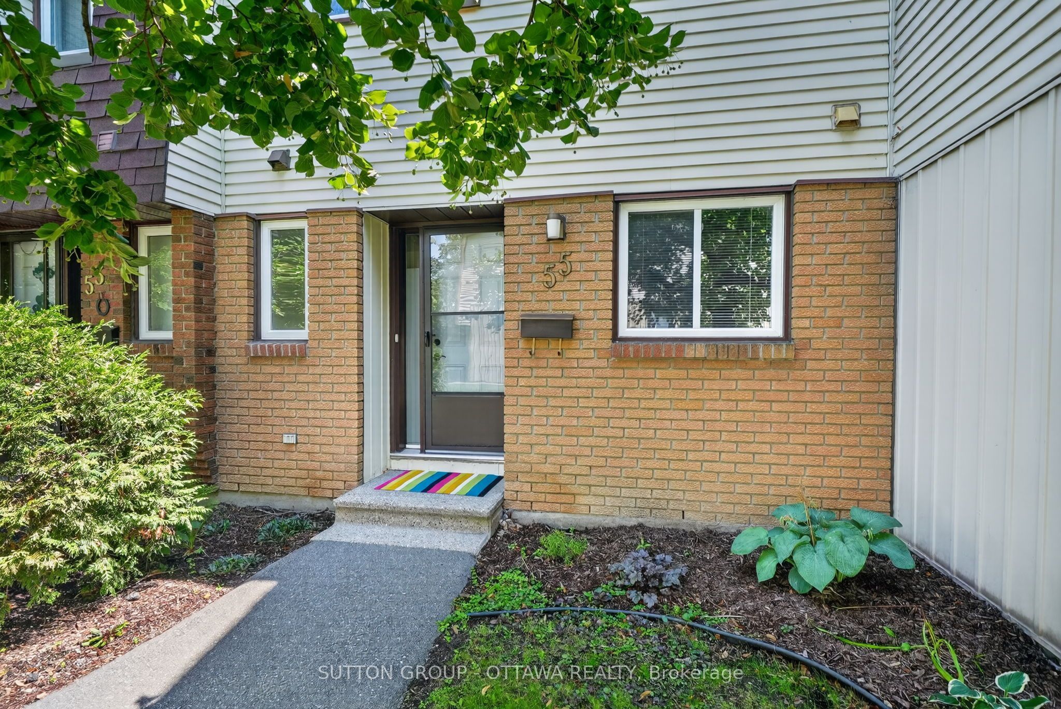
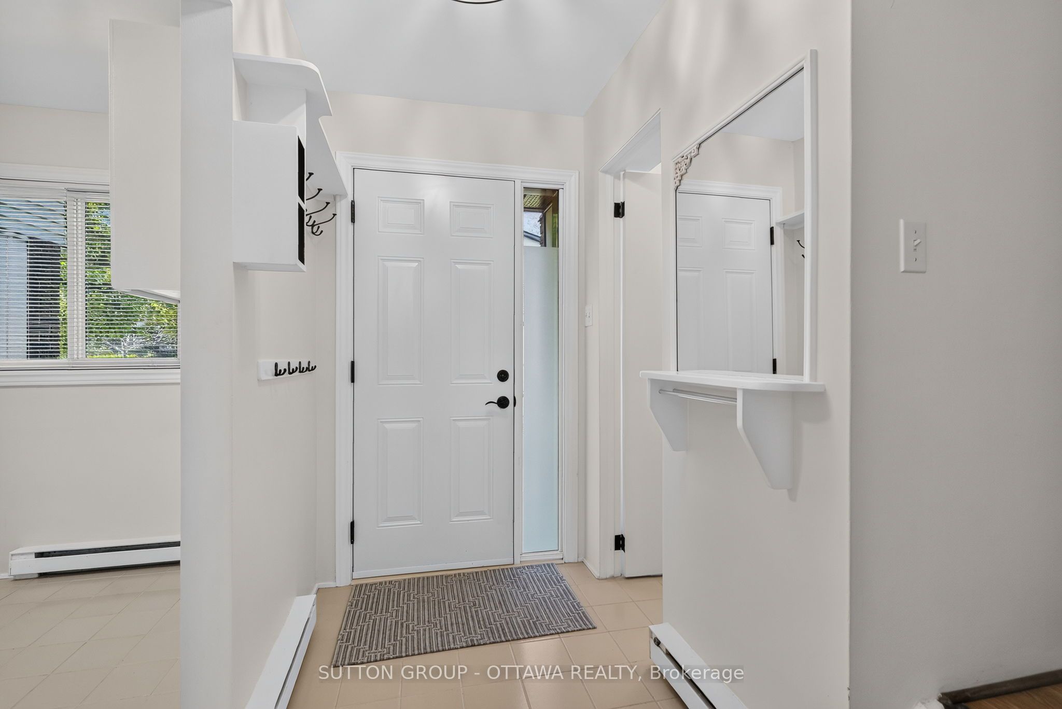
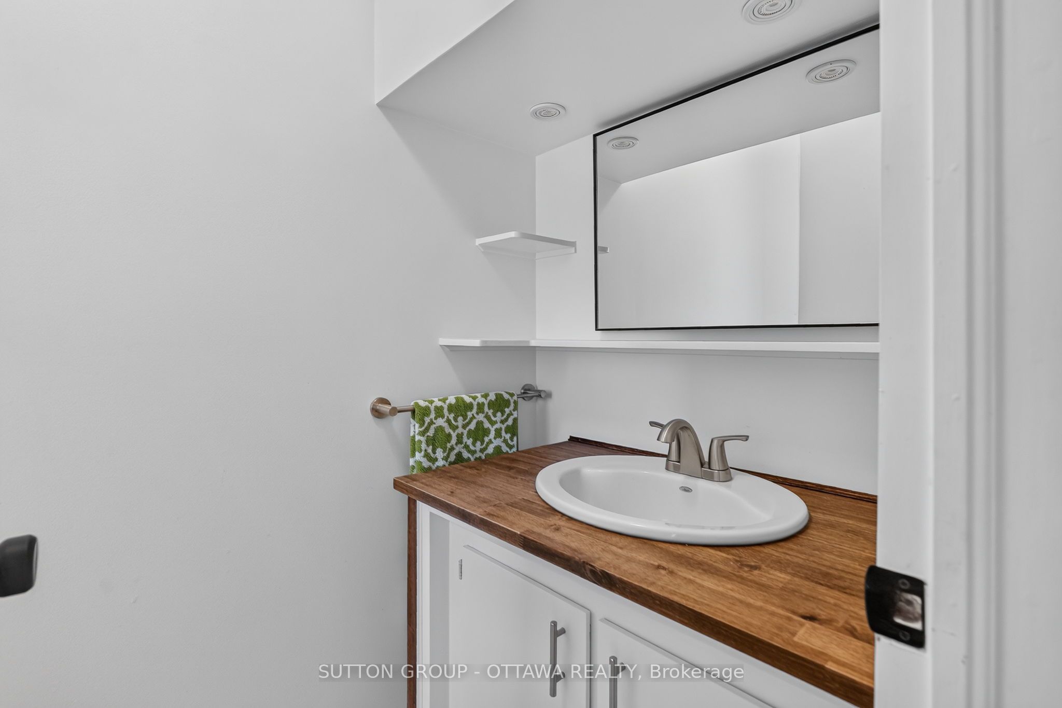
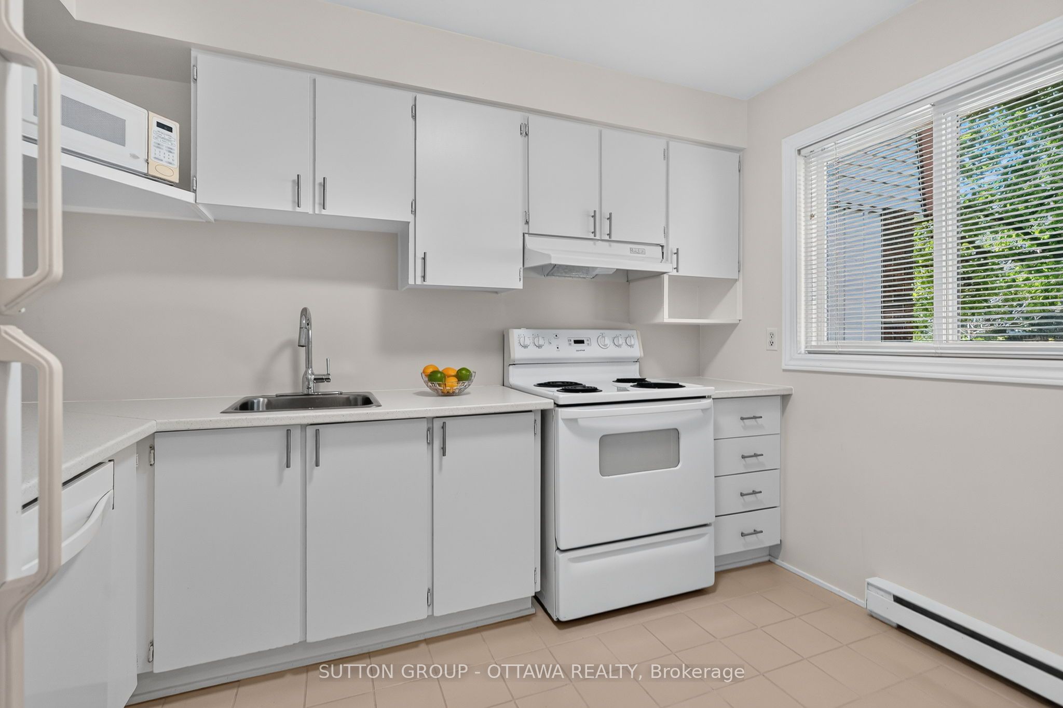
Welcome to 55 Pixley! This West facing 3 bedroom 2 bathroom home is cute as can be. Maybe you work at the hospital and want to walk to work in under 6 minutes! Riverview Park is a fabulous location and what sets it apart is the community built up of great neighbours! Enjoy your morning coffee on the back patio with the morning sun ;) From the moment you step inside this home, you are welcomed with a lovely foyer - powder room and kitchen- The door leading out to the back make it so nice for entertaining loved ones. This prime location is close to Cheo, The Ottawa Hospital, Paths, dog parks, biking trails, public transit, Trainyards, and a variety of amenities. Surrounded by lush trees and parks, Riverview Park offers a peaceful setting to unwind and enjoy the outdoors in a wonderful community and in the heart of the city. Dont miss out on this fantastic opportunity to live in a vibrant, scenic community with a move-in ready home!
房源信息
建筑详情
设施与特色
费用信息
包含与不包含
All light fixtures, window coverings, appliances and hwt
window air conditioner
位置
相似房源
查看更多
Source: Toronto Regional Real Estate Board (TRREB), via PropTx Innovations Inc.
The data relating to real estate on this website comes in part from the MLS® data feed of PropTx Innovations Inc. The information is deemed reliable but is not guaranteed accurate by PropTx.
The information provided herein must only be used by consumers that have a bona fide interest in the purchase, sale or lease of real estate and may not be used for any commercial purpose or any other purpose.
© 2026 PropTx Innovations Inc. All rights reserved. MLS®, REALTOR® and the associated logos are owned or controlled by The Canadian Real Estate Association (CREA).