45 Larkin Drive
房源介绍
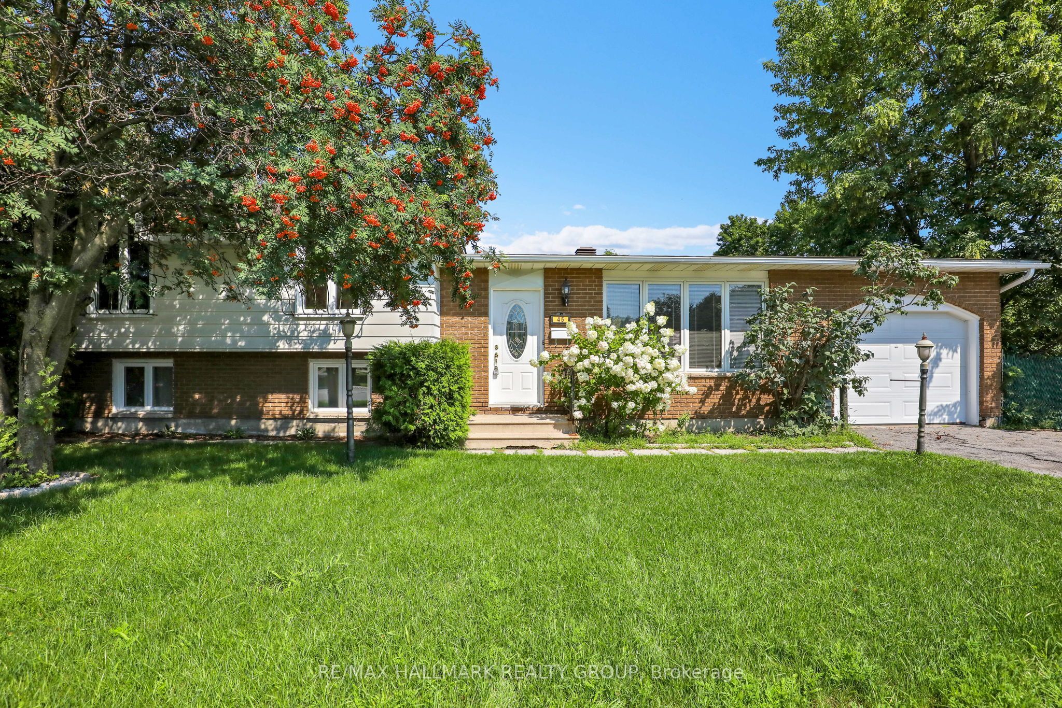
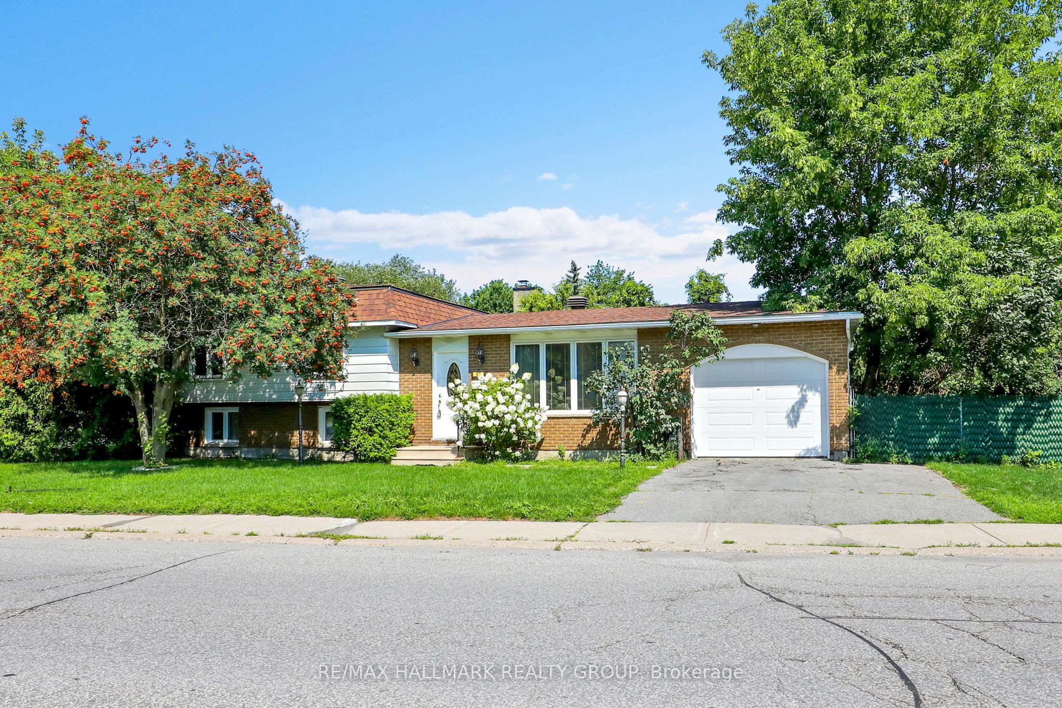
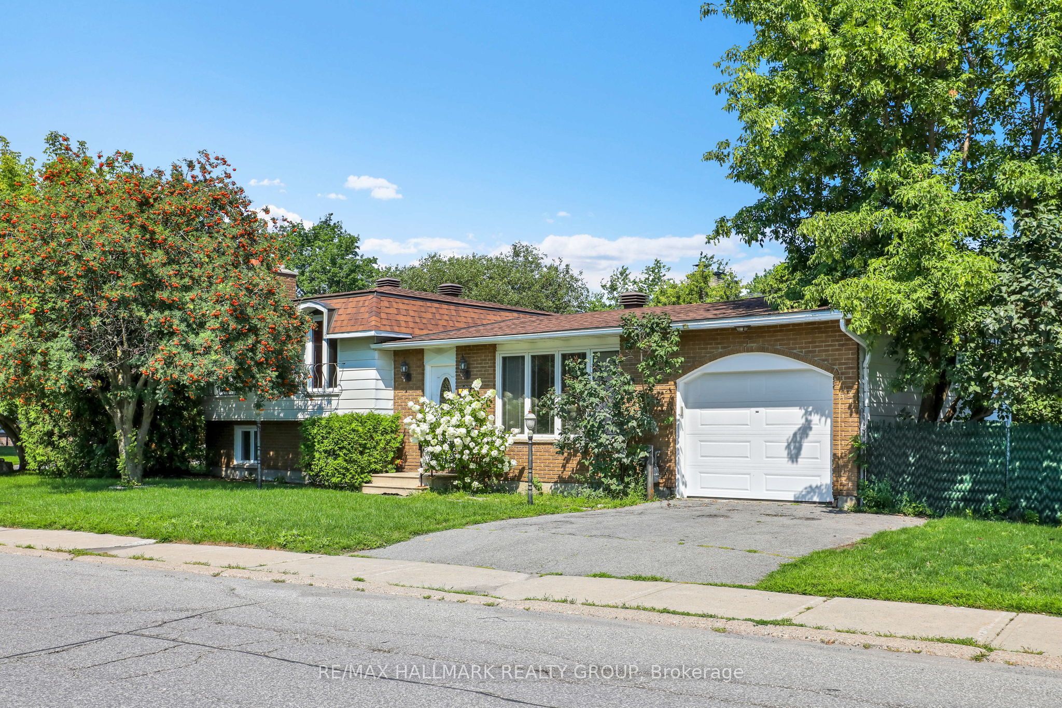
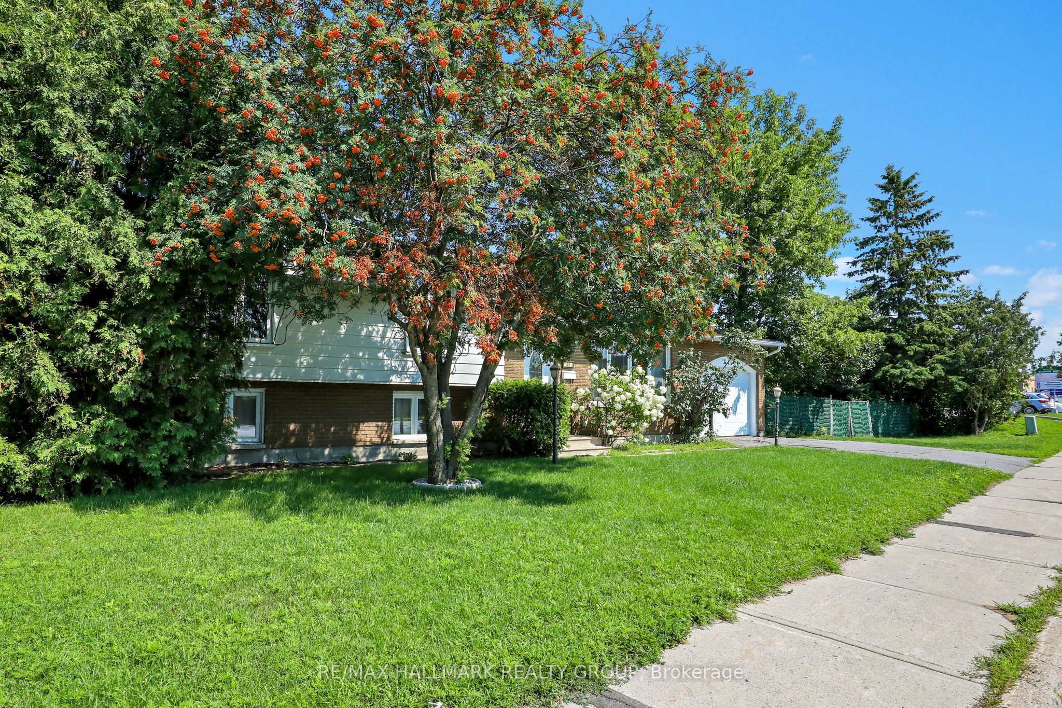
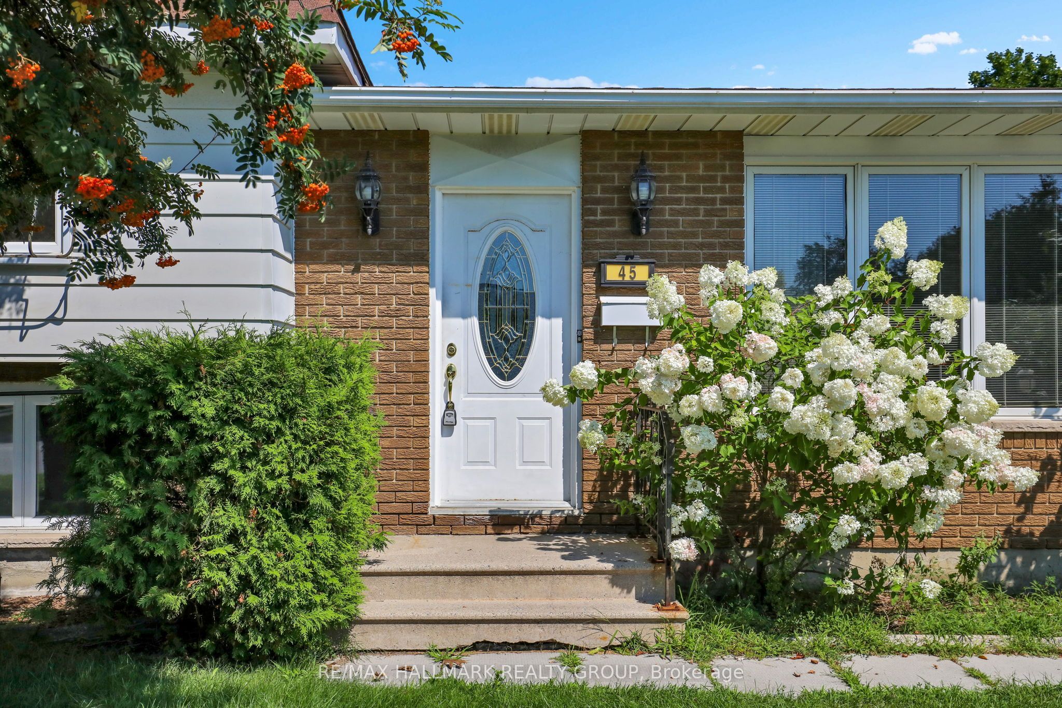
NOTE: OPEN HOUSES HAVE BEEN CANCELLED FOR AUGUST 8 AND 9. Opportunity awaits in the heart of desirable Old Barrhaven! Situated on a spacious corner lot, this solid split-level home offers exceptional value for families, investors, and developers alike. Featuring 4 bedrooms and 2 full bathrooms, this well-built home has been lovingly maintained and is ready for its next chapter. The functional main level offers a bright eat-in kitchen, formal dining area, and spacious living room-an ideal layout for everyday living and entertaining. Upstairs, you'll find three generously sized bedrooms and an updated 5-piece bathroom. The lower split level features a welcoming family room with a cozy wood-burning fireplace, a fourth bedroom, and a large 3-piece bathroom, making it perfect for guests, teens, or multi-generational living. The unfinished basement provides abundant storage and endless possibilities for future living space, a workshop, home gym, or hobby area. It also houses the laundry area with washer and dryer, the furnace, and 200-amp electrical service. While the home would benefit from fresh paint and updated flooring, its solid construction and excellent layout provide the perfect canvas to renovate and add your own personal style. Furnace (2026), Roof (2020). 24 hour irrevocable on offers.
房源信息
建筑详情
设施与特色
费用信息
包含与不包含
Refrigerator, Stove, Microwave/Hood Fan, Dishwasher, Washer, Dryer
位置
相似房源
查看更多
Source: Toronto Regional Real Estate Board (TRREB), via PropTx Innovations Inc.
The data relating to real estate on this website comes in part from the MLS® data feed of PropTx Innovations Inc. The information is deemed reliable but is not guaranteed accurate by PropTx.
The information provided herein must only be used by consumers that have a bona fide interest in the purchase, sale or lease of real estate and may not be used for any commercial purpose or any other purpose.
© 2026 PropTx Innovations Inc. All rights reserved. MLS®, REALTOR® and the associated logos are owned or controlled by The Canadian Real Estate Association (CREA).