566 Simran Private
房源介绍
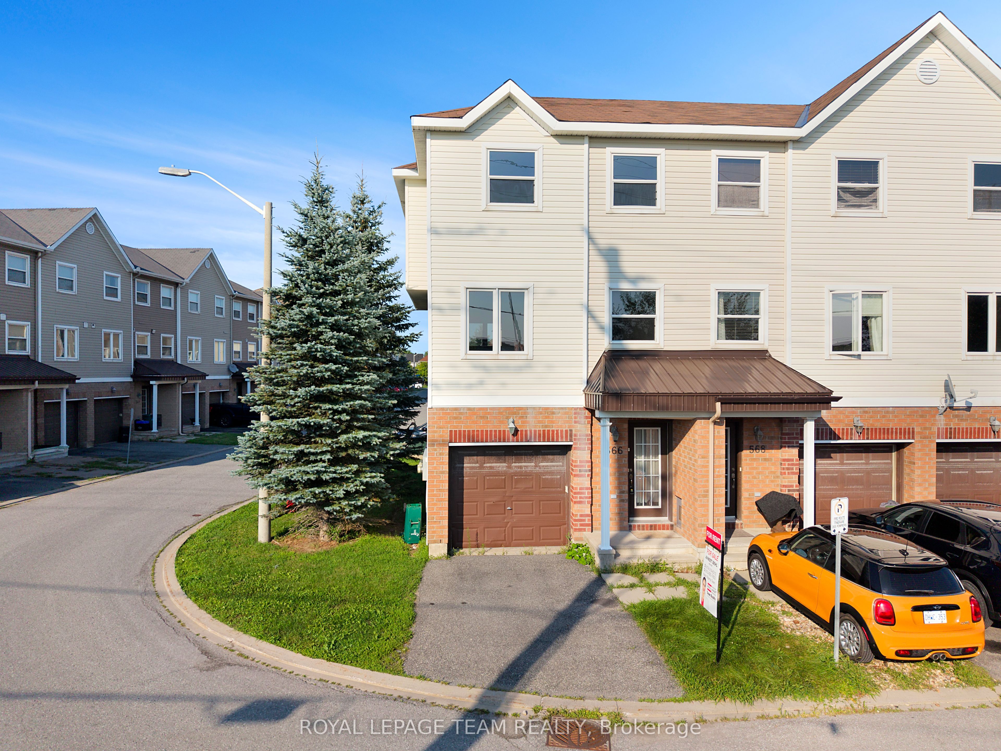
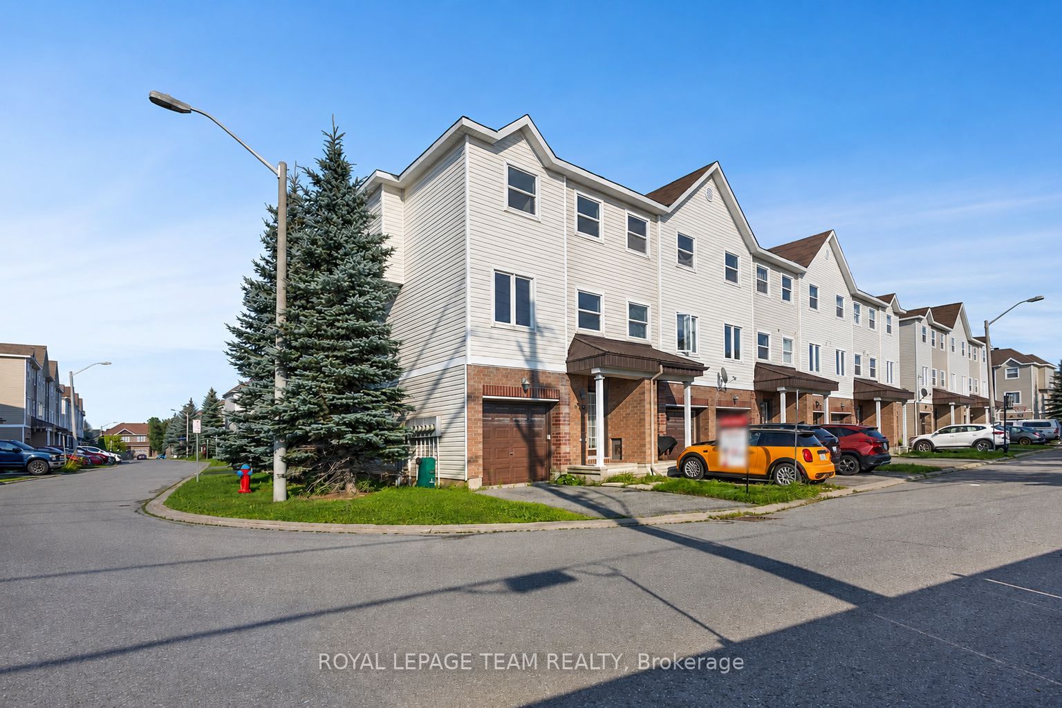
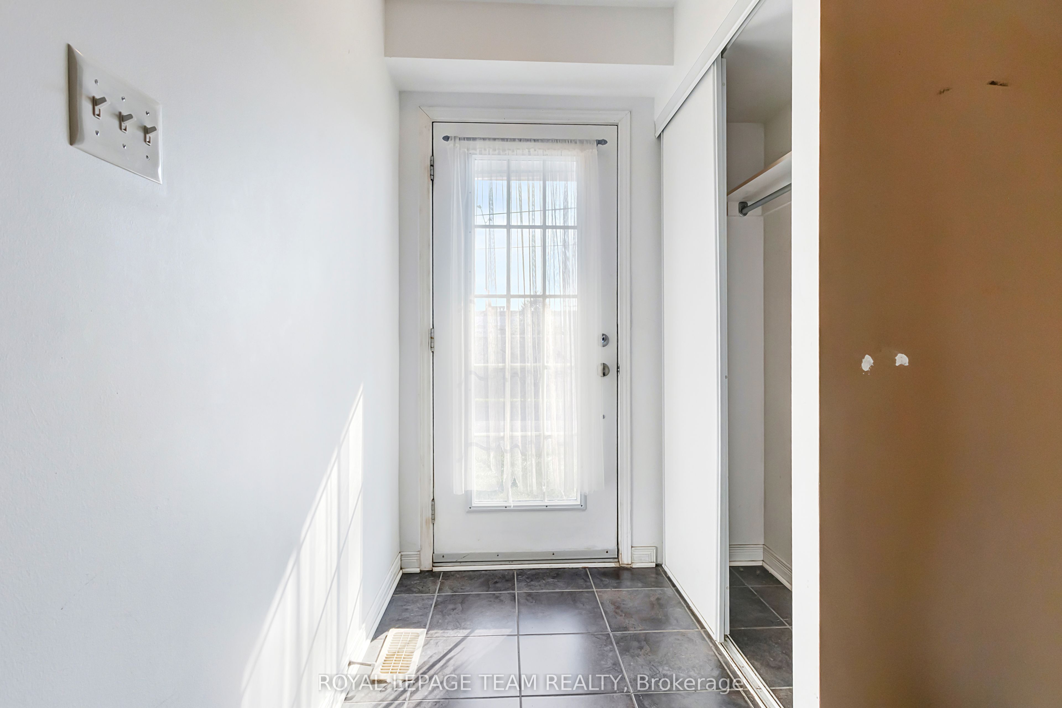
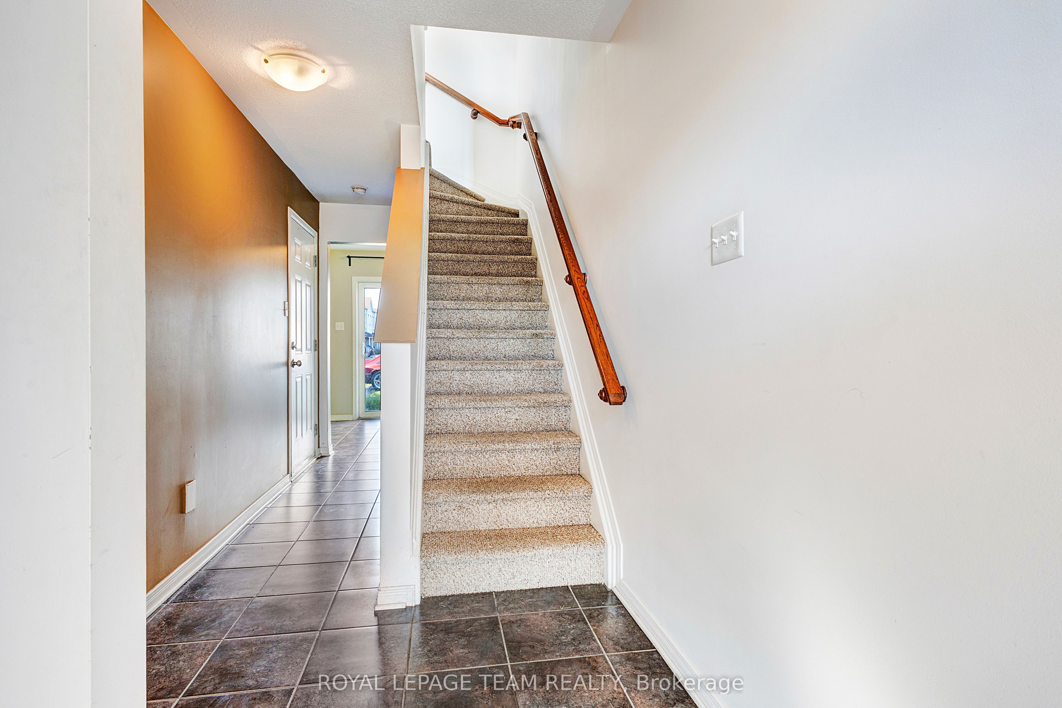
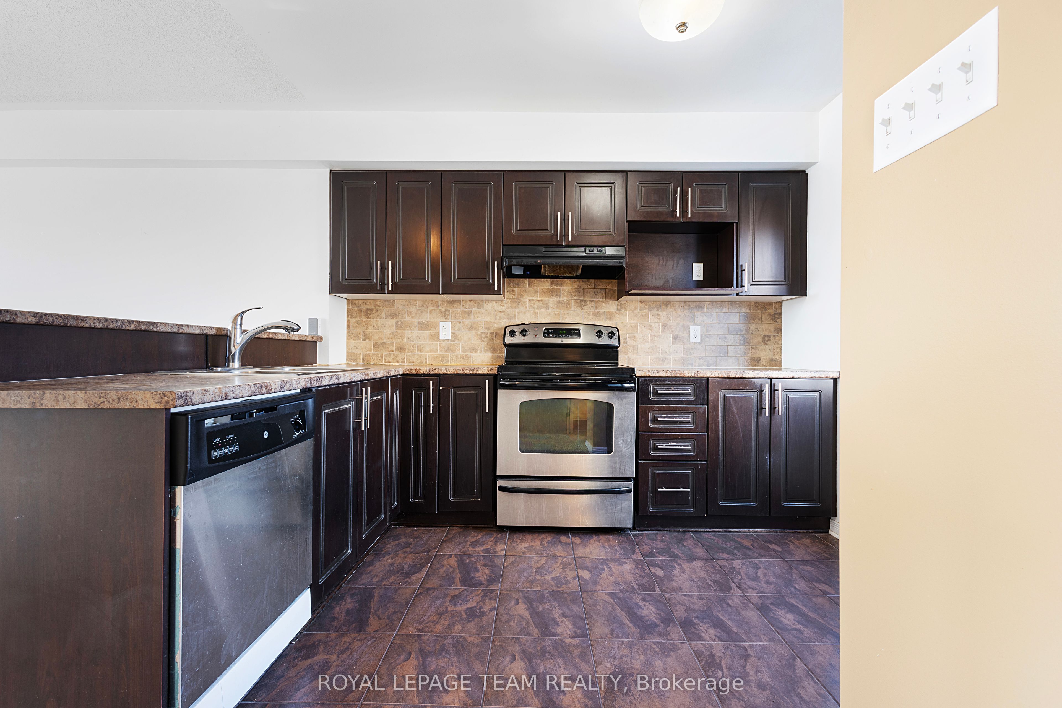
Welcome to this beautifully maintained 3-bedroom, 3-bathroom end-unit townhouse with an attached garage, offering the perfect blend of comfort, style, and functionality for your family. Step inside through the welcoming foyer, which provides convenient interior access to the attached garage. Upstairs, the bright and spacious main living level features an open-concept layout designed for everyday living and entertaining. The stunning kitchen showcases rich, floor-to-ceiling chocolate cabinetry, stainless steel appliances, and an abundance of storage, seamlessly flowing into the dining and living areas. Patio doors off the dining room lead to the partially fenced backyard, providing the perfect space to relax, entertain, or enjoy outdoor dining. The third level offers the convenience of a dedicated laundry area and three generously sized bedrooms. The inviting primary suite provides a warm and comfortable retreat while maintaining a bright, airy feel. Two additional well-sized bedrooms and two full bathrooms complete this level. A charming den or reading nook provides the perfect spot to curl up with a good book, create a cozy workspace, or enjoy a quiet moment away from the main living area. Ideally suited for families or professionals, this exceptional rental combines modern finishes, a functional layout, and the added privacy of an end-unit location. Don't miss your opportunity to call this beautiful townhouse home yours! Some photos may be virtually staged.
房源信息
建筑详情
设施与特色
包含与不包含
Fridge, stove, hood fan, dishwasher, washer and dryer
位置
相似房源
查看更多
Source: Toronto Regional Real Estate Board (TRREB), via PropTx Innovations Inc.
The data relating to real estate on this website comes in part from the MLS® data feed of PropTx Innovations Inc. The information is deemed reliable but is not guaranteed accurate by PropTx.
The information provided herein must only be used by consumers that have a bona fide interest in the purchase, sale or lease of real estate and may not be used for any commercial purpose or any other purpose.
© 2026 PropTx Innovations Inc. All rights reserved. MLS®, REALTOR® and the associated logos are owned or controlled by The Canadian Real Estate Association (CREA).