636 Eagle Crest Heights
房源介绍
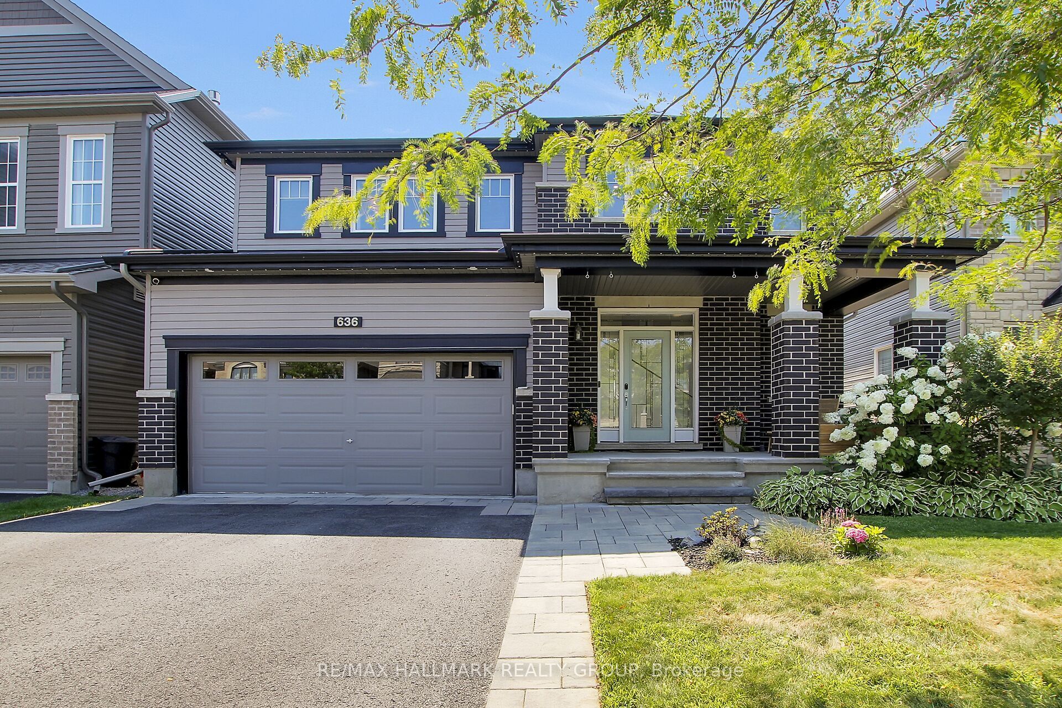
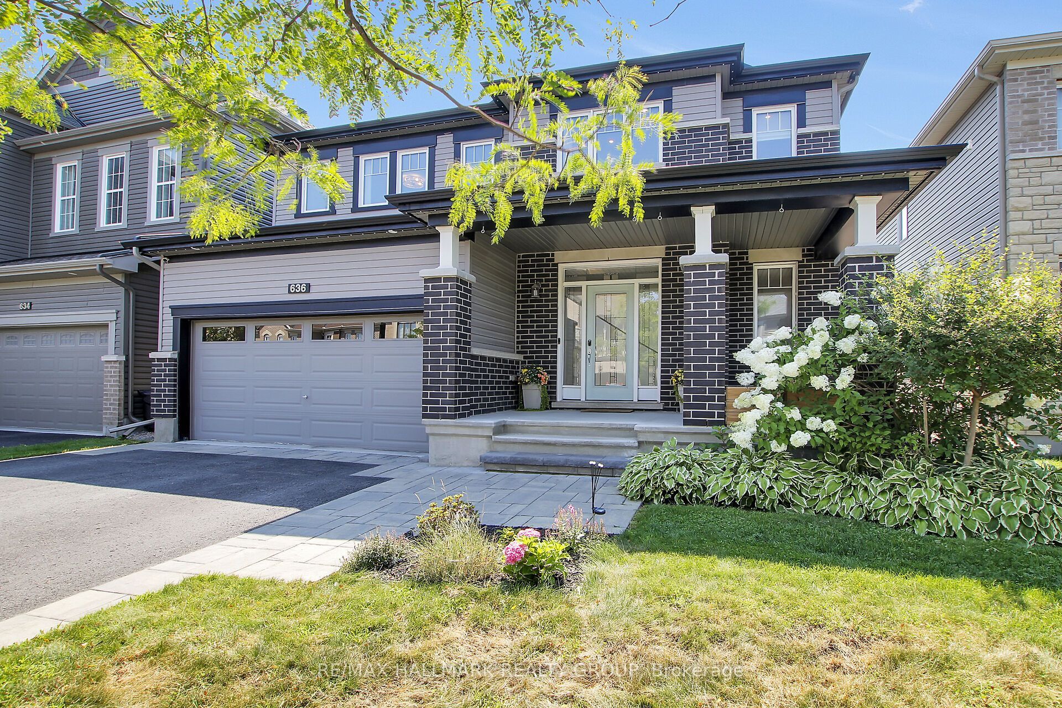
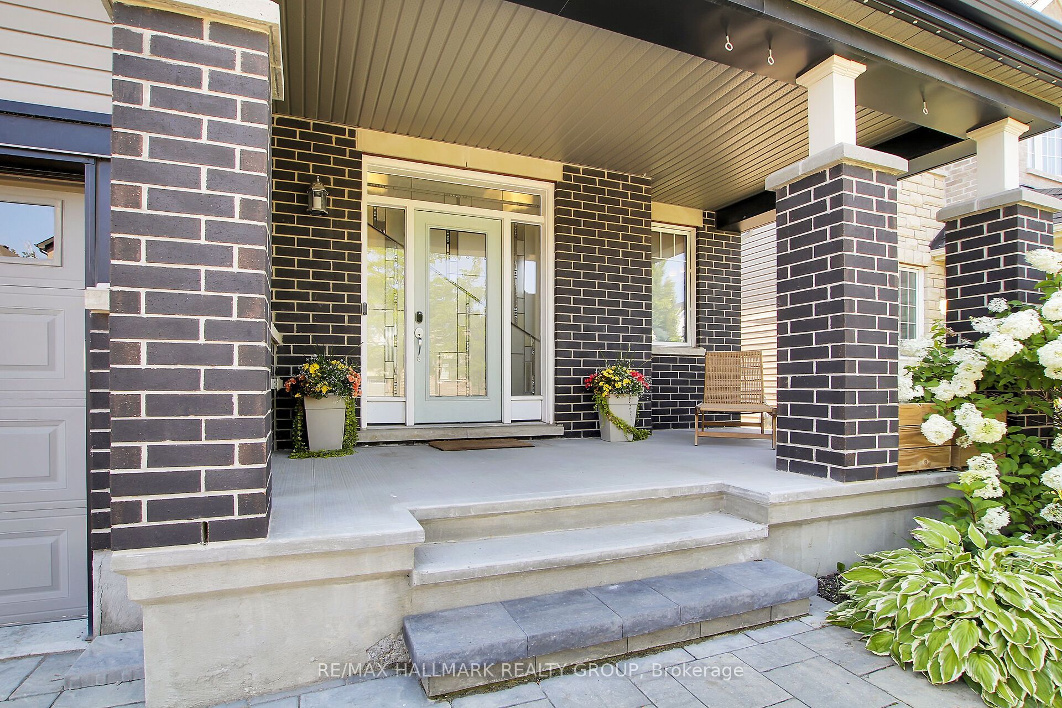
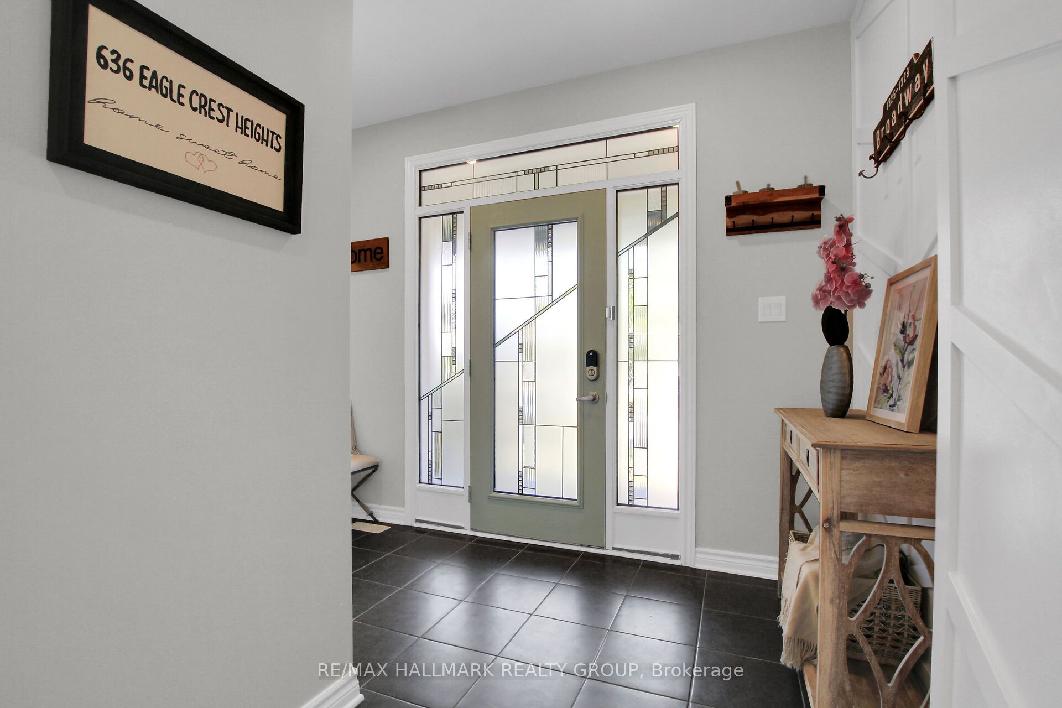
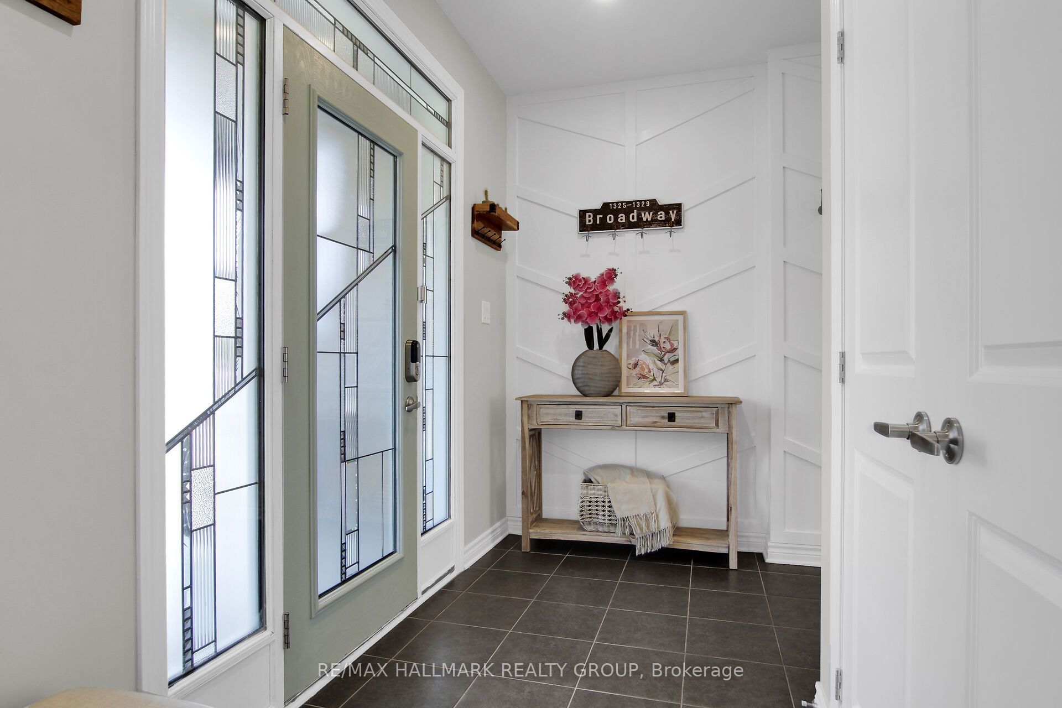
This stunning Minto Champlain model in Potters Key offers more than 3,200 sq. ft. of living space, including the finished basement. Oasis backyard with heated salt water in ground pool(2022) and entertaining area. Set on a quiet street in a premium neighbourhood, the home features nine-foot ceilings, a gas fireplace, a covered front porch, an irrigation system (2022), sun tunnels in the upstairs hallway, and exterior Celebright lighting and backyard landscape lighting. The flexible main floor includes a spacious tiled foyer, an exceptional mudroom, and a beautiful kitchen with abundant cabinet and counter space, plus a large island with a convenient breakfast bar. Large dining room along with a huge family room with coffered ceilings. The large primary retreat includes a generous walk-in closet and a luxurious five-piece ensuite with dual sinks and an oversized tiled shower. All bedrooms are very spacious, with one bedroom has cheater access to main bath and a walk-in closet. The lower level adds a large recreation room, separate den, computer nook, ample storage, and a rough-in for a future bathroom. A great home, in a great location in south Stittsville, offering excellent value. A Must See!
房源信息
建筑详情
设施与特色
费用信息
包含与不包含
Refrigerator, stove, over hood, microwave, dishwasher, washer & dryer. Window coverings. In ground pool and accessories, Electric fireplace in lower level.
Camera doorbell (will provide standard doorbell), security cameras or nest thermostat (will provide standard thermostat), Outdoor solar lights and security keypad
位置
相似房源
查看更多
Source: Toronto Regional Real Estate Board (TRREB), via PropTx Innovations Inc.
The data relating to real estate on this website comes in part from the MLS® data feed of PropTx Innovations Inc. The information is deemed reliable but is not guaranteed accurate by PropTx.
The information provided herein must only be used by consumers that have a bona fide interest in the purchase, sale or lease of real estate and may not be used for any commercial purpose or any other purpose.
© 2026 PropTx Innovations Inc. All rights reserved. MLS®, REALTOR® and the associated logos are owned or controlled by The Canadian Real Estate Association (CREA).