637 Catherine St.
房源介绍
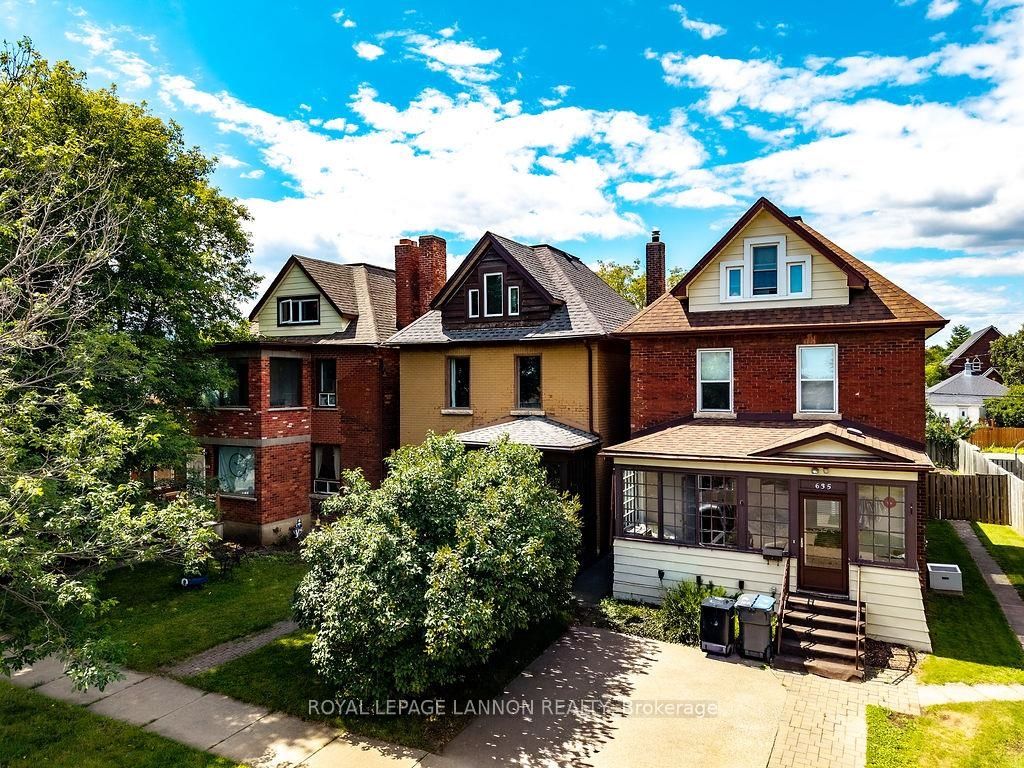
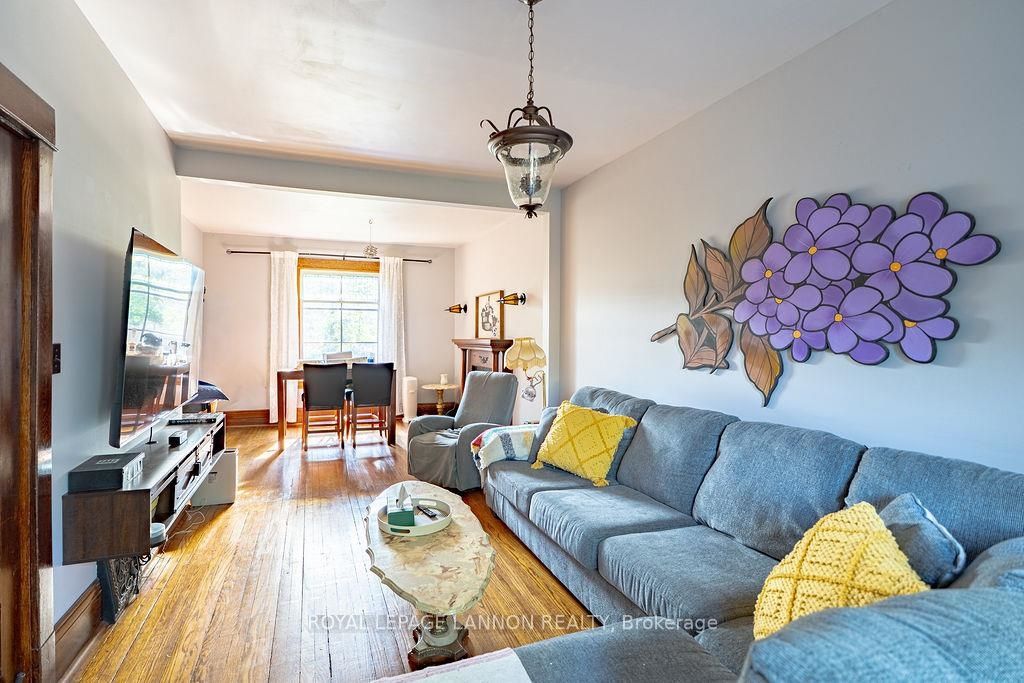
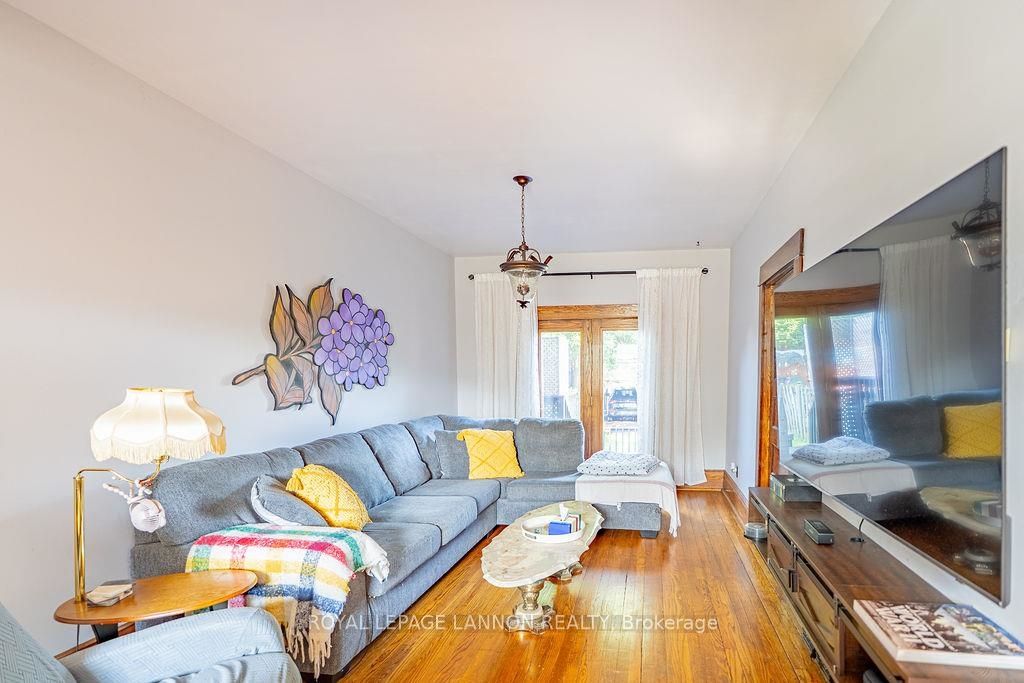
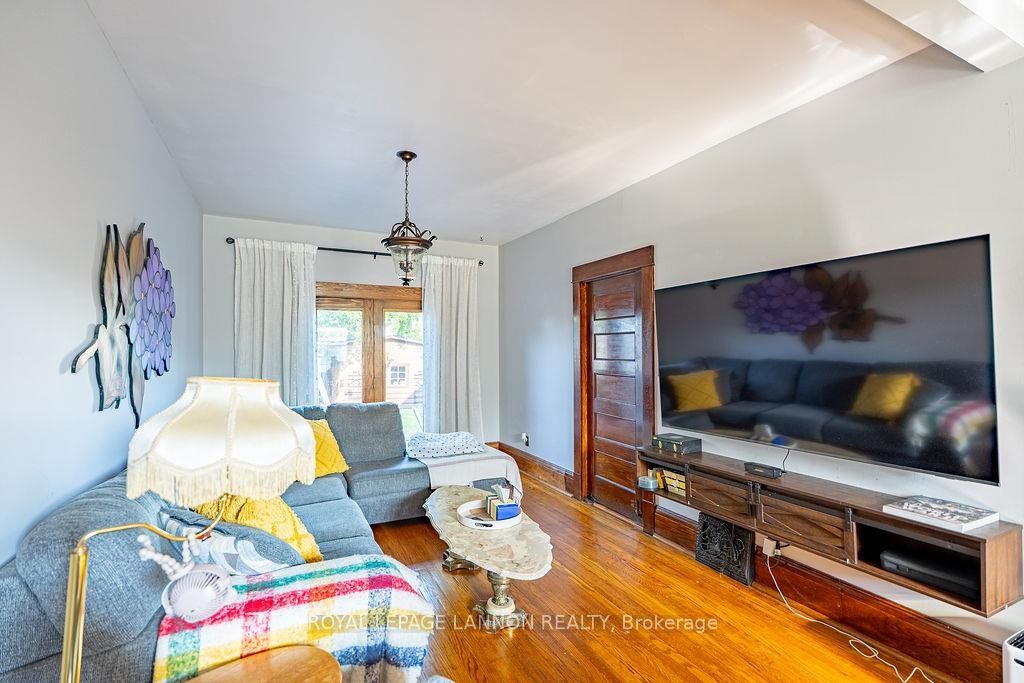
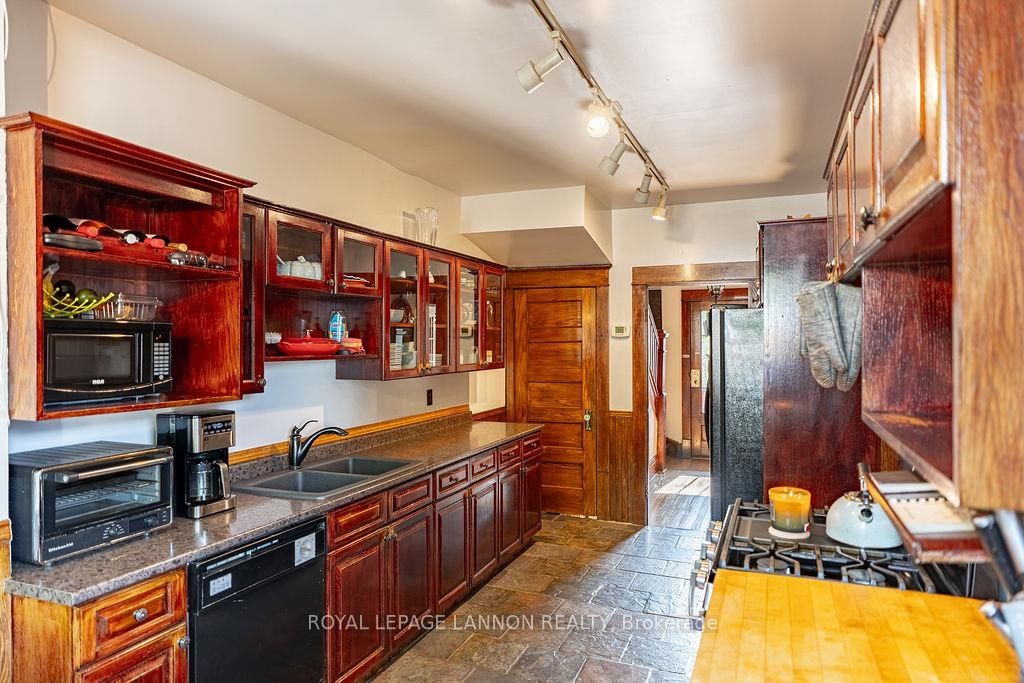
Charming 2.5-storey home tucked into a sought-after Hyde Park pocket that's only climbing in value! This 3 bedroom, 1 bath home offers 510 sq ft on the main floor and 1,384 sq ft total of comfortable living space, filled with character including two cozy fireplaces. Step out onto the overlooking deck and enjoy a fully fenced rear yard — ideal for pets, kids, or summer entertaining. Parking is covered with a detached carport/one car garage plus space for an additional vehicle. Major updates already done for you: newer shingles, furnace, and central air — real peace of mind for years to come. Set on a 25' x 133' lot, you're walking distance to three schools, parks, and shopping in one of Thunder Bay's most desirable and appreciating neighbourhoods. Don't miss this one!
房源信息
建筑详情
设施与特色
费用信息
包含与不包含
Fridge, stove, Washer, Dryer. All curtains, rods and window coverings. All in as-is where-is condition.
None
位置
相似房源
查看更多
Source: Toronto Regional Real Estate Board (TRREB), via PropTx Innovations Inc.
The data relating to real estate on this website comes in part from the MLS® data feed of PropTx Innovations Inc. The information is deemed reliable but is not guaranteed accurate by PropTx.
The information provided herein must only be used by consumers that have a bona fide interest in the purchase, sale or lease of real estate and may not be used for any commercial purpose or any other purpose.
© 2026 PropTx Innovations Inc. All rights reserved. MLS®, REALTOR® and the associated logos are owned or controlled by The Canadian Real Estate Association (CREA).