236 1/2 Erie Street
房源介绍
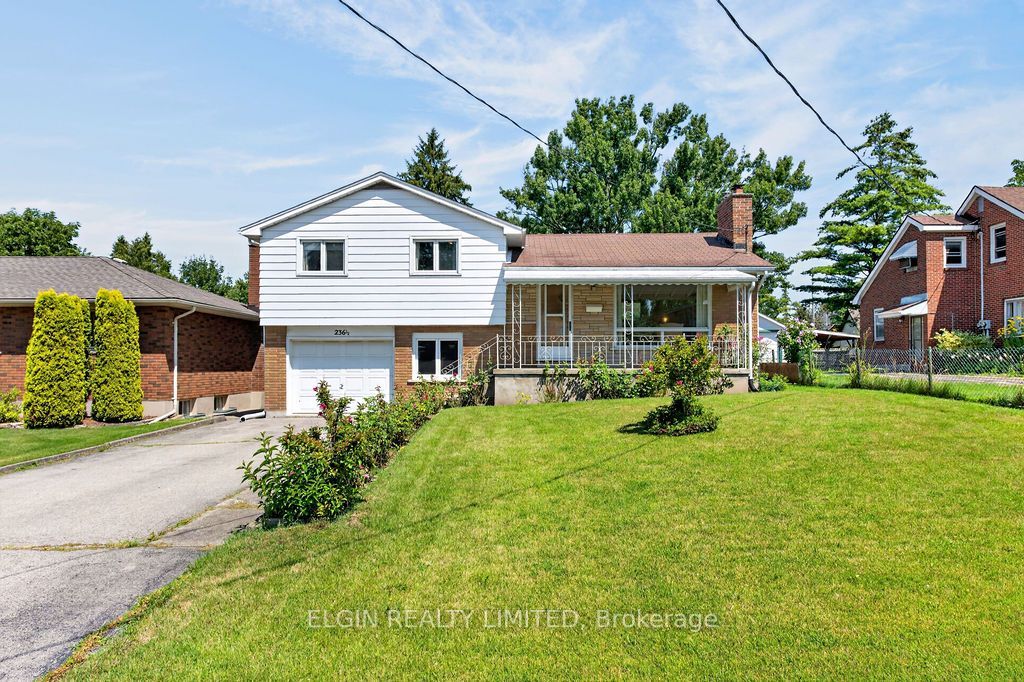
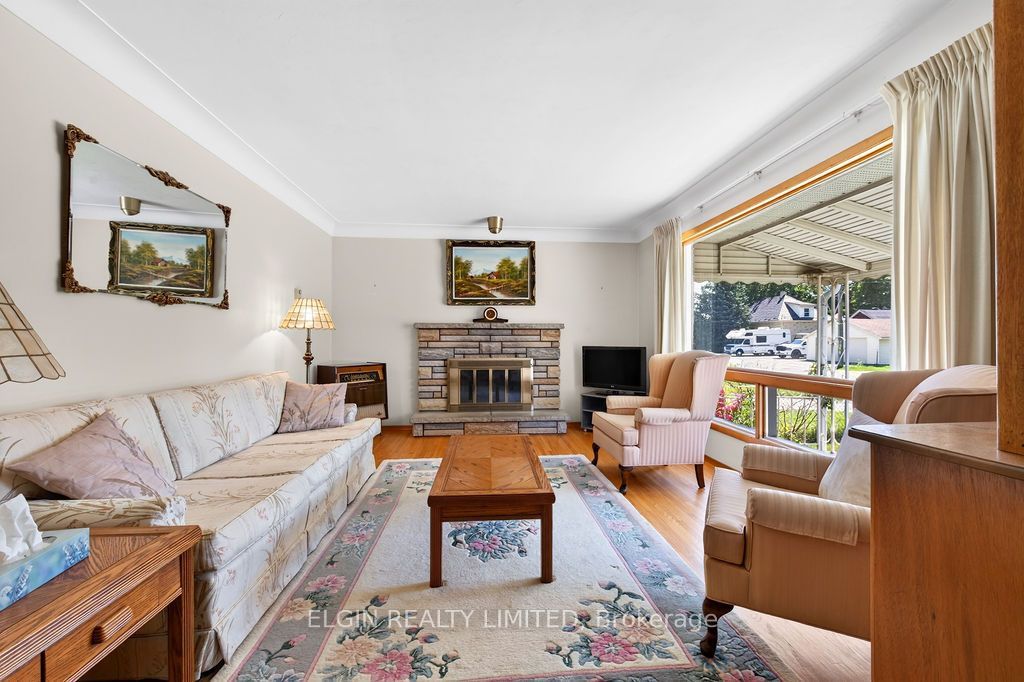
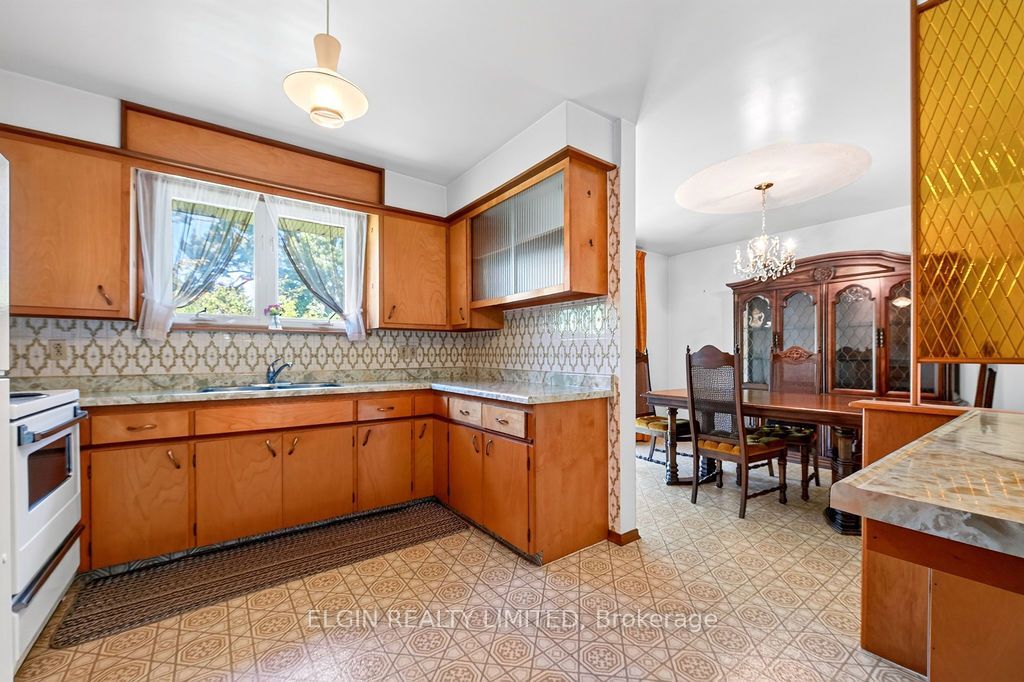
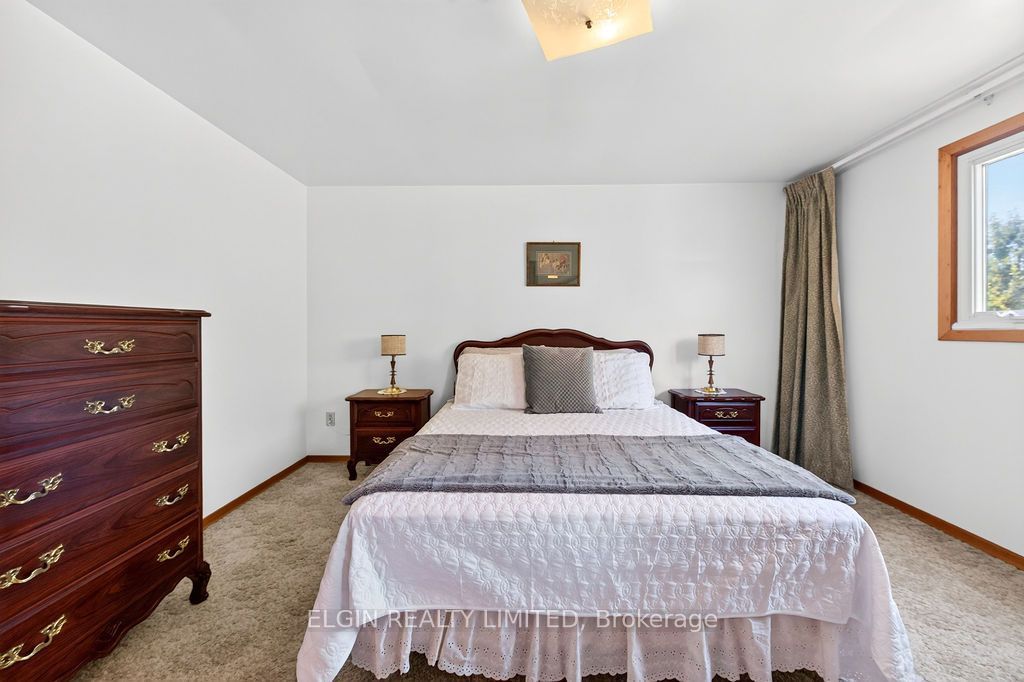
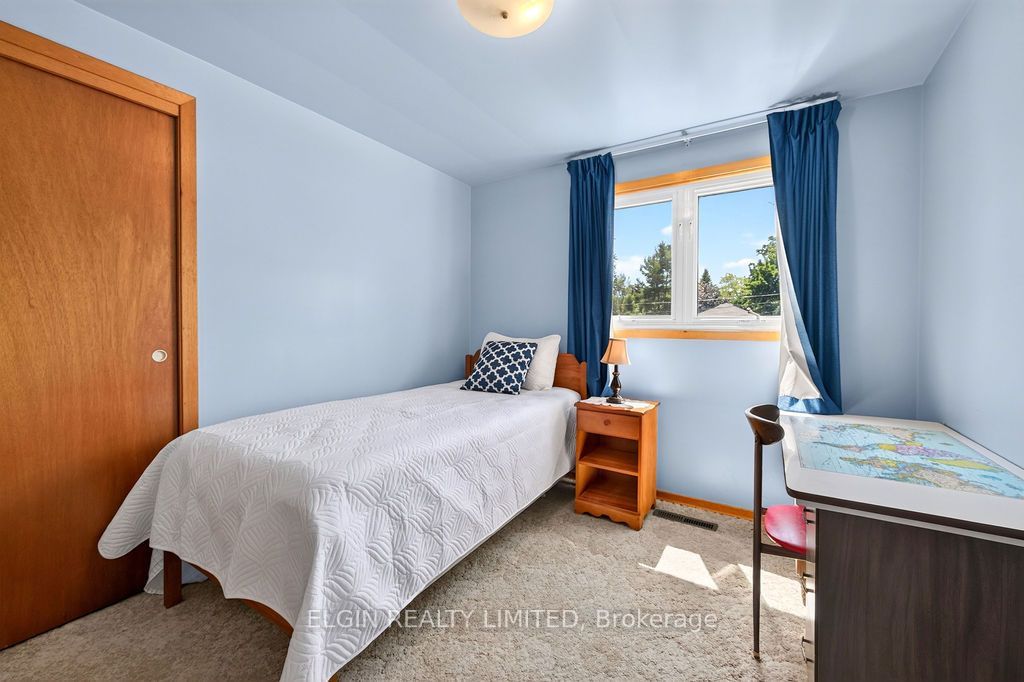
Solid, well-built 4-level side split offering space, versatility, and outstanding potential in a convenient location just minutes from downtown, the Walmart shopping district, and Elgin Mall. Ideal for a growing family, this home features a functional multi-level layout ready for your personal updates and finishing touches. The spacious backyard is perfect for relaxing or entertaining, complete with mature fruit trees, a deck, and a garden shed. Parking is plentiful with a large double driveway and a deep single-car garage. The main level includes a private office, a 3-piece bathroom, and a separate rear entrance, making it well suited for a home office, hobby room, or home-based business, subject to municipal requirements. A great opportunity to invest in a quality-built home with plenty of room to grow and make it your own. Appliances are included. Quick possession available.
房源信息
建筑详情
设施与特色
费用信息
位置
相似房源
查看更多
Source: Toronto Regional Real Estate Board (TRREB), via PropTx Innovations Inc.
The data relating to real estate on this website comes in part from the MLS® data feed of PropTx Innovations Inc. The information is deemed reliable but is not guaranteed accurate by PropTx.
The information provided herein must only be used by consumers that have a bona fide interest in the purchase, sale or lease of real estate and may not be used for any commercial purpose or any other purpose.
© 2026 PropTx Innovations Inc. All rights reserved. MLS®, REALTOR® and the associated logos are owned or controlled by The Canadian Real Estate Association (CREA).