#4 - 1294 Byron Baseline Road
房源介绍
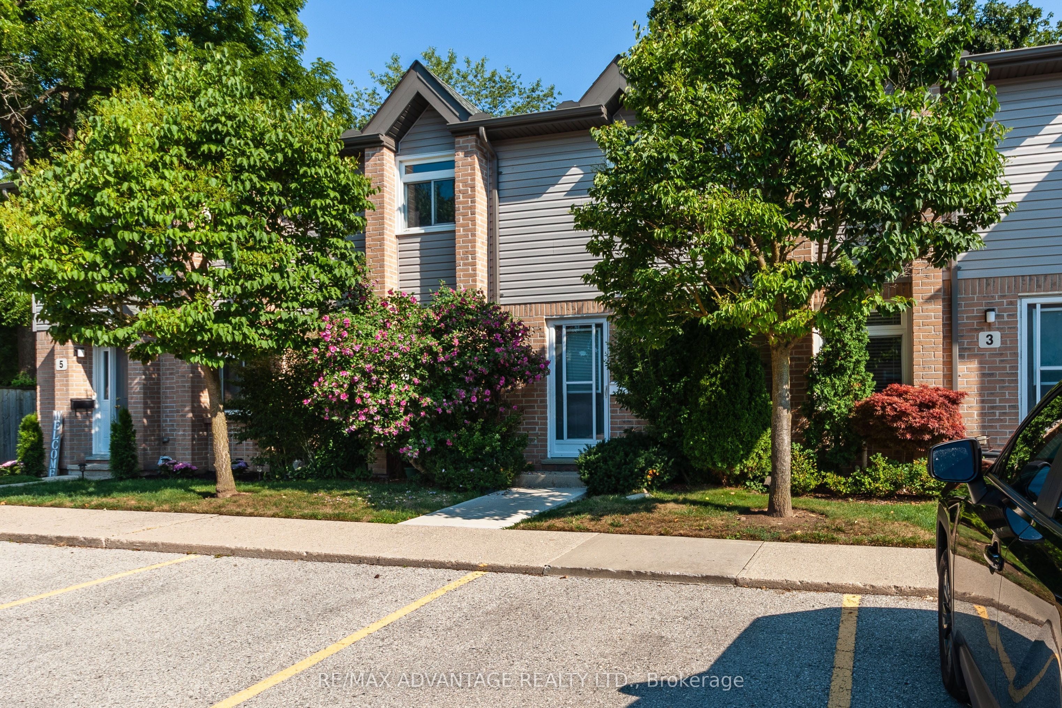
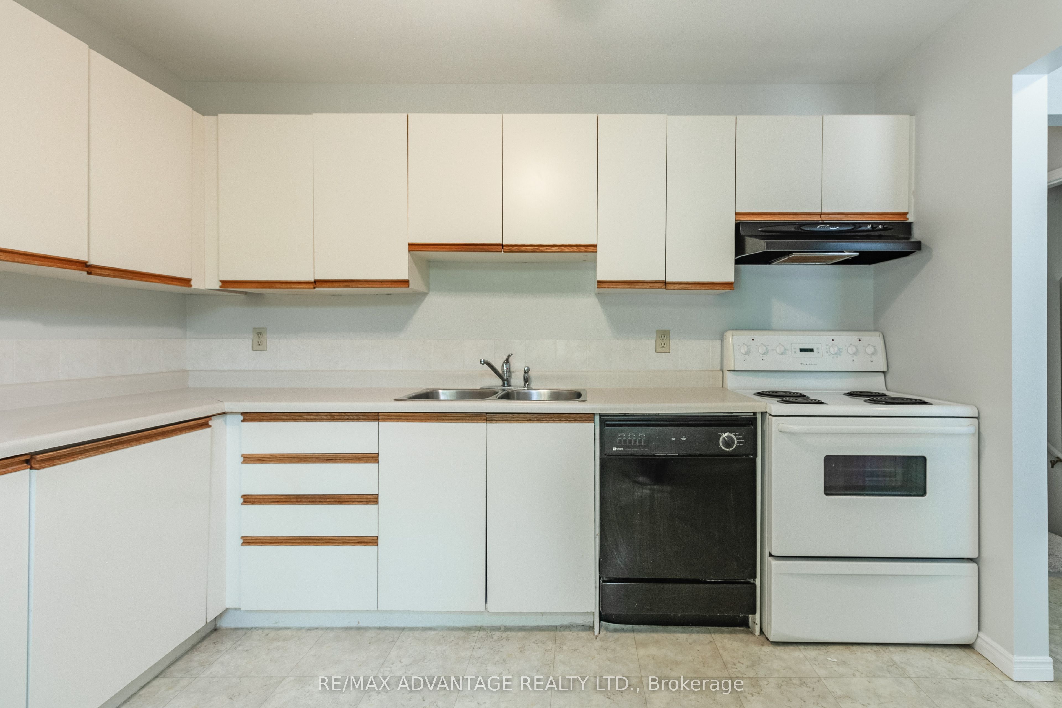
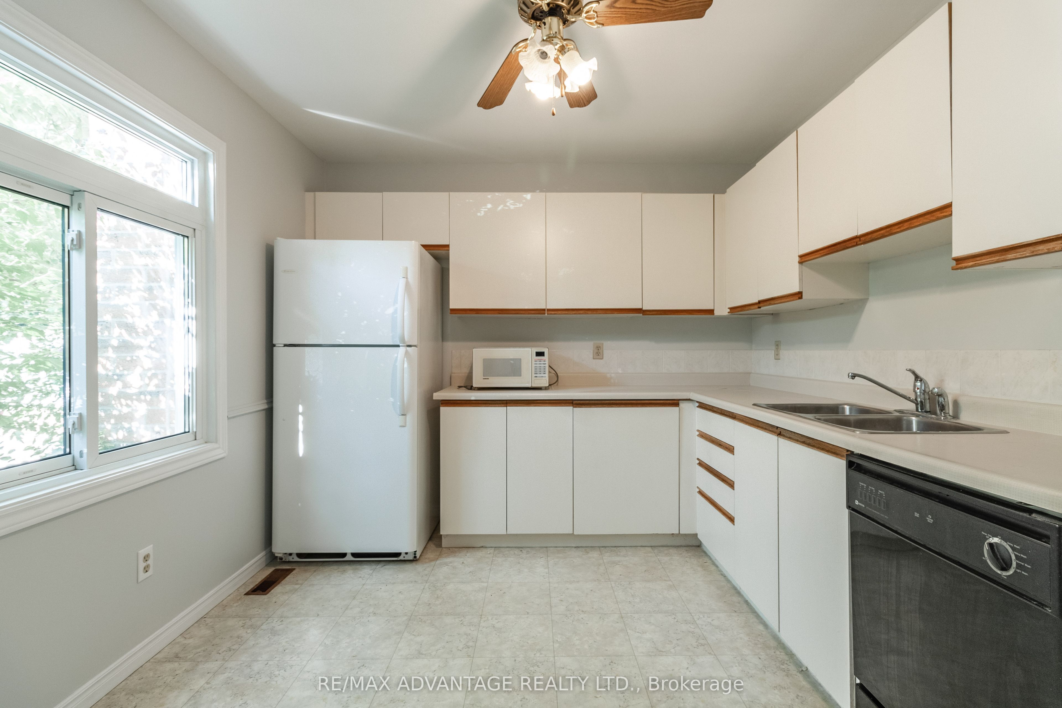
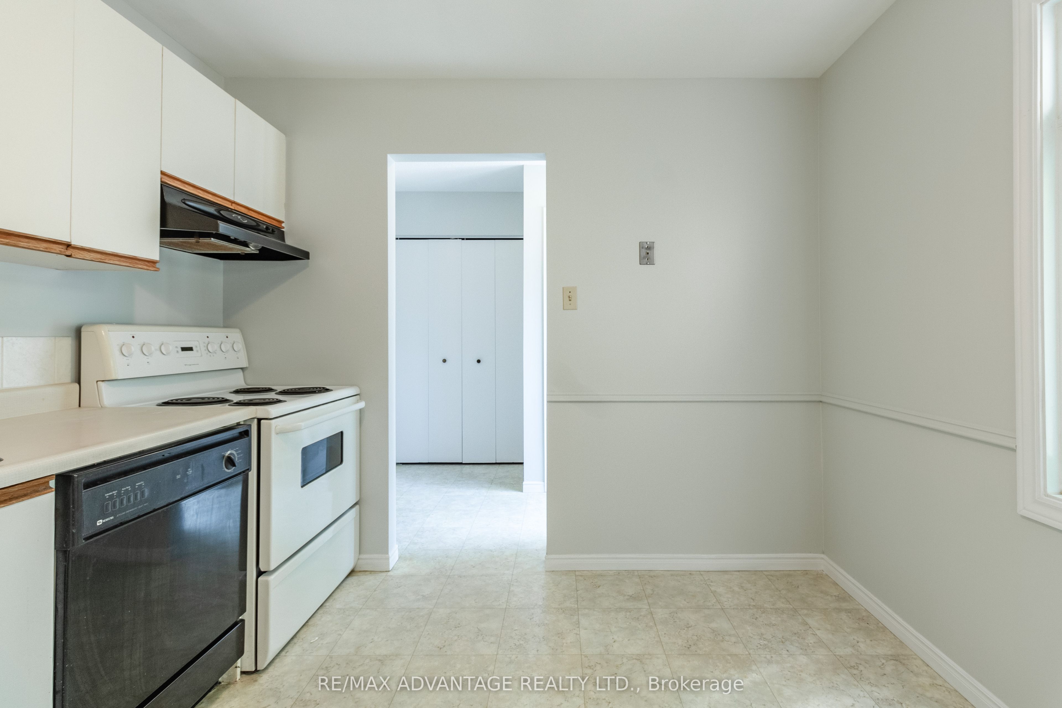
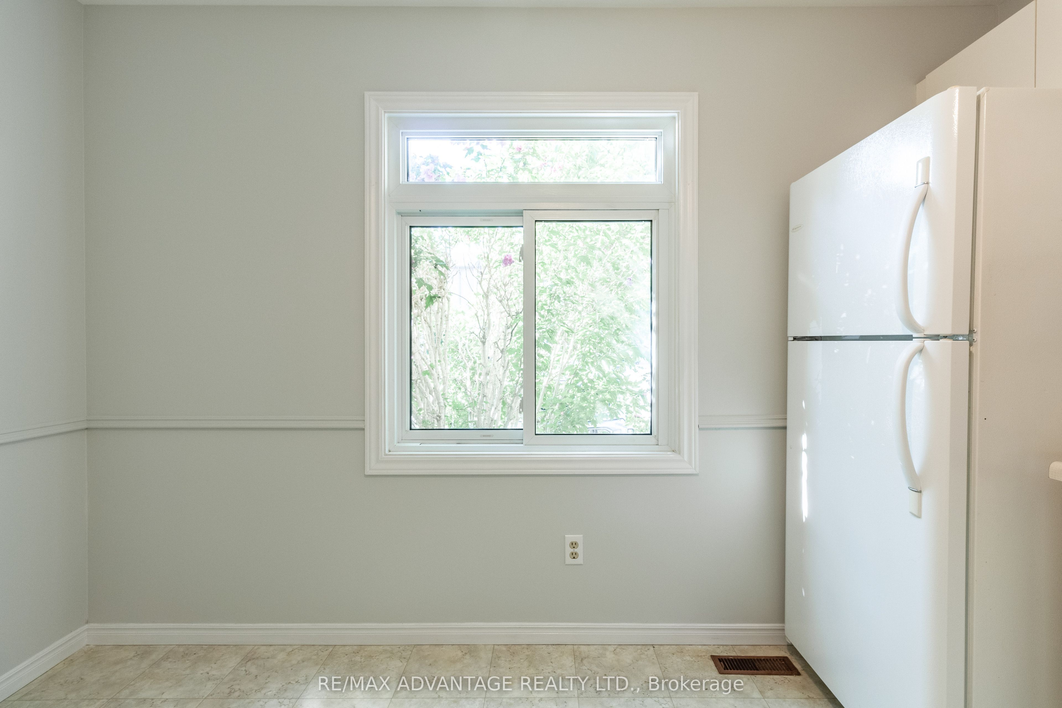
Welcome to this beautifully Recently Refreshed 2-storey townhome condominium in the heart of desirable Byron. Offering 3 spacious bedrooms and 1.5 bathrooms, this move-in-ready home combines comfort, style, and an unbeatable location.Step inside to discover a bright, inviting interior featuring fresh neutral paint throughout and brand-new plush carpeting that creates a warm, contemporary feel. The spacious living room is anchored by a cozy gas fireplace, making it the perfect place to relax or entertain family and friends.The functional kitchen and dining area provide excellent everyday living, while the partially finished lower level offers additional space for a family room, home office, fitness area, or playroom, with plenty of room remaining for storage.Outside, enjoy your own private patio-an ideal spot for morning coffee, summer barbecues, or simply unwinding at the end of the day.Additional updates include newer windows, providing improved comfort and energy efficiency. Located in one of London's most sought-after neighbourhoods, you're just steps from Byron's charming shops, restaurants, parks, schools, walking trails, public transit, and all the amenities that make this community so popular.Whether you're a first-time buyer, young family, downsizer, or investor, this exceptional Byron townhome offers outstanding value in a prime location. Simply move in and enjoy
房源信息
建筑详情
设施与特色
费用信息
位置
相似房源
查看更多
Source: Toronto Regional Real Estate Board (TRREB), via PropTx Innovations Inc.
The data relating to real estate on this website comes in part from the MLS® data feed of PropTx Innovations Inc. The information is deemed reliable but is not guaranteed accurate by PropTx.
The information provided herein must only be used by consumers that have a bona fide interest in the purchase, sale or lease of real estate and may not be used for any commercial purpose or any other purpose.
© 2026 PropTx Innovations Inc. All rights reserved. MLS®, REALTOR® and the associated logos are owned or controlled by The Canadian Real Estate Association (CREA).