35 Silver Aspen Crescent
房源介绍
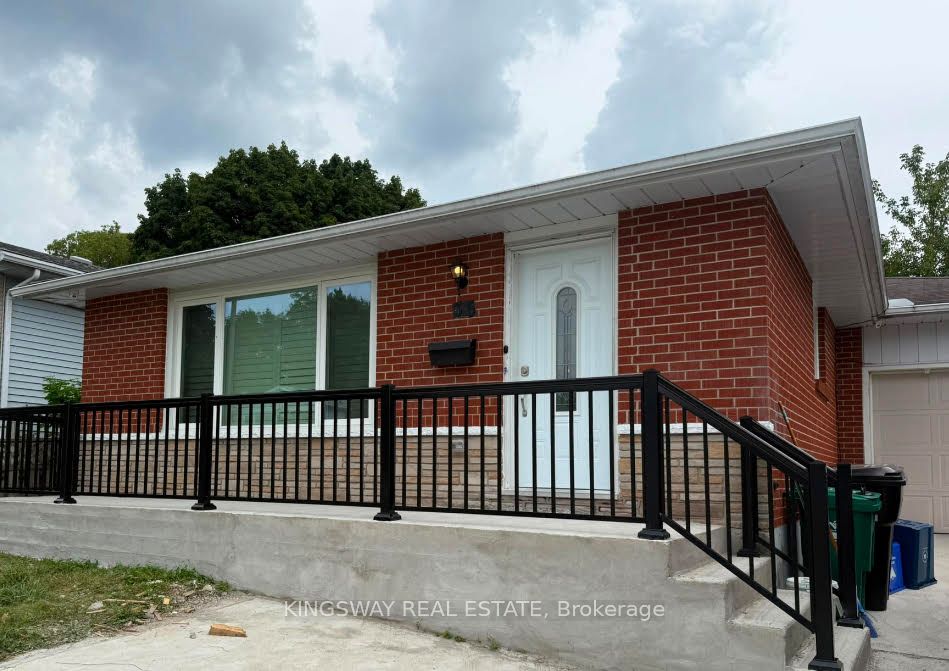
Incredible turnkey investment opportunity with fully Renovated legal duplex located in a desirable Forest Heights, Kitchener neighbourhood. 4 specious bedrooms with 2 Washrooms on the Main floor. 3 bedrooms legal basement apartment with separate entrance and 3 ensuite washrooms Thousands spent on the renovations. Both units are beautifully designed with high-end finishes, including luxury vinyl flooring, quartz countertops, stainless steel appliances, and in-suite laundries for both units on main floor and basement. Seeing is believing. New kitchens, New floors, new washrooms, new furnace, new AC, new water heater, extended driveway which can accommodate 3 vehicles. The old aluminium wiring is replaced with new copper wiring in the whole house. All brick bungalow in desirable Forest Heights, Kitchener neighbourhood.Close to amenities, shopping, and schools. 3 season sunroom, garden shed, fenced backyard, and large single garage. Silver Aspen is a prime rental location that will always attract great tenants as it is close to all universities in waterloo. With a gross potential income of over $63,000 and minimal expenses, this property is a true wealth-builder. Main floor can easily be rented for $2800 and basement can also be rented for $2500. Live in one unit while renting out the basement as a mortgage helper, or maximize your portfolio with a fully leased option. Please check the layout plans approved by the city. Open houses on August 8th from 2-4pm.
房源信息
建筑详情
设施与特色
费用信息
位置
相似房源
查看更多
Source: Toronto Regional Real Estate Board (TRREB), via PropTx Innovations Inc.
The data relating to real estate on this website comes in part from the MLS® data feed of PropTx Innovations Inc. The information is deemed reliable but is not guaranteed accurate by PropTx.
The information provided herein must only be used by consumers that have a bona fide interest in the purchase, sale or lease of real estate and may not be used for any commercial purpose or any other purpose.
© 2026 PropTx Innovations Inc. All rights reserved. MLS®, REALTOR® and the associated logos are owned or controlled by The Canadian Real Estate Association (CREA).