128 SALISBURY Drive
房源介绍
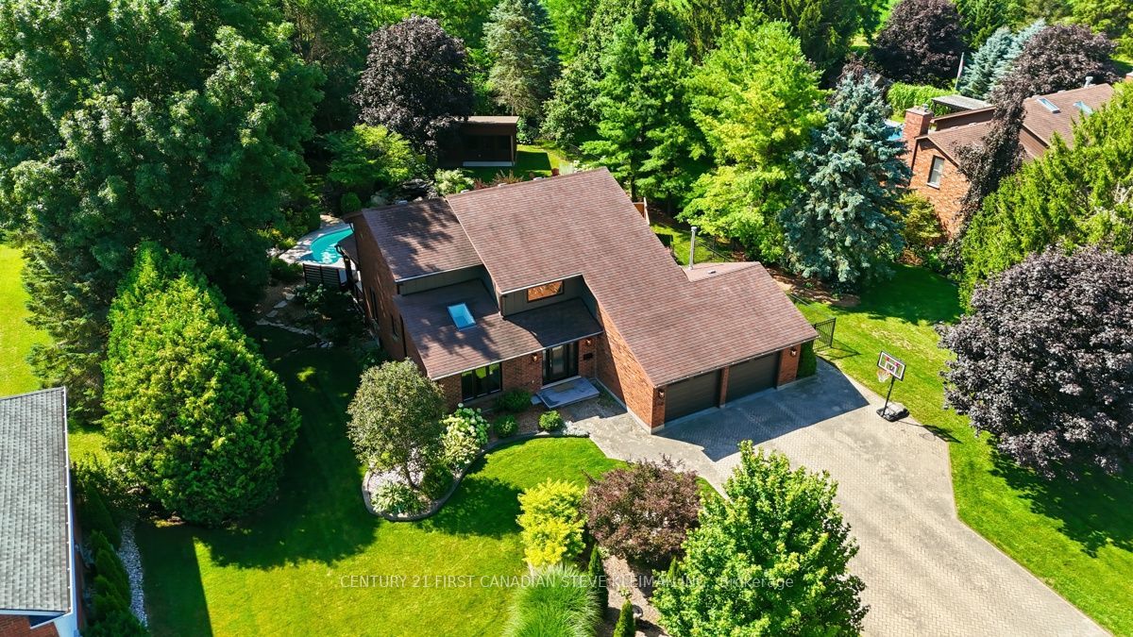
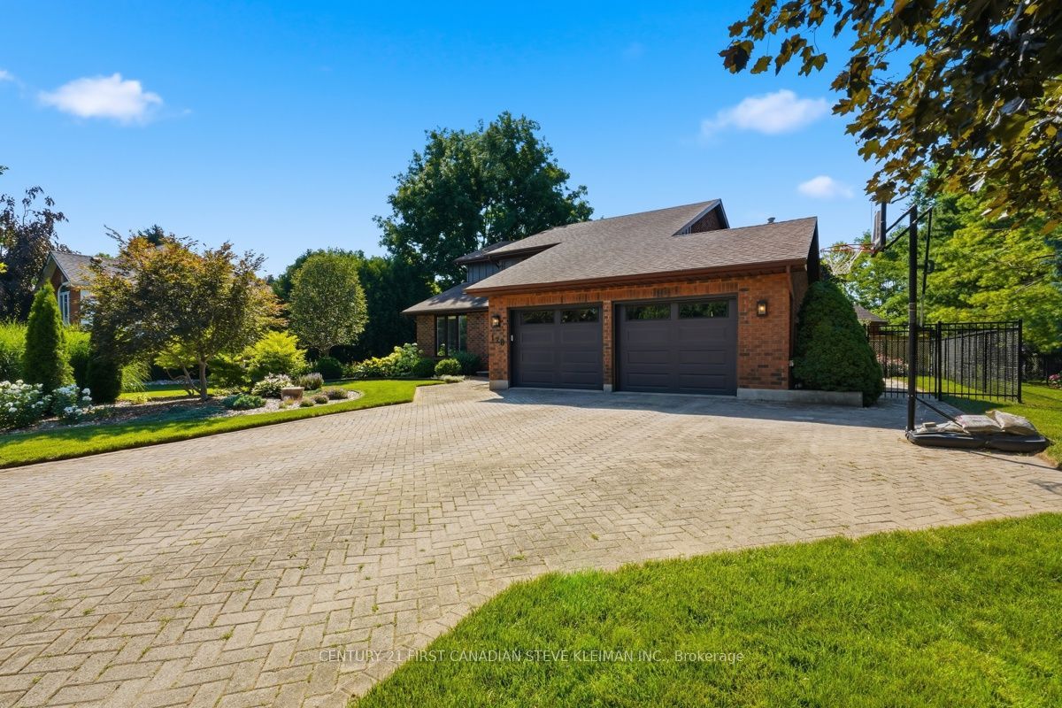
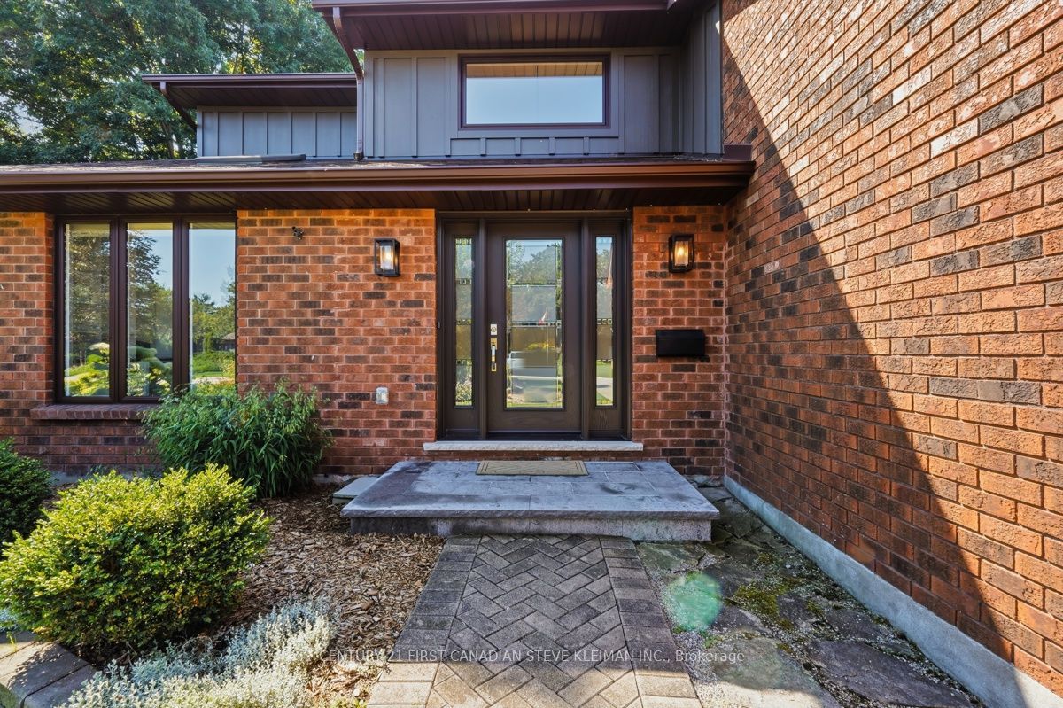
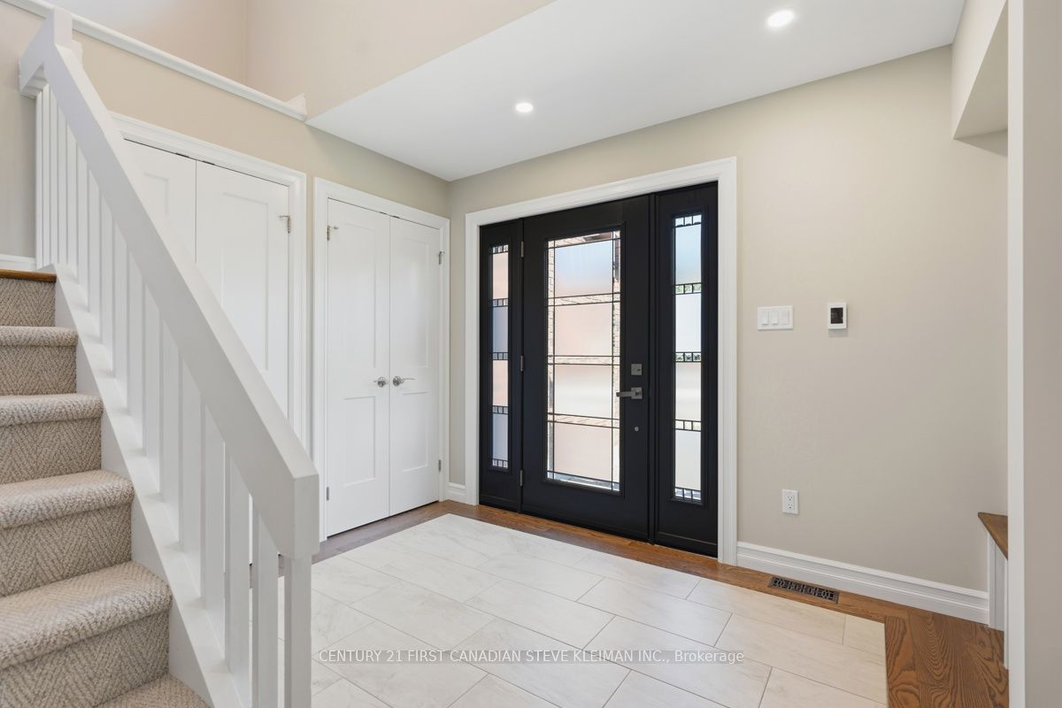
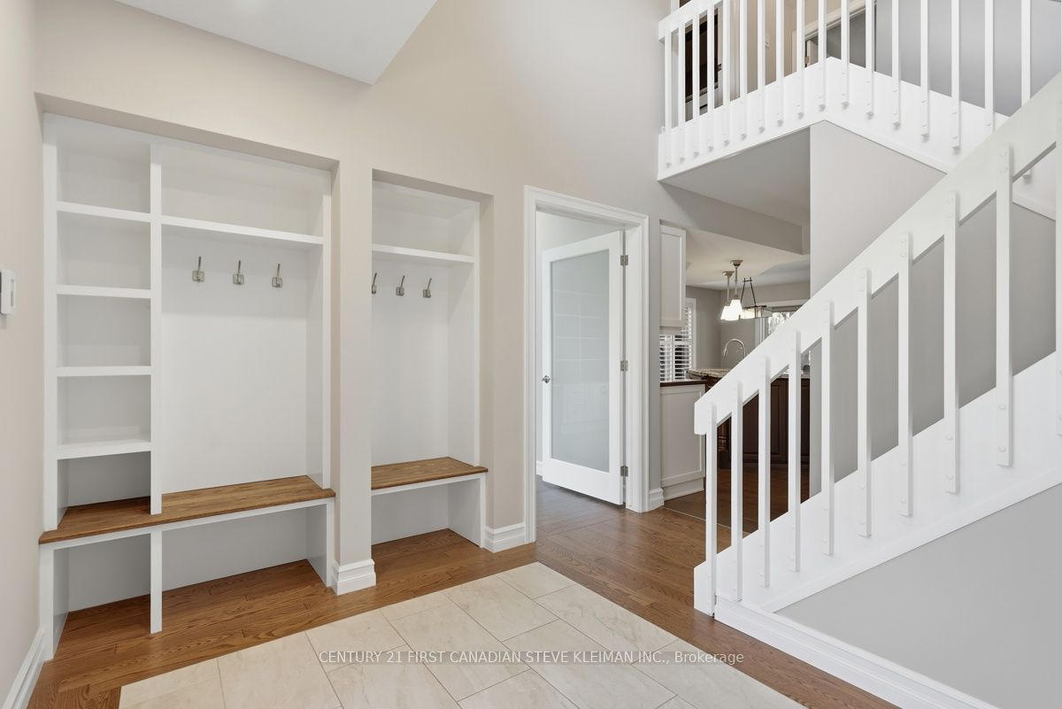
Wonderful family home on a quiet street offering the perfect balance of country living while being just 12 minutes north of London. Well over $100,000 invested in recent renovations & upgrades, this exceptional home combines timeless quality with modern comfort. The impressive front foyer has been expanded to create a stunning first impression with heated floors & beautiful custom woodwork. The front office features extensive custom built-in bookshelves, a desk & new skylight, creating the perfect work-from-home space. The family-sized kitchen offers a large centre island & oversized dining area. The inviting family room features hardwood flooring, custom built-ins & a cozy gas fireplace. Even the main floor laundry has custom cabinetry with pull-out storage. Upstairs you'll find spacious bedrooms, including a beautifully updated primary suite with new hardwood flooring & a renovated ensuite featuring heated floors & a heated towel bar. The finished lower level includes two bedrooms, a large family room, full bathroom & a recently installed egress window, making it ideal for teenagers, guests or extended family. Step outside to your private backyard retreat featuring a covered deck with new decking, an amazing heated saltwater in-ground pool, stamped concrete patio & waterfall feature. Beyond the pool are mature trees & open fields, providing exceptional privacy & peaceful country views. A recently constructed $45,000 custom shed/man cave offers endless possibilities as a workshop, gym, games room or studio. Enjoy evenings around the fire pit or unwind in the hot tub. Additional upgrades include central air conditioning, a heated & insulated garage with new insulated doors, plus an oversized driveway accommodating up to seven vehicles. This extensively updated home is truly move-in ready & offers an exceptional lifestyle for your growing family.
房源信息
建筑详情
设施与特色
费用信息
位置
相似房源
查看更多
Source: Toronto Regional Real Estate Board (TRREB), via PropTx Innovations Inc.
The data relating to real estate on this website comes in part from the MLS® data feed of PropTx Innovations Inc. The information is deemed reliable but is not guaranteed accurate by PropTx.
The information provided herein must only be used by consumers that have a bona fide interest in the purchase, sale or lease of real estate and may not be used for any commercial purpose or any other purpose.
© 2026 PropTx Innovations Inc. All rights reserved. MLS®, REALTOR® and the associated logos are owned or controlled by The Canadian Real Estate Association (CREA).