57 Trilium Drive
房源介绍
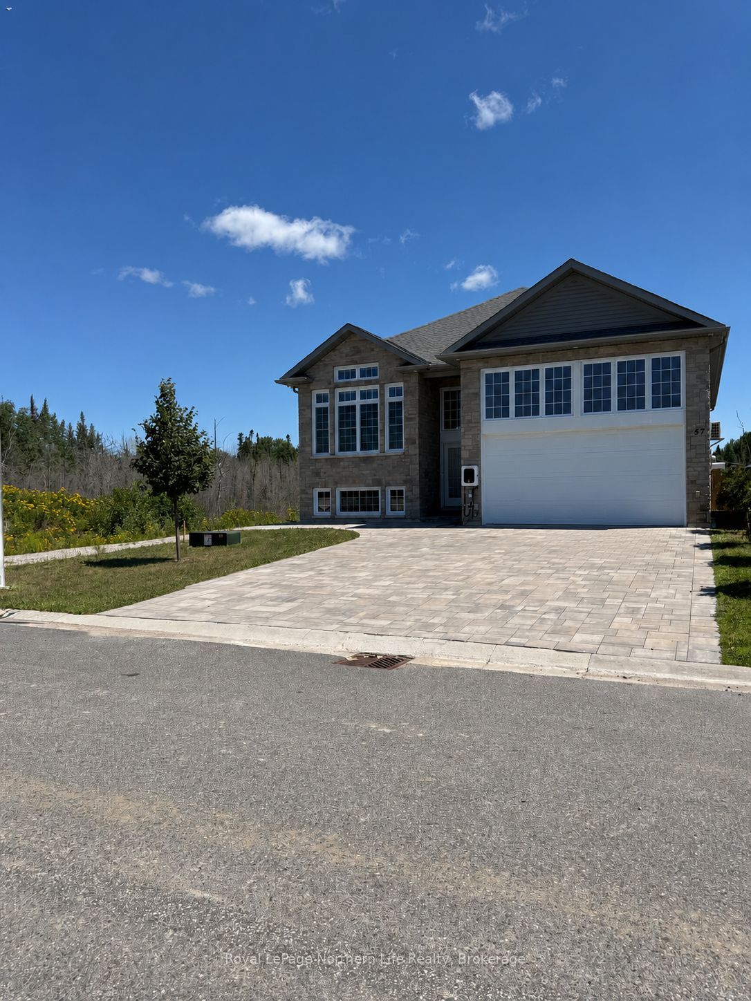
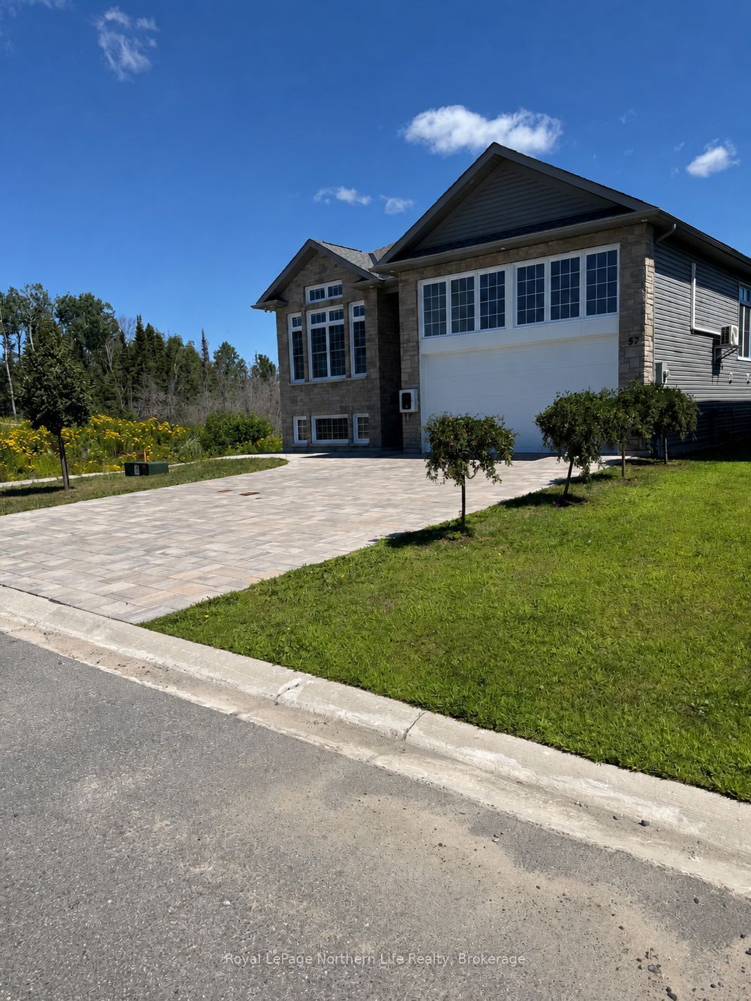
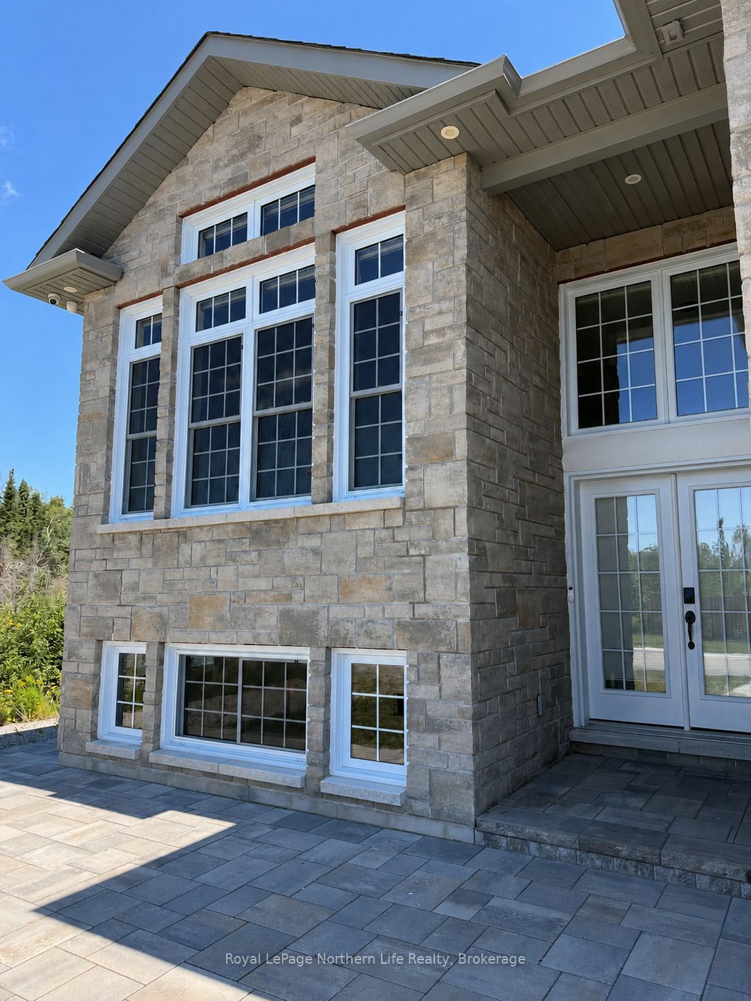
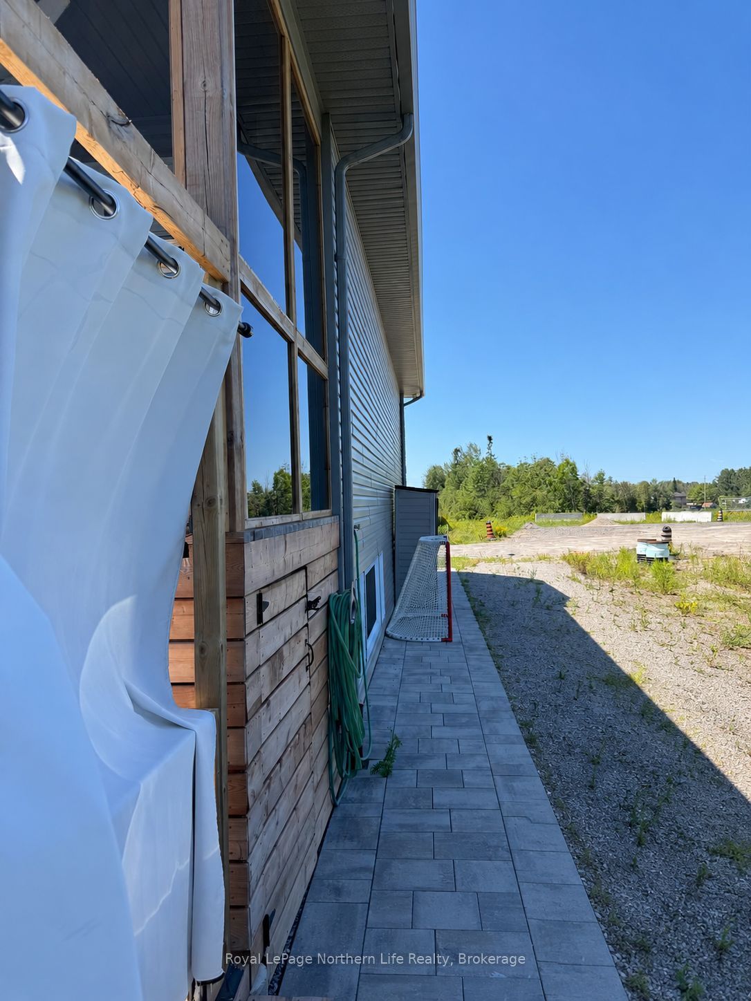
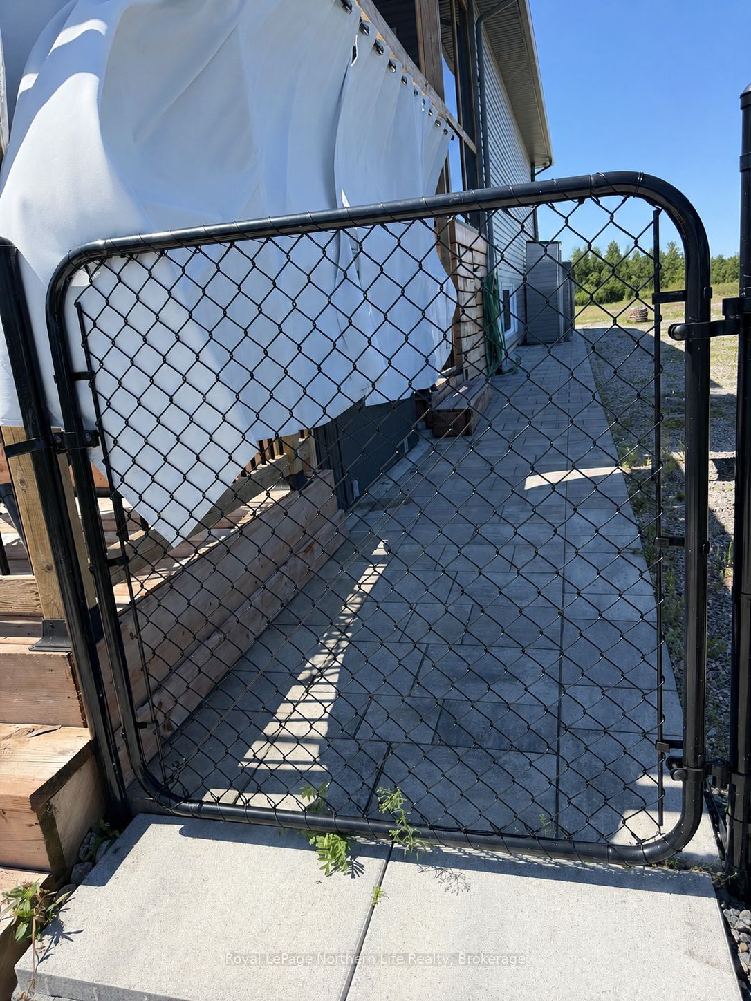
Welcome to this gem of a home nestled in a tranquil neighbourhood with walking distance to a distinguished high school. This raised bungalow was built by Kenalex Builders in 2023 and located in the desirable Trillium Woods subdivision. The large foyer welcomes you to the open-concept design and to the fully finished 1.5-car garage with mezzanine for storage, heated with central air. The bright, sunny 9-foot-ceiling main floor offers you a kitchen with high-end finishes, loads of cupboards and a central island, making it a chef's delight. Living room with vaulted ceiling. Two large bedrooms with a primary bedroom with 3-piece ensuite, main-floor bathroom with a custom steam shower. Walk out off the kitchen to a fully covered enclosed deck with screen and glass for those bug- and rain-free barbecues, private swim spa. Fully finished bright basement offers you a large rec room for those movie nights, two large bedrooms, with one bedroom having a 3-piece bath ensuite, and a separate 4-piece bath. For a total of 4 bathrooms with two having heated floors. Natural gas heat with A.C this property has received many upgrades for examples; Swim spa, Auto blinds, Solid core doors for sound proof bedrooms, camera system, steam shower, double stone driveway, inground sprinklers etc, Full list at office. This home with pride of ownership could be your dream home for many years to come.
房源信息
建筑详情
设施与特色
费用信息
包含与不包含
Stove, Dishwasher, Microwave, Washer, Dryer, All window coverings Swim spa (hot tub), Monitor and camera system
Kitchen fridge not included. D.V.R. for camera system not included.
位置
相似房源
查看更多
Source: Toronto Regional Real Estate Board (TRREB), via PropTx Innovations Inc.
The data relating to real estate on this website comes in part from the MLS® data feed of PropTx Innovations Inc. The information is deemed reliable but is not guaranteed accurate by PropTx.
The information provided herein must only be used by consumers that have a bona fide interest in the purchase, sale or lease of real estate and may not be used for any commercial purpose or any other purpose.
© 2026 PropTx Innovations Inc. All rights reserved. MLS®, REALTOR® and the associated logos are owned or controlled by The Canadian Real Estate Association (CREA).