1122 Athlone Street
房源介绍
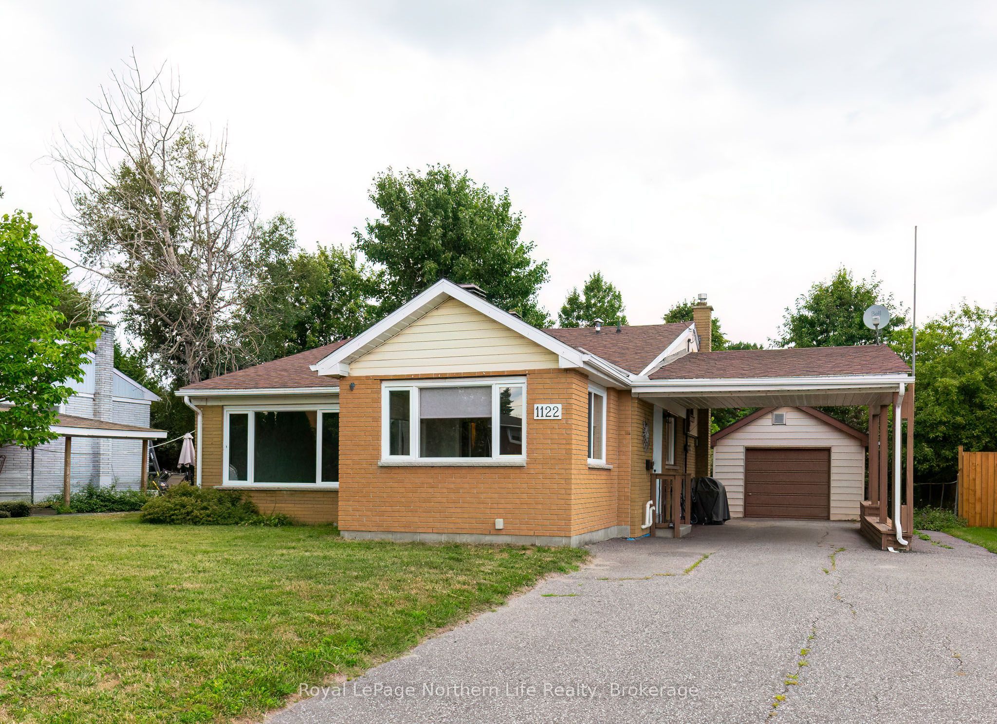
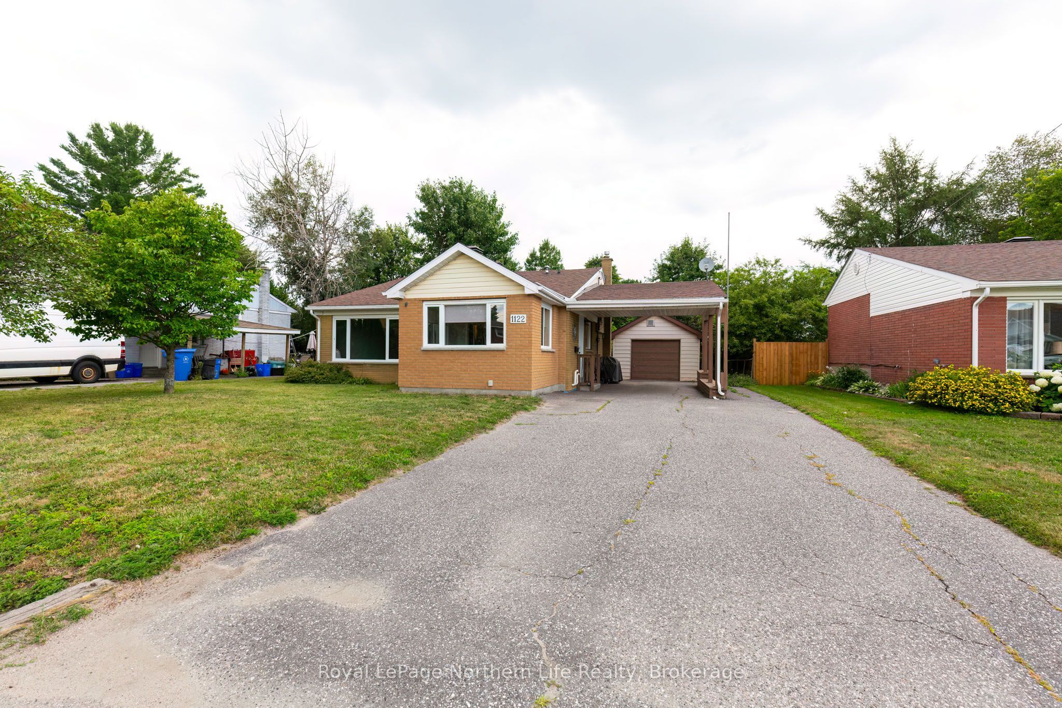
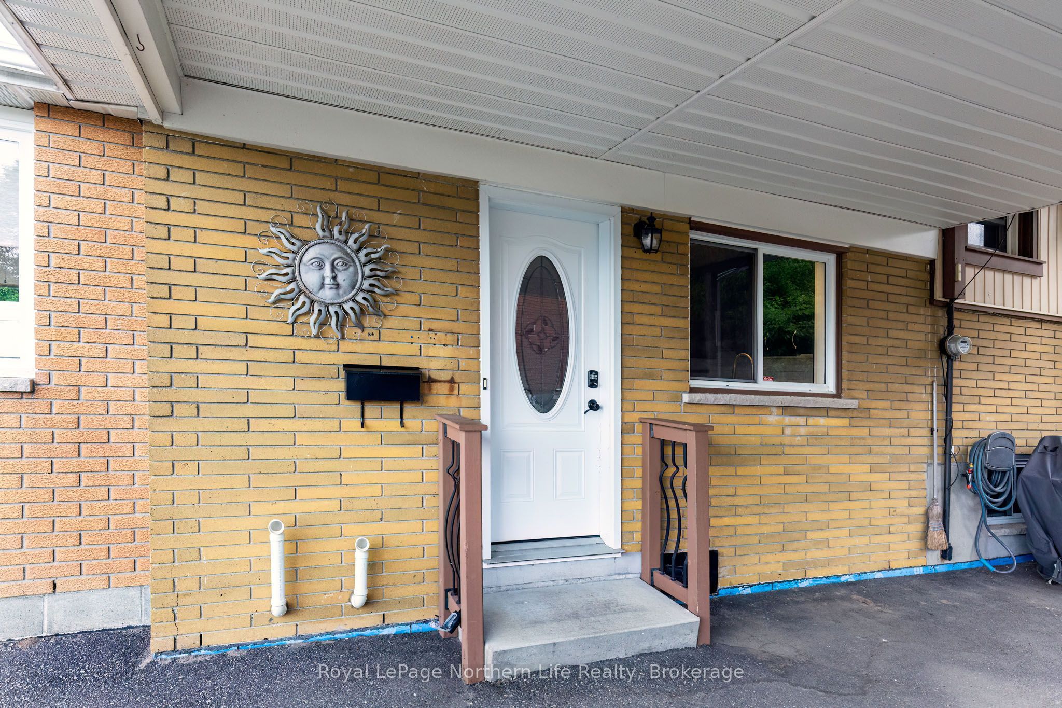
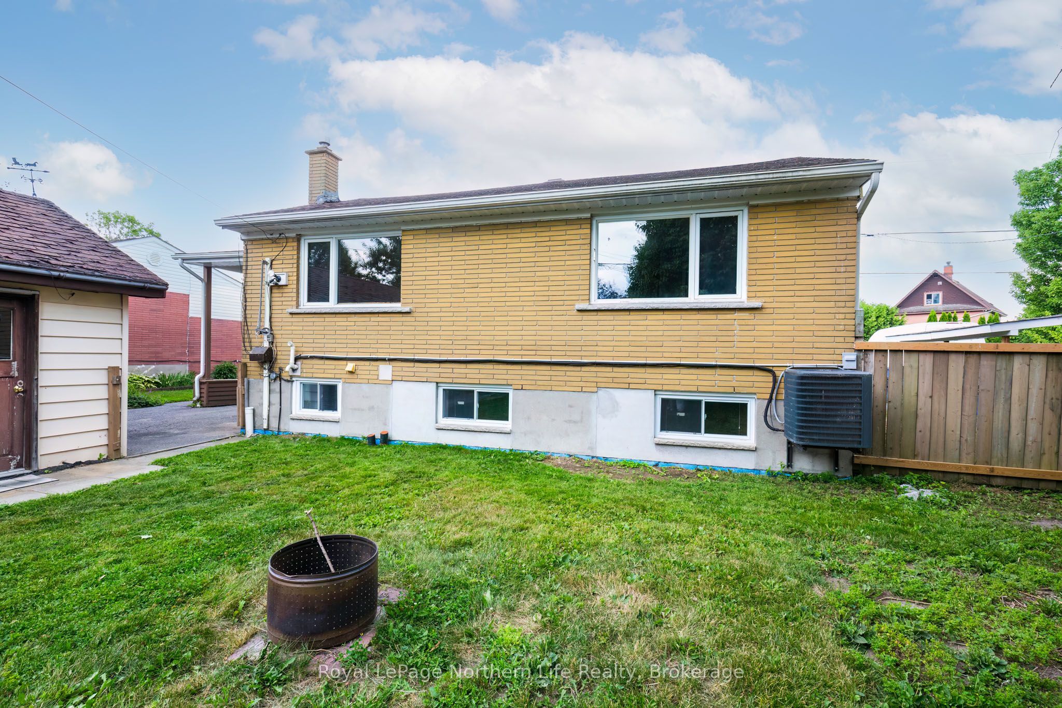
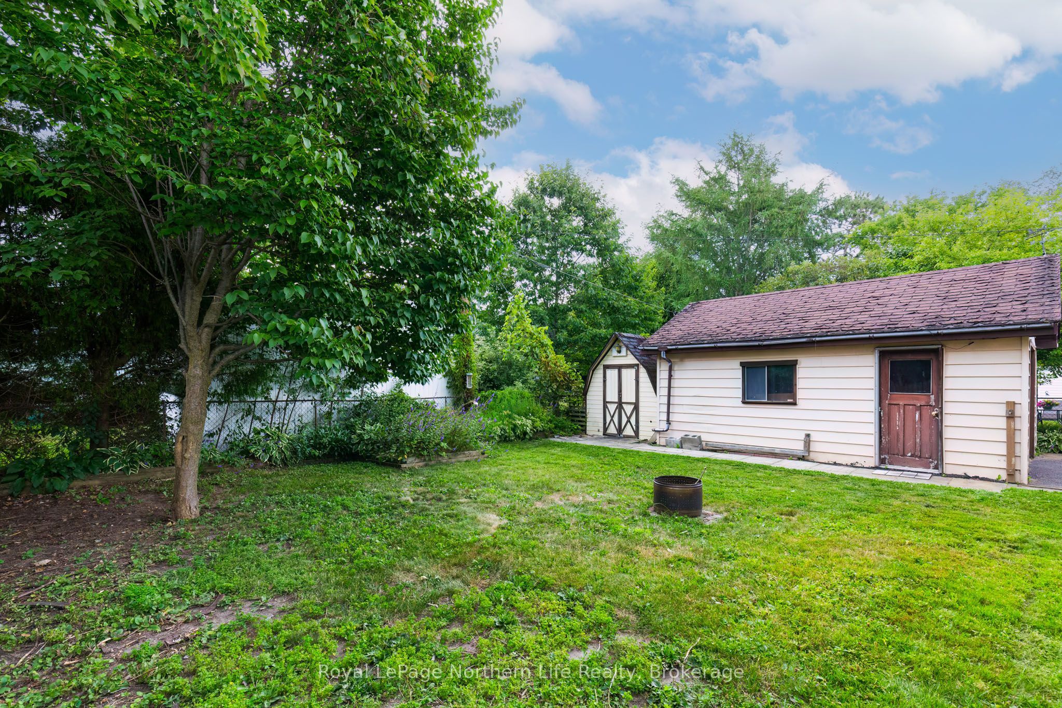
Welcome to 1122 Athlone Street, located on a quiet street in one of North Bay's most sought-after neighbourhoods. This well-maintained 2-bedroom, 3-level backsplit is sure to check a lot of boxes. The current owner has completed several key updates, including a beautifully renovated kitchen and stylish 3-piece bathroom (2025), a high-efficiency furnace and central air conditioning (2021), and fresh interior paint (2026), making this home truly move-in ready. Outside, you'll appreciate the convenience of both a carport and a detached garage, offering plenty of covered parking and additional storage. Ideally located close to schools, public transit, playgrounds, North Bay's beautiful waterfront, and the Kate Pace Way, this home offers the perfect balance of comfort, convenience, and lifestyle. Monthly utility costs are both reasonable and predictable, with hydro averaging approximately $185 per month, Enbridge natural gas averaging $90 per month (on e-billing), and water averaging approximately $100 per month, helping make budgeting for your new home simple. Don't miss your opportunity to make this Pinewood gem your own. Let's get moving!
房源信息
建筑详情
设施与特色
费用信息
包含与不包含
Fridge, gas stove, dishwasher, washer & dryer, microwave, fridge in garage, freezer, Natural Gas Furnace and A/C
位置
相似房源
查看更多
Source: Toronto Regional Real Estate Board (TRREB), via PropTx Innovations Inc.
The data relating to real estate on this website comes in part from the MLS® data feed of PropTx Innovations Inc. The information is deemed reliable but is not guaranteed accurate by PropTx.
The information provided herein must only be used by consumers that have a bona fide interest in the purchase, sale or lease of real estate and may not be used for any commercial purpose or any other purpose.
© 2026 PropTx Innovations Inc. All rights reserved. MLS®, REALTOR® and the associated logos are owned or controlled by The Canadian Real Estate Association (CREA).