65 Gauley Drive
房源介绍
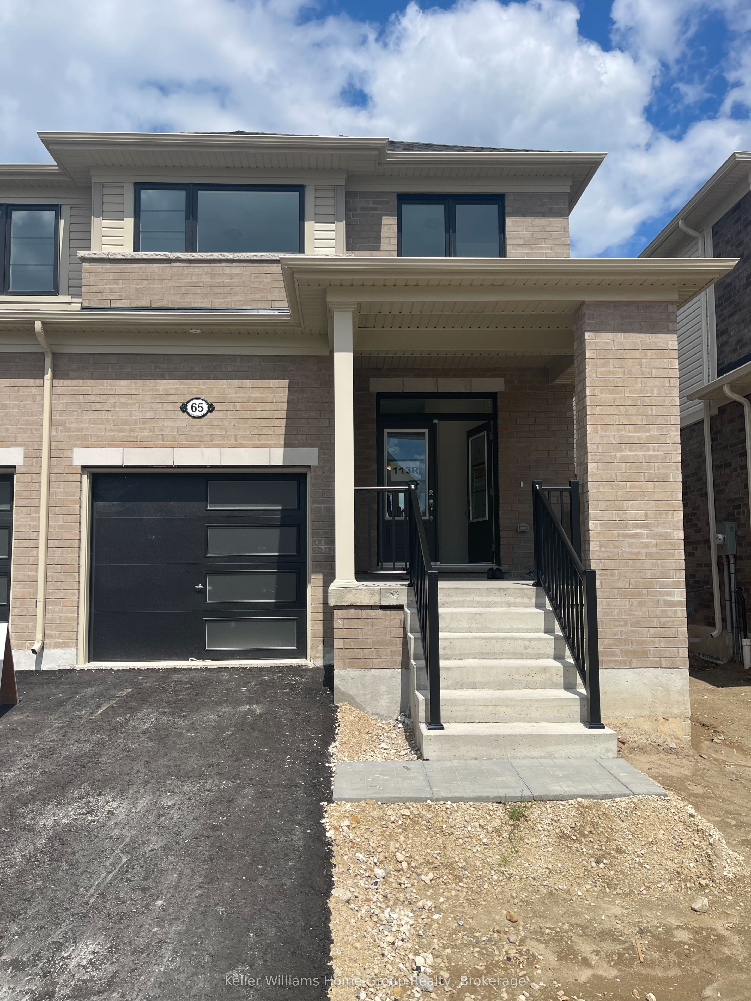
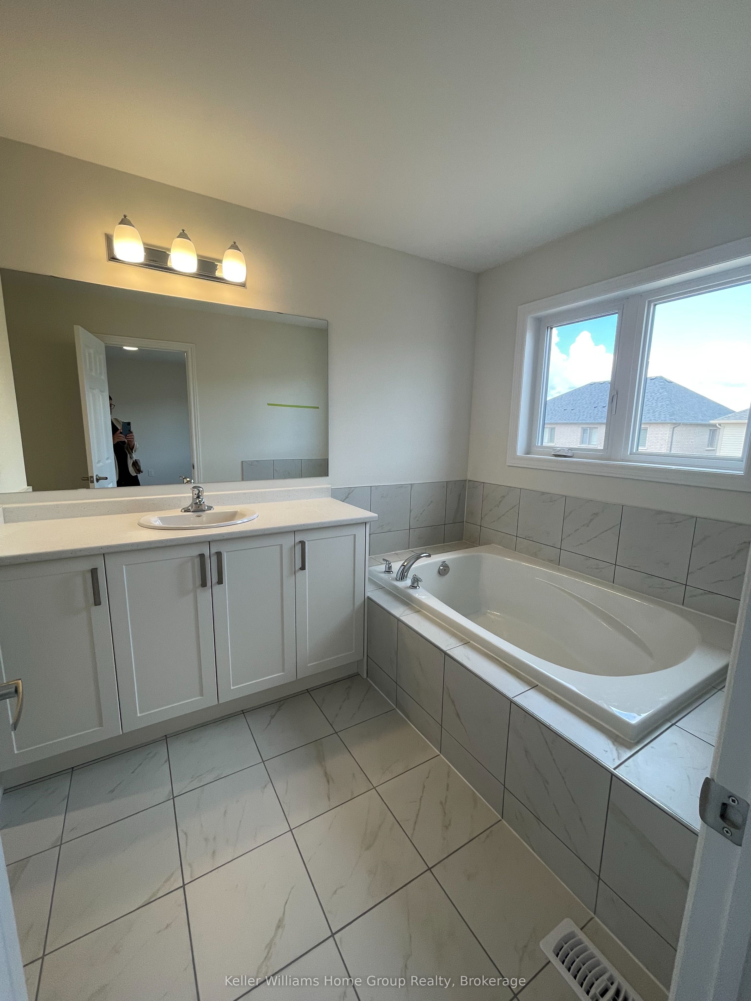
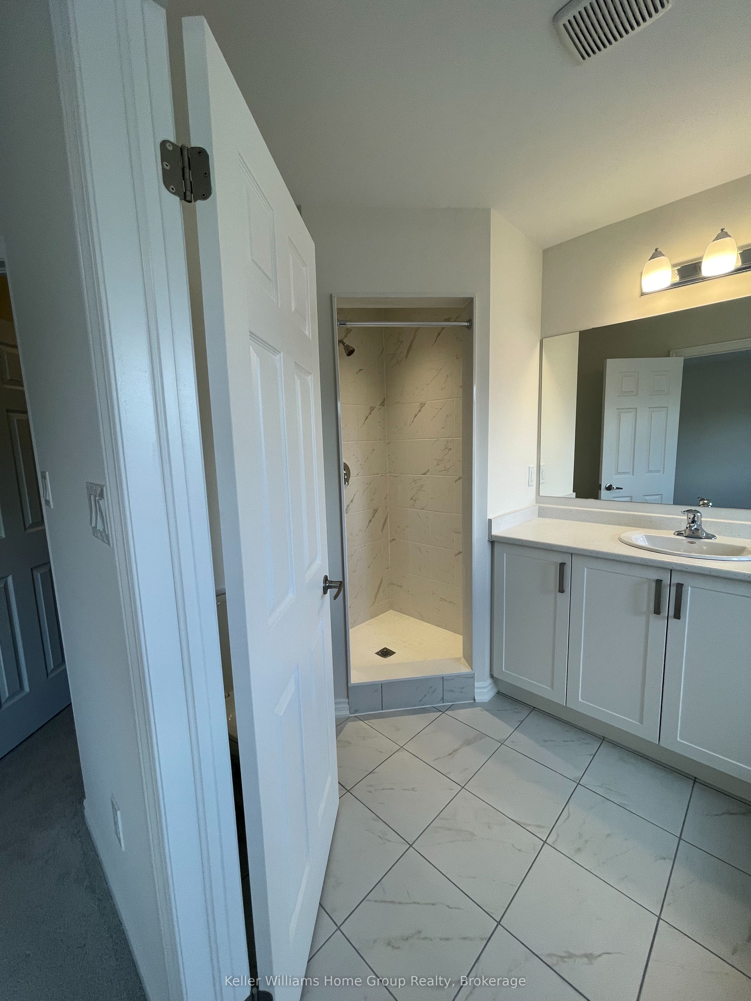
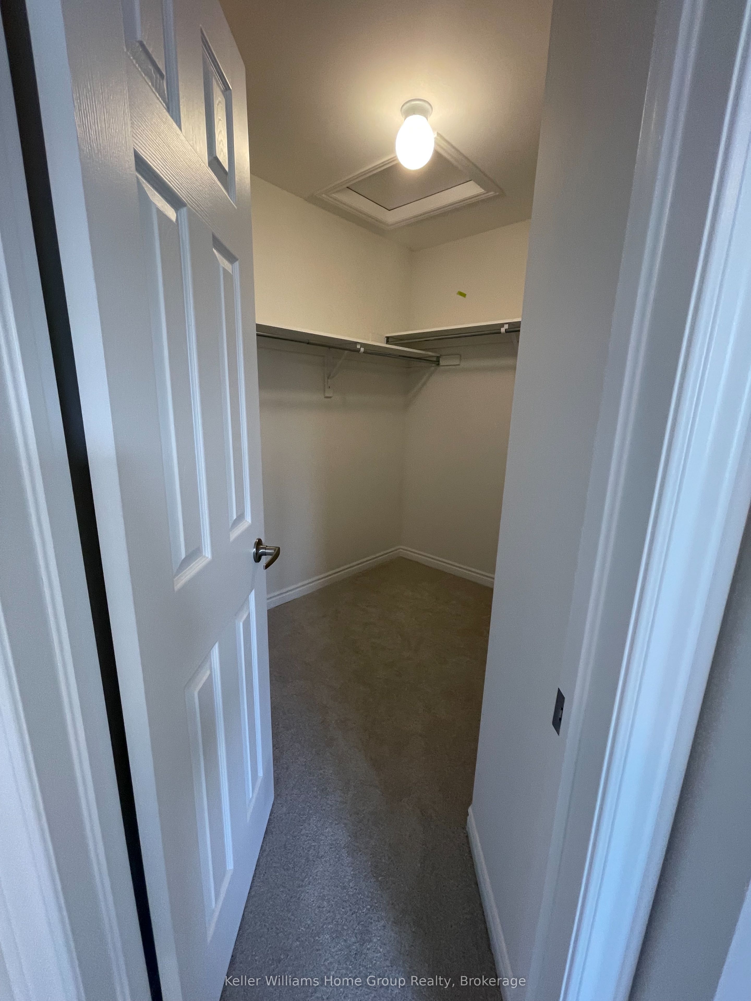
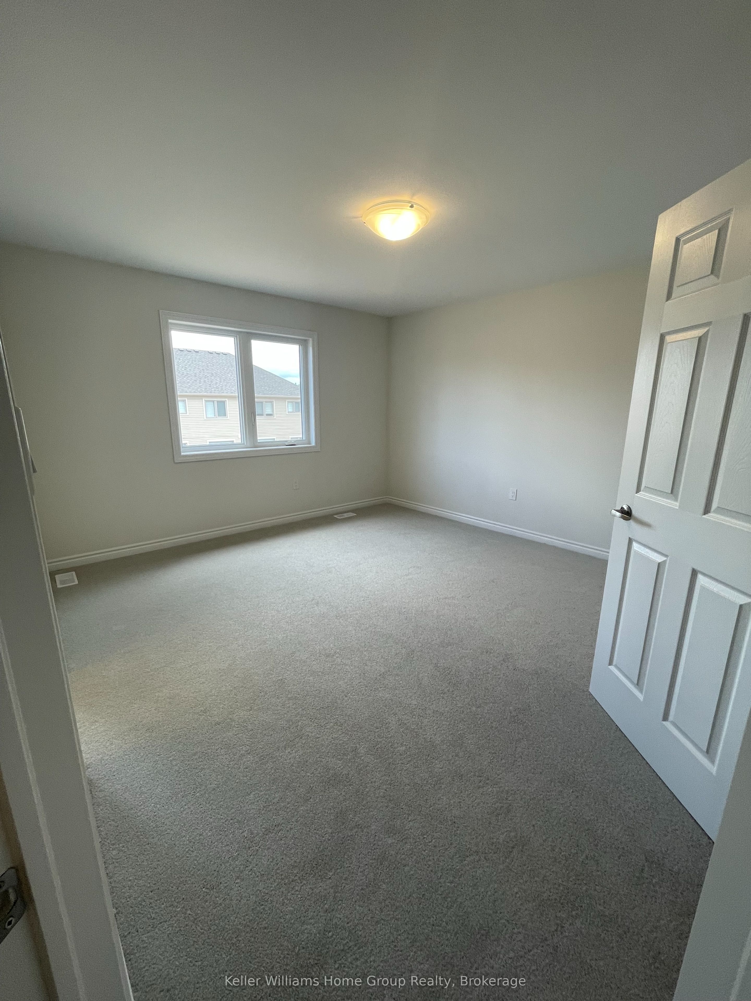
Available for September 1st, this beautifully kept 2-year-old semi-detached home in the award-winning Storybrook community offers three bedrooms and three bathrooms across a bright, open-concept main floor with high ceilings and large windows. The kitchen flows into a welcoming great room with a cozy gas fireplace, ideal for relaxing or entertaining. Upstairs are three generous bedrooms, 2 full baths, and a convenient laundry room. An attached single-car garage and an unfinished lower level offer plenty of storage. Close to a brand new elementary school, parks, shopping, restaurants, and the Cataract Trail, and just a short walk to historic downtown Fergus, it's a perfect fit for families, professionals, or empty nesters.
房源信息
建筑详情
设施与特色
位置
相似房源
查看更多
Source: Toronto Regional Real Estate Board (TRREB), via PropTx Innovations Inc.
The data relating to real estate on this website comes in part from the MLS® data feed of PropTx Innovations Inc. The information is deemed reliable but is not guaranteed accurate by PropTx.
The information provided herein must only be used by consumers that have a bona fide interest in the purchase, sale or lease of real estate and may not be used for any commercial purpose or any other purpose.
© 2026 PropTx Innovations Inc. All rights reserved. MLS®, REALTOR® and the associated logos are owned or controlled by The Canadian Real Estate Association (CREA).