293 Welsh Street
房源介绍
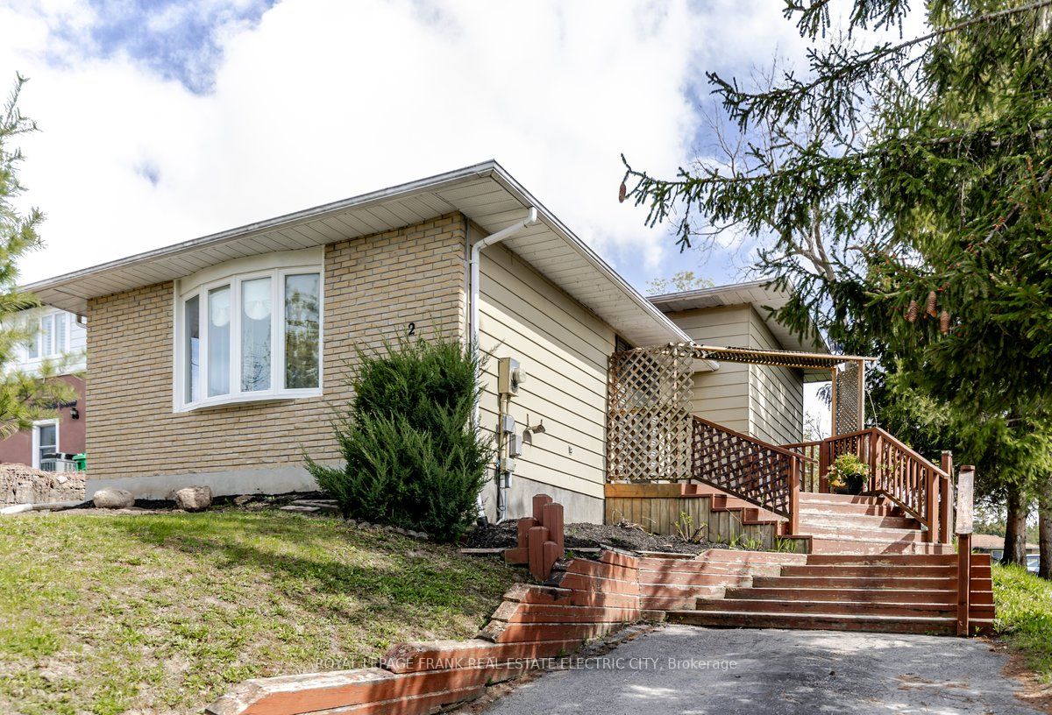
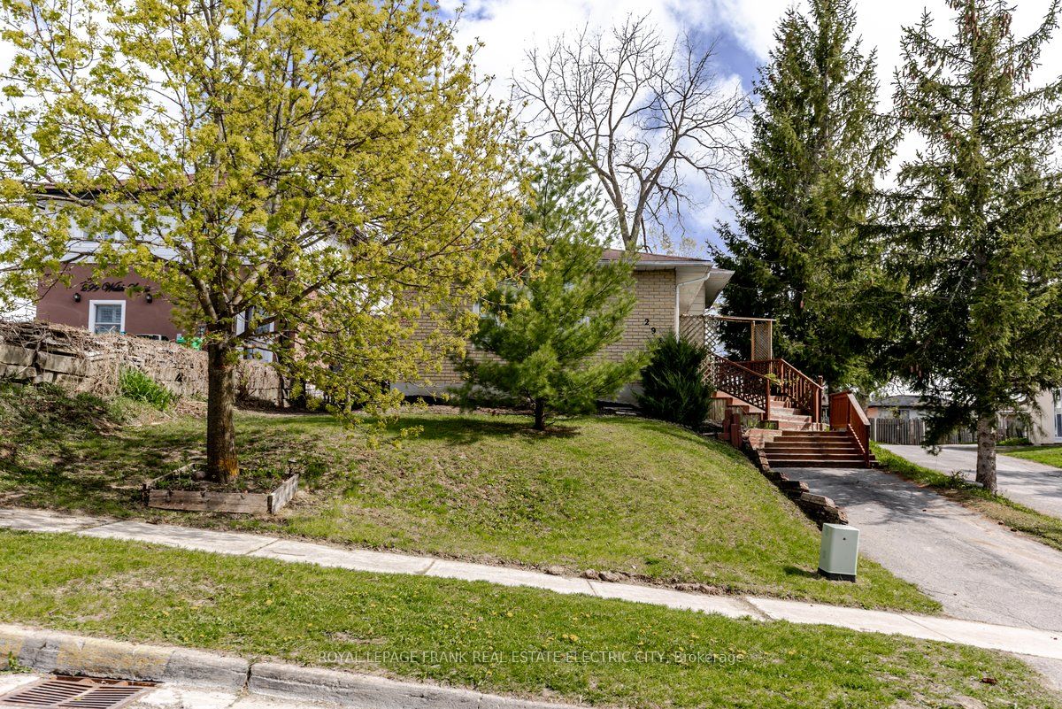
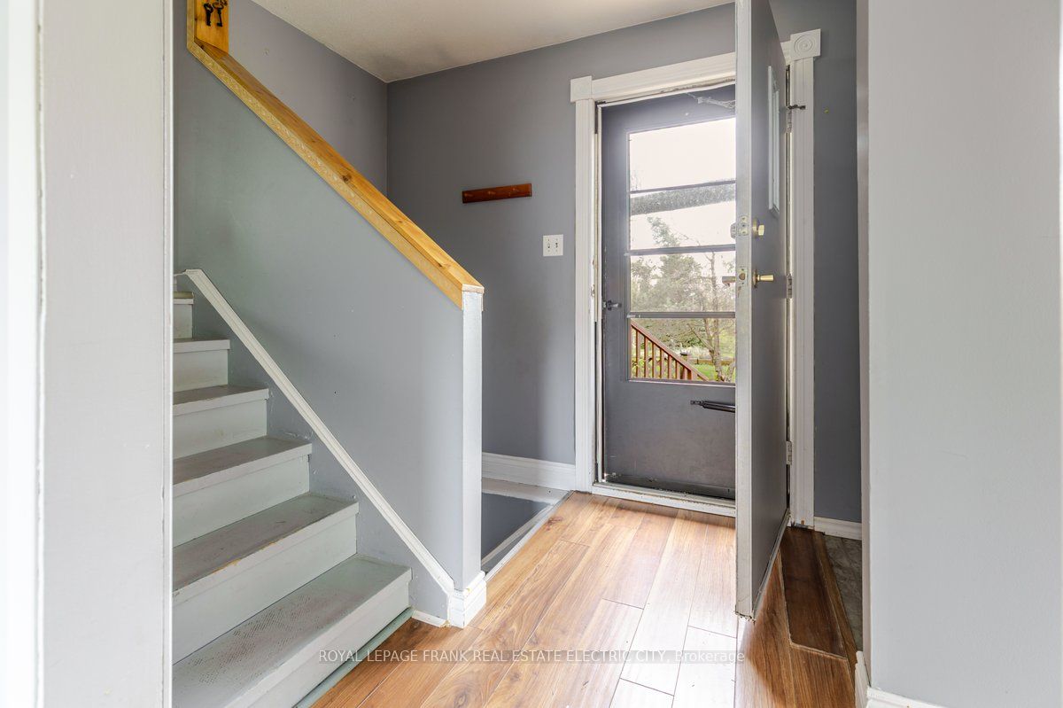
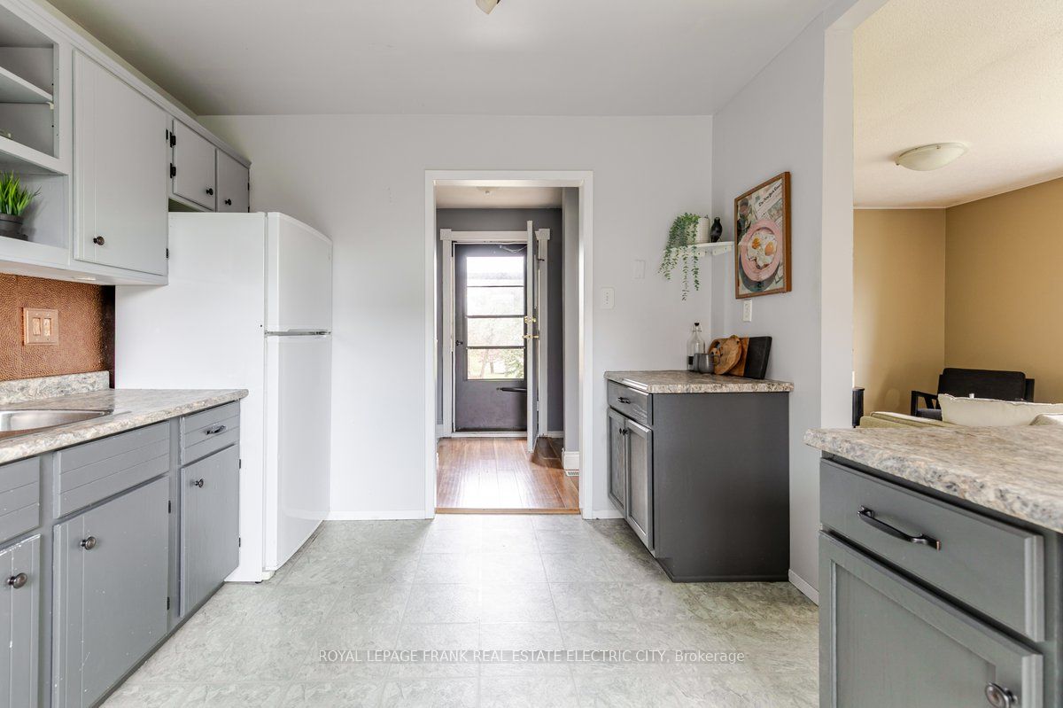
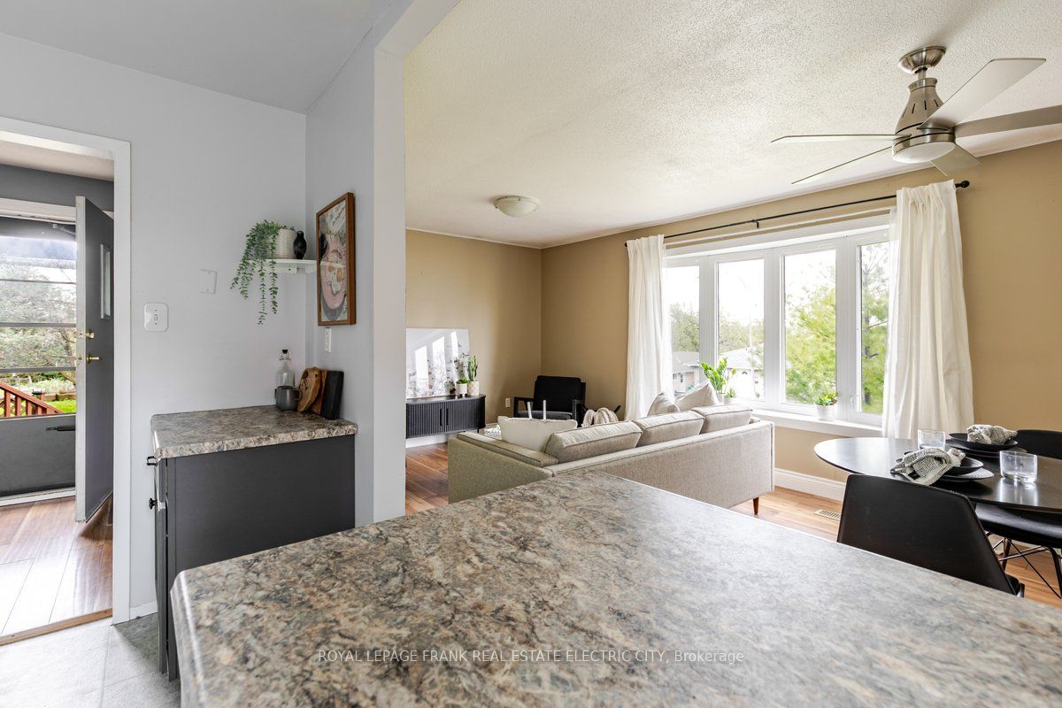
Nestled in one of Peterborough's most beloved and tight-knit neighbourhoods, this charming East City family home offers the perfect blend of comfortable living and endless potential. The open-concept main floor invites natural light and easy conversation, flowing seamlessly from the kitchen through patio doors to a side deck made for weekend barbecues, lively gatherings, or simply unwinding with your favourite evening drink. Upstairs, two well-appointed bedrooms share a tastefully updated four-piece bathroom, providing a calm retreat at the end of the day. The lower level adds impressive versatility with an additional bedroom, a three-piece bathroom, and the convenience of in-home laundry - ideal for guests, a growing family, or a private home office setup. Downstairs, the spacious basement family room anchored by a cozy gas fireplace creates the kind of space where memories are made, from movie nights to game-day gatherings. Step outside and discover what may be the home's most exciting feature: a deep, generous backyard that - even by East City standards - is truly exceptional. Whether you envision a future garage, a pool, lush gardens, a play area for the kids, or simply the freedom of open green space, this is your blank canvas. The possibilities are as expansive as your imagination. Beyond the property itself, East City delivers a lifestyle that is second to none. A genuine community in every sense, it offers top-rated schools, convenient shopping, outstanding walkability, scenic trails, recreational amenities, and coveted access to the river. For families planting roots or buyers seeking a neighbourhood with real character and connection, East City isn't just a location - it's a way of life.
房源信息
建筑详情
设施与特色
费用信息
包含与不包含
Fridge, Stove, Washer, Dryer, All ELF's.
All personal items. All staging items.
位置
相似房源
查看更多
Source: Toronto Regional Real Estate Board (TRREB), via PropTx Innovations Inc.
The data relating to real estate on this website comes in part from the MLS® data feed of PropTx Innovations Inc. The information is deemed reliable but is not guaranteed accurate by PropTx.
The information provided herein must only be used by consumers that have a bona fide interest in the purchase, sale or lease of real estate and may not be used for any commercial purpose or any other purpose.
© 2026 PropTx Innovations Inc. All rights reserved. MLS®, REALTOR® and the associated logos are owned or controlled by The Canadian Real Estate Association (CREA).