3318 Morningmist Way
房源介绍
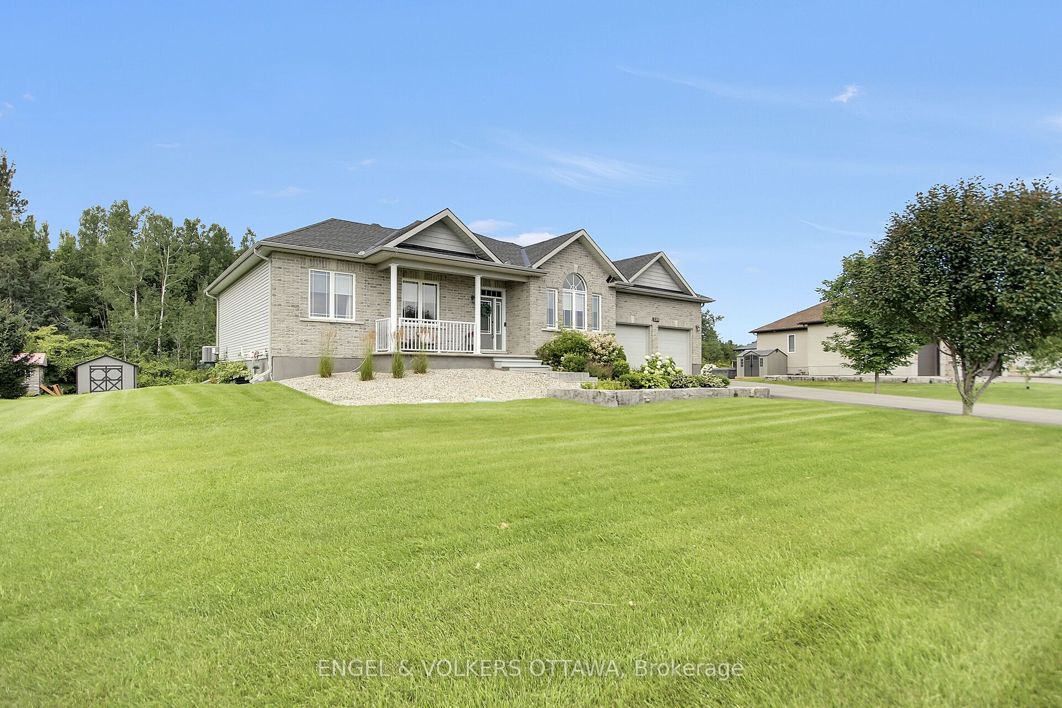
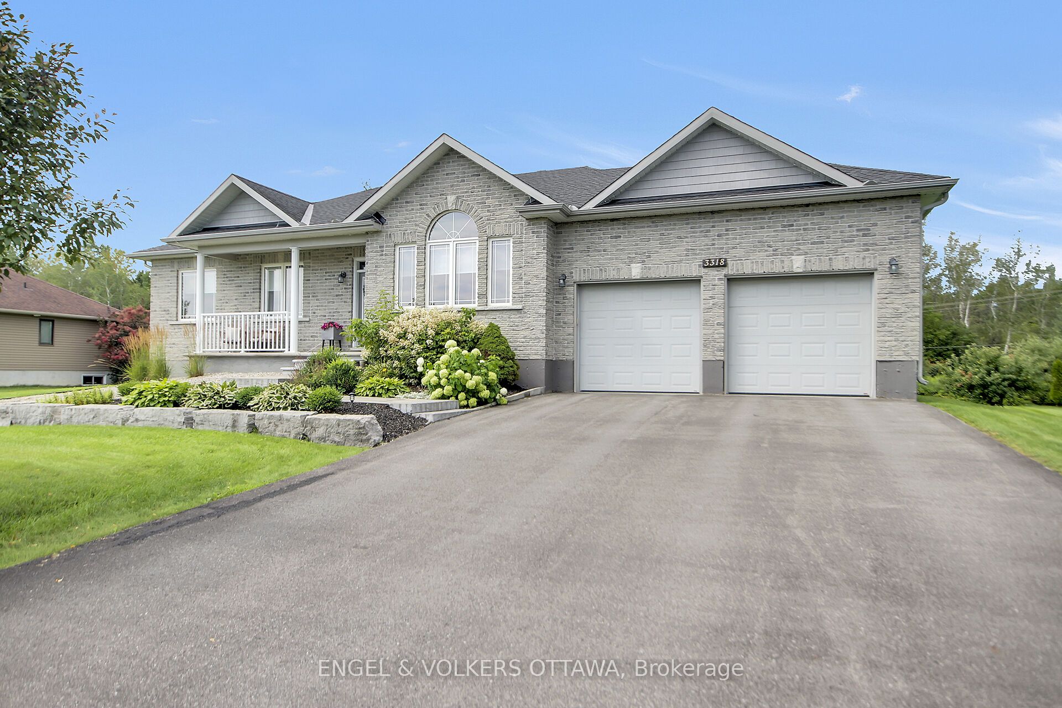
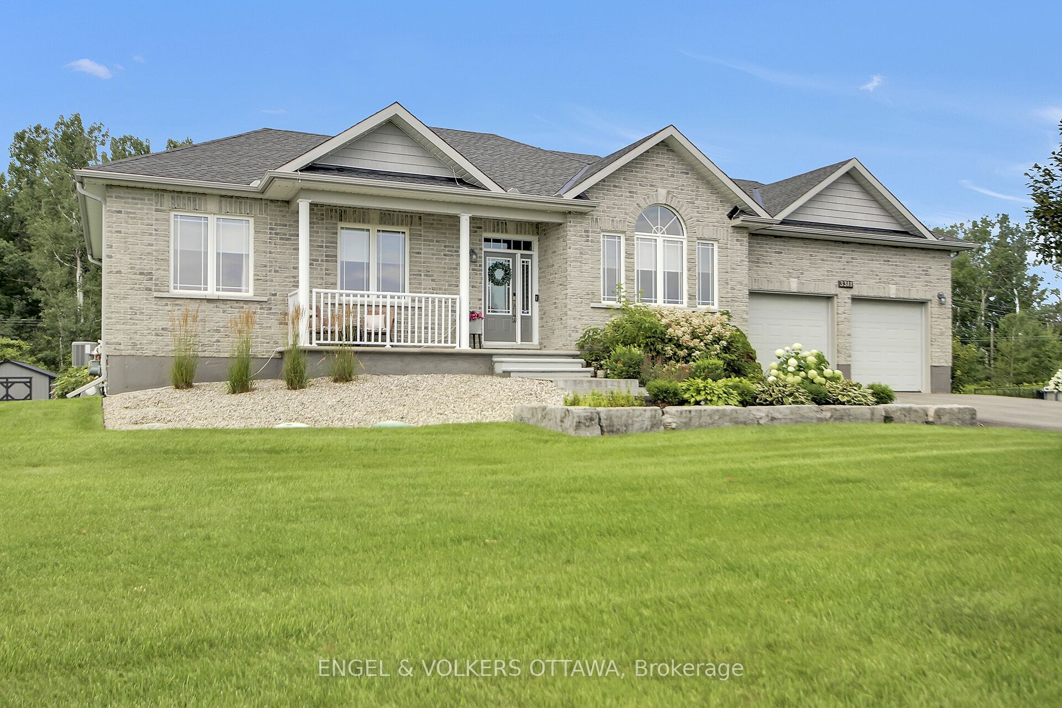
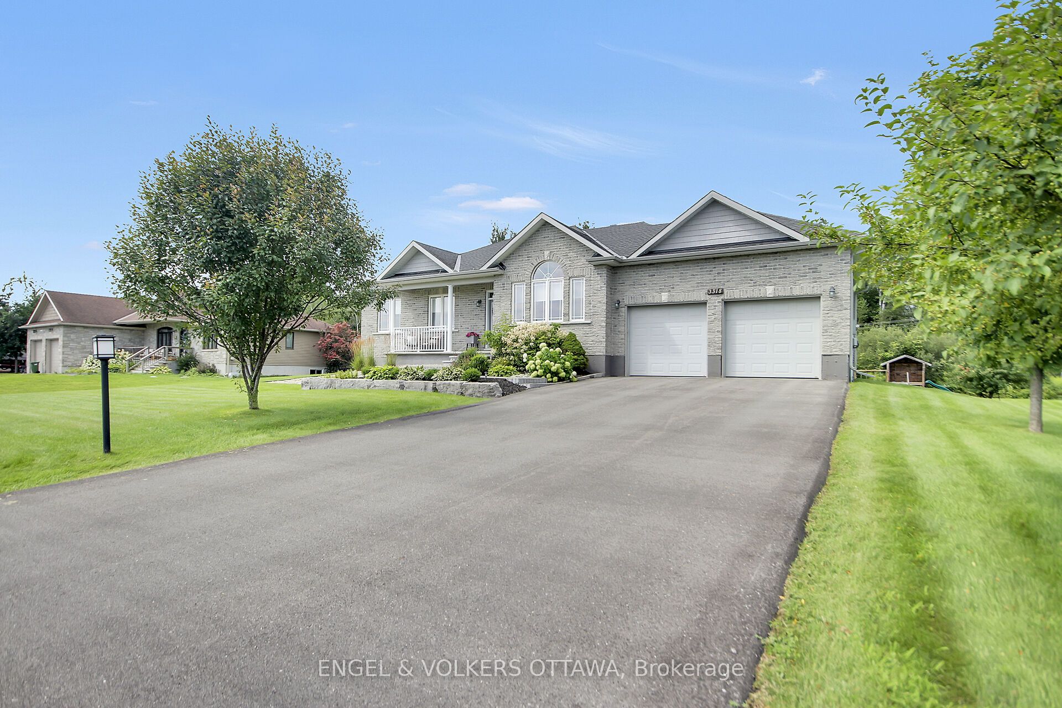
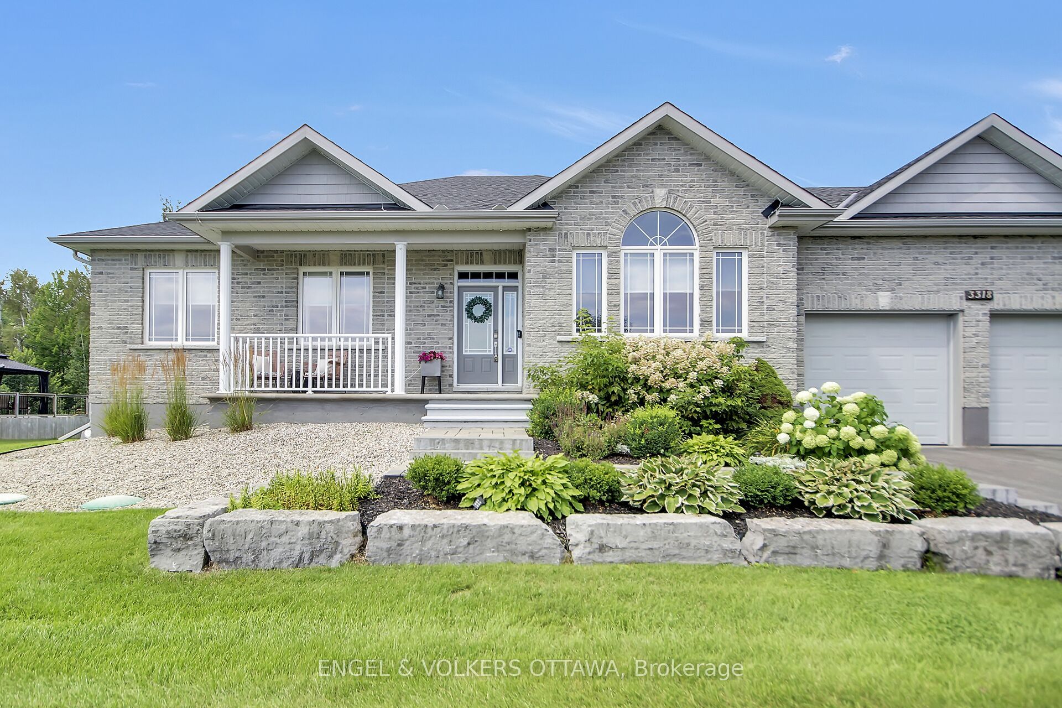
Welcome to South Creek Village, Osgoode's premier family-friendly community! Set on a premium sun-filled half-acre lot with no rear neighbours, this exceptional bungalow offers the perfect blend of modern comfort and peaceful country living-just a 40-minute commute to downtown Ottawa.Built by Trillium Homes, as one of their original model homes, this home showcases over 1,600 sq. ft. of beautifully finished living space on the main level, plus an additional 1,200 sq. ft. of professionally finished space in the lower level. This 3 + 1 bedroom 3 full bathroom home is perfect for a young family or as a downsizing option. The pristine lot features a full irrigation system to keep the lawn in perfect condition. Designed for both everyday living and entertaining, the open-concept layout features soaring 9-foot ceilings, elegant beaded drywall corners, gleaming hardwood floors, and a spacious living room highlighted by vaulted ceilings. The chef-inspired kitchen is the heart of the home, boasting granite countertops, quality cabinetry, a large centre island with breakfast bar, premium stainless steel appliances, and an inviting dining area perfect for family gatherings.Convenience meets functionality with a mudroom and main-floor laundry located just off the kitchen, providing direct access to the oversized two-car garage.Outside, enjoy the privacy and tranquility of a premium half -acre lot with no rear neighbours. The landscaped yard includes a deck, a patio with a gazebo, and a large shed, offering a peaceful country setting while remaining close to schools, amenities, walking trails, a new kids' park, and an easy commute to the city. This is an outstanding opportunity to enjoy the best of rural charm with modern convenience in one of Osgoode's most desirable communities.
房源信息
建筑详情
设施与特色
费用信息
包含与不包含
Stove, Microwave/Hood Fan, Dryer, Washer, Refrigerator, Dishwasher, Gazebo, Window coverings, Garage door opener
Basement fridge, Basement deep freezer, tv in basement.
位置
相似房源
查看更多
Source: Toronto Regional Real Estate Board (TRREB), via PropTx Innovations Inc.
The data relating to real estate on this website comes in part from the MLS® data feed of PropTx Innovations Inc. The information is deemed reliable but is not guaranteed accurate by PropTx.
The information provided herein must only be used by consumers that have a bona fide interest in the purchase, sale or lease of real estate and may not be used for any commercial purpose or any other purpose.
© 2026 PropTx Innovations Inc. All rights reserved. MLS®, REALTOR® and the associated logos are owned or controlled by The Canadian Real Estate Association (CREA).