36 UNION Street
房源介绍
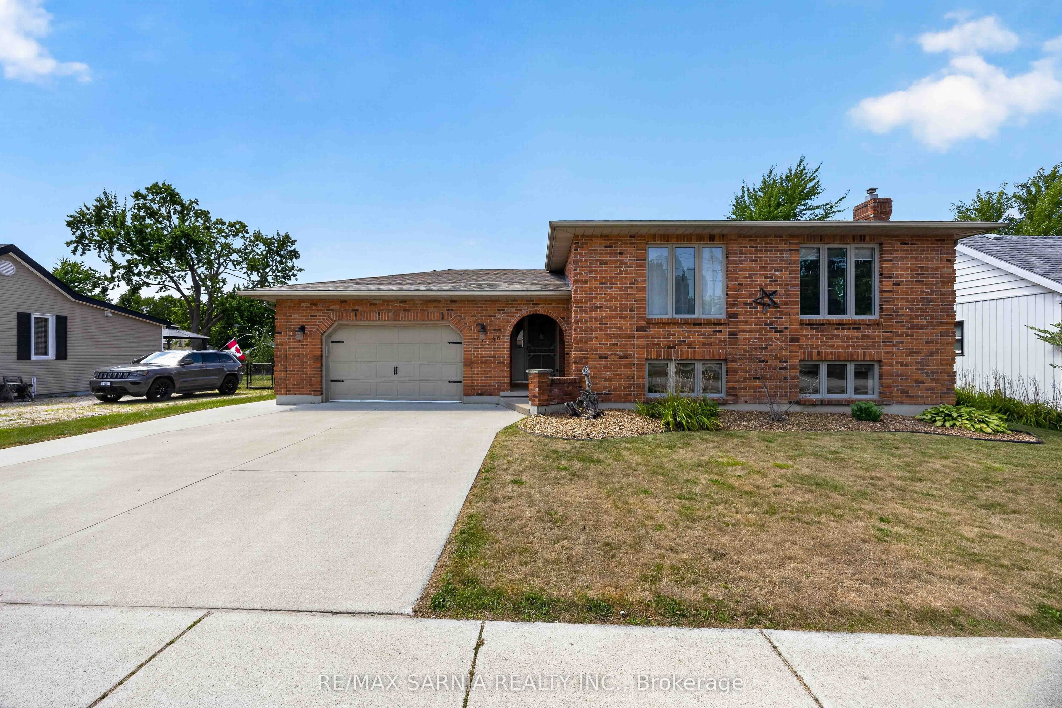
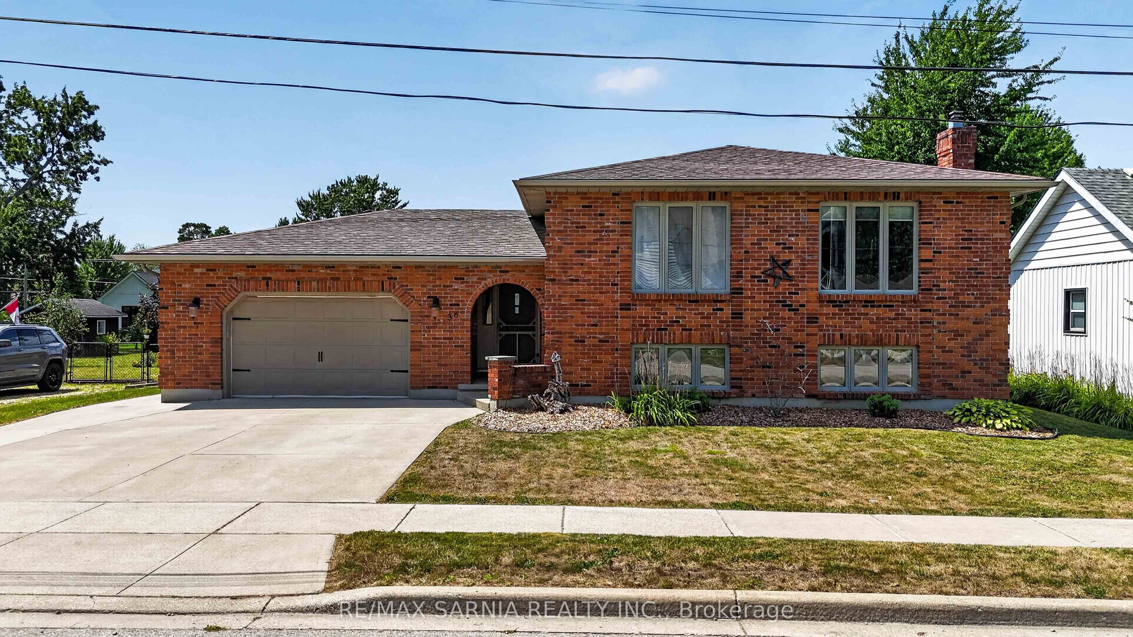
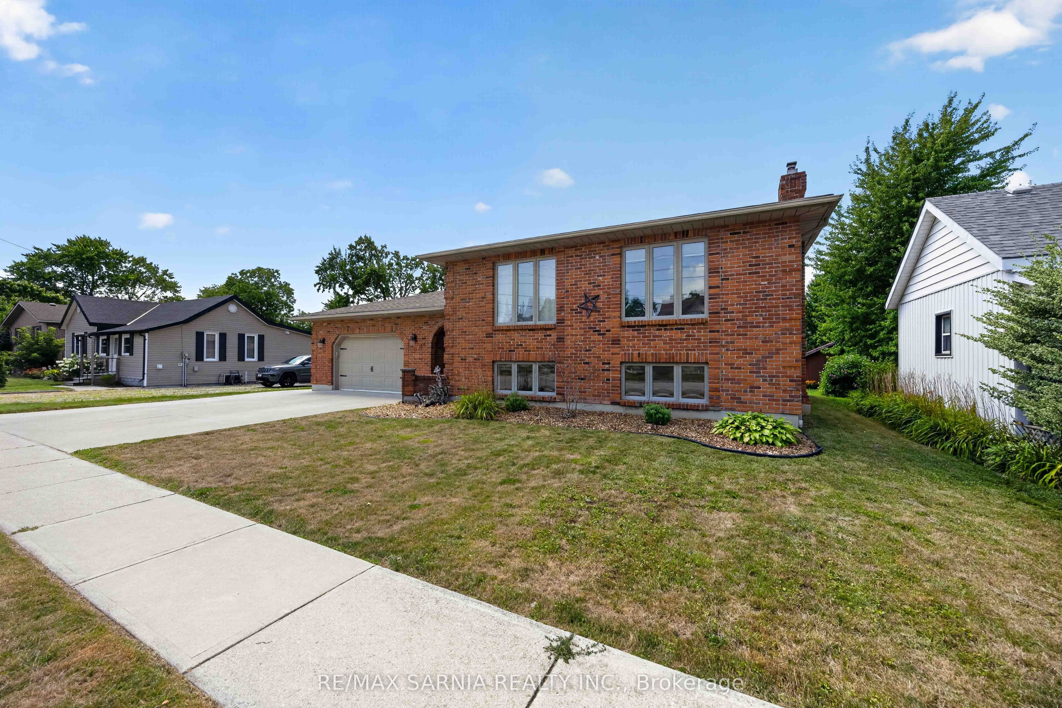
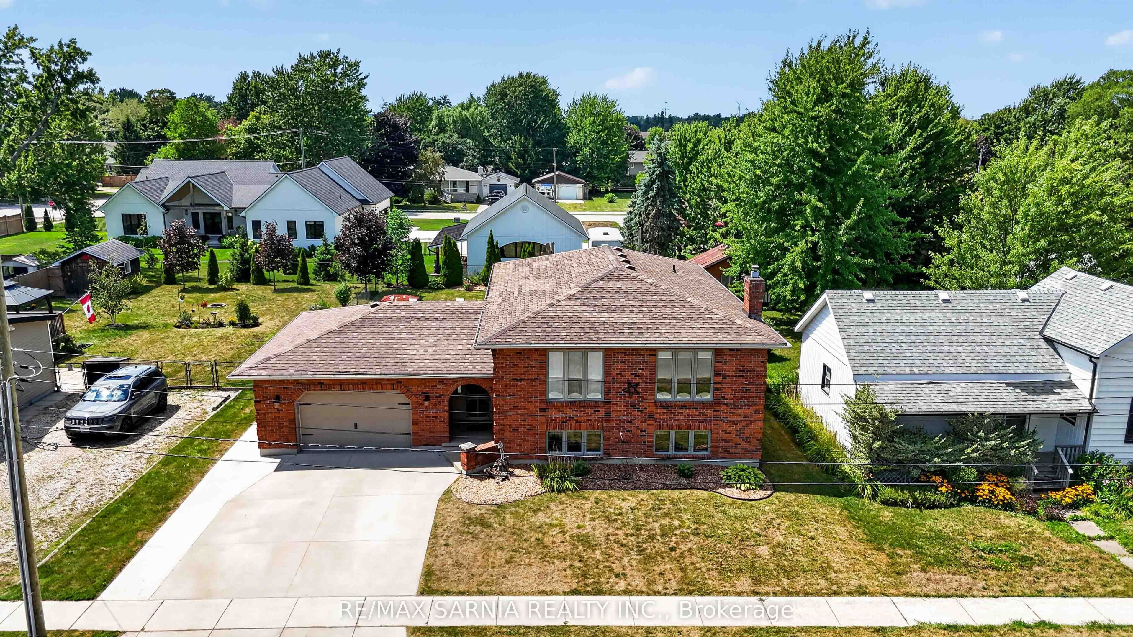
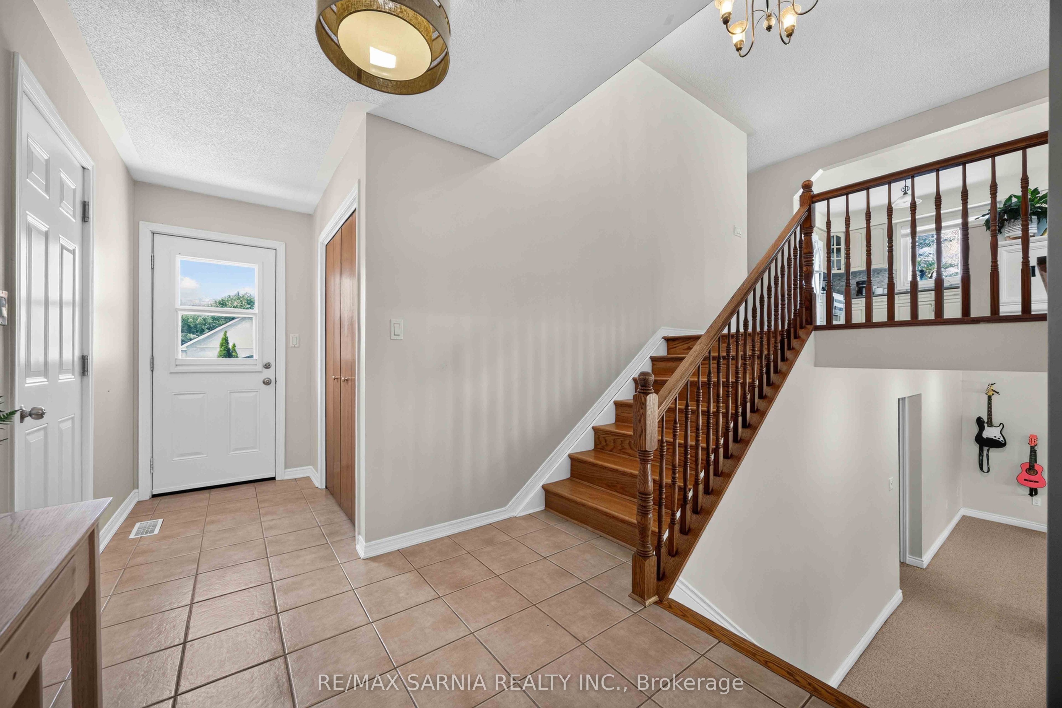
Well-maintained brick raised ranch built in 1996 offering 4 bedrooms and 2 full bathrooms. The bright main level features an open-concept kitchen, dining and living area, 2 bedrooms, an updated 4-piece bath with soaker tub, and a spacious primary bedroom with a 10'10" x 5'11" walk-in closet. The second bedroom also includes a walk-in closet. The finished lower level offers 2 additional bedrooms, a 3-piece bath, laundry room, and a large rec room with a cozy natural gas fireplace. The attached 1.5-car garage includes hot and cold water plus a utility sink. Enjoy the backyard with a large deck wired for a hot tub, a spacious yard, and storage shed. Fresh paint, new trim, and gas hookups for all major appliances make this home move-in ready.
房源信息
建筑详情
设施与特色
费用信息
包含与不包含
Fridge, Stove, Microwave Range Hood Combo, Dishwasher
LIVING ROOM & PRIMARY BEDROOM CURTAINS, GARAGE BEER FRIDGE. WASHER/DRYER NEG.
位置
相似房源
查看更多
Source: Toronto Regional Real Estate Board (TRREB), via PropTx Innovations Inc.
The data relating to real estate on this website comes in part from the MLS® data feed of PropTx Innovations Inc. The information is deemed reliable but is not guaranteed accurate by PropTx.
The information provided herein must only be used by consumers that have a bona fide interest in the purchase, sale or lease of real estate and may not be used for any commercial purpose or any other purpose.
© 2026 PropTx Innovations Inc. All rights reserved. MLS®, REALTOR® and the associated logos are owned or controlled by The Canadian Real Estate Association (CREA).