10 FEATHERSTONE Avenue
房源介绍
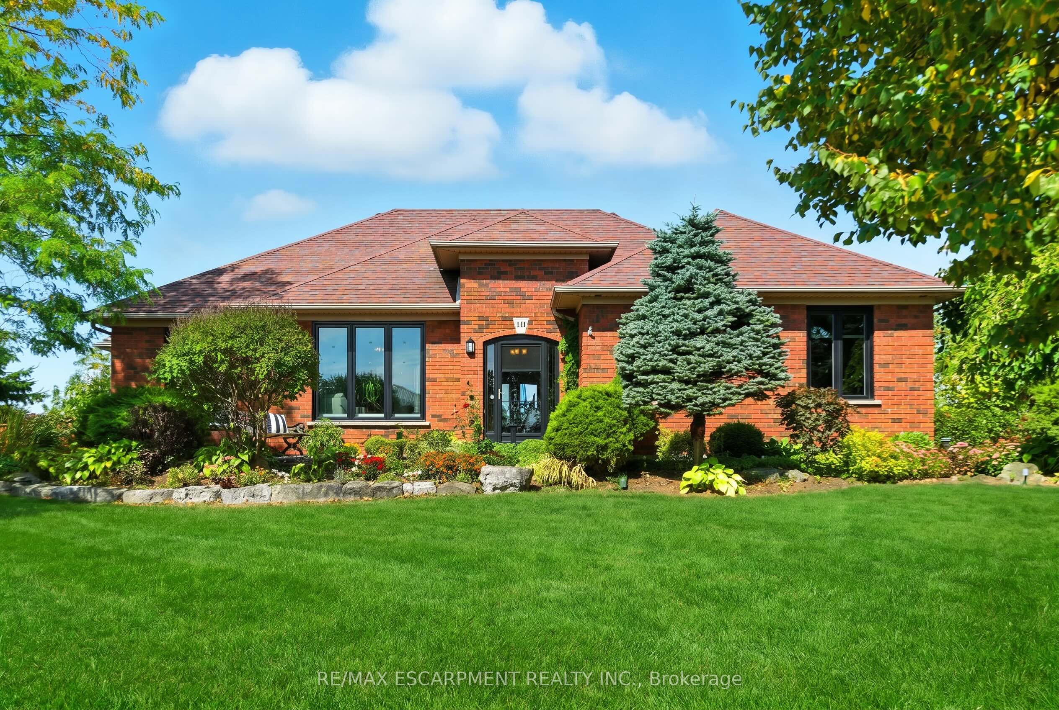
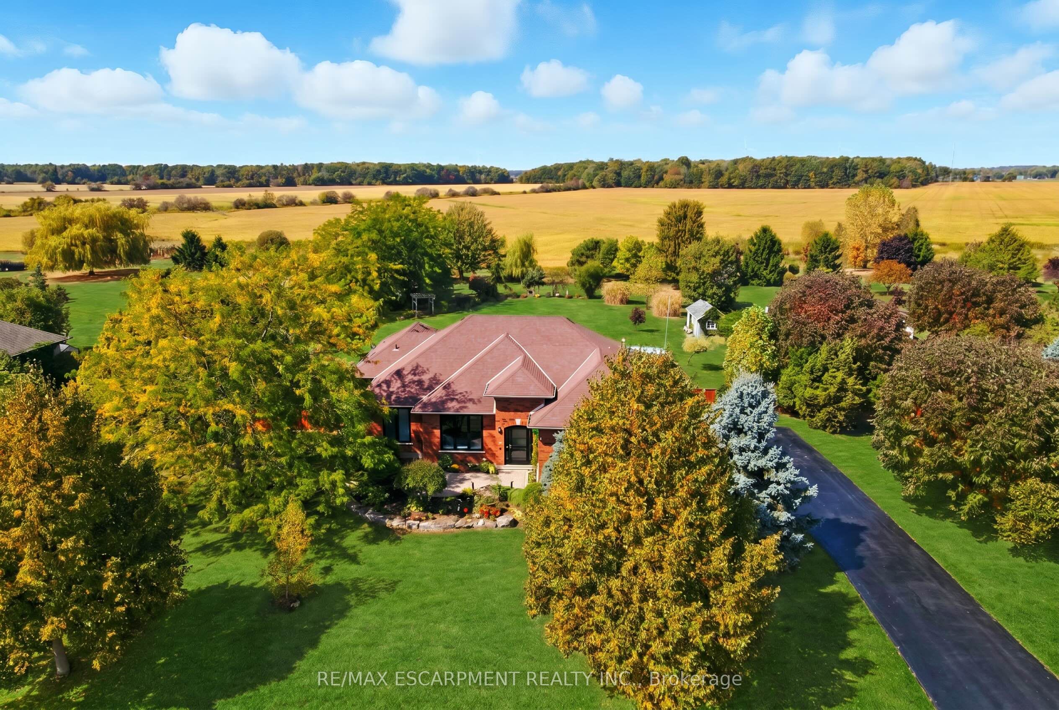
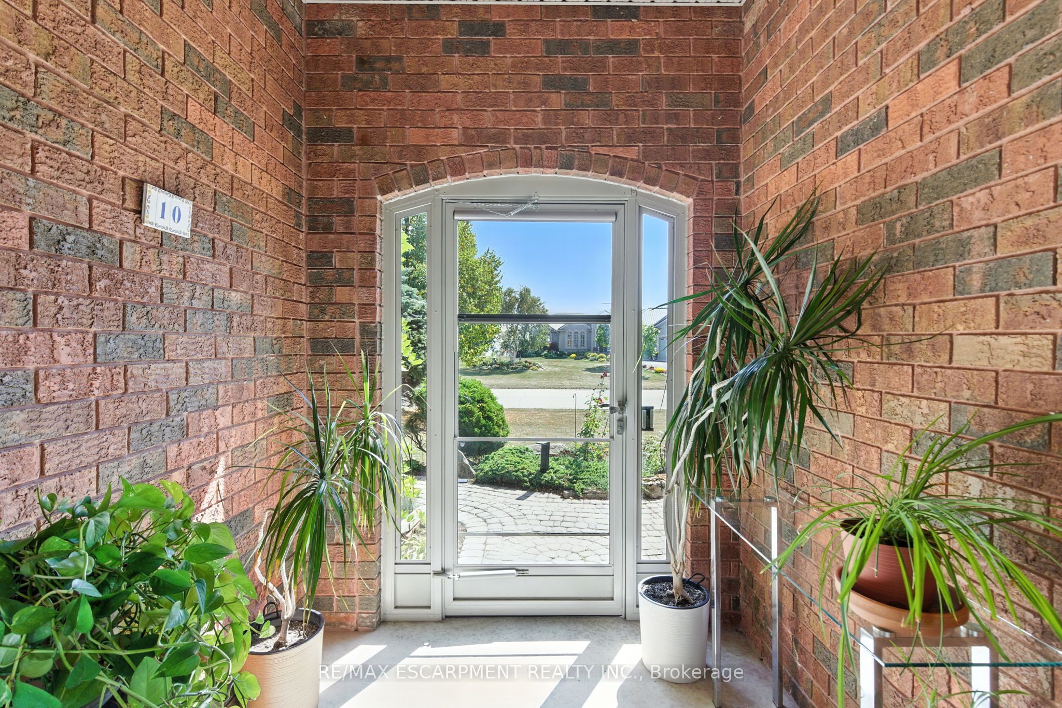
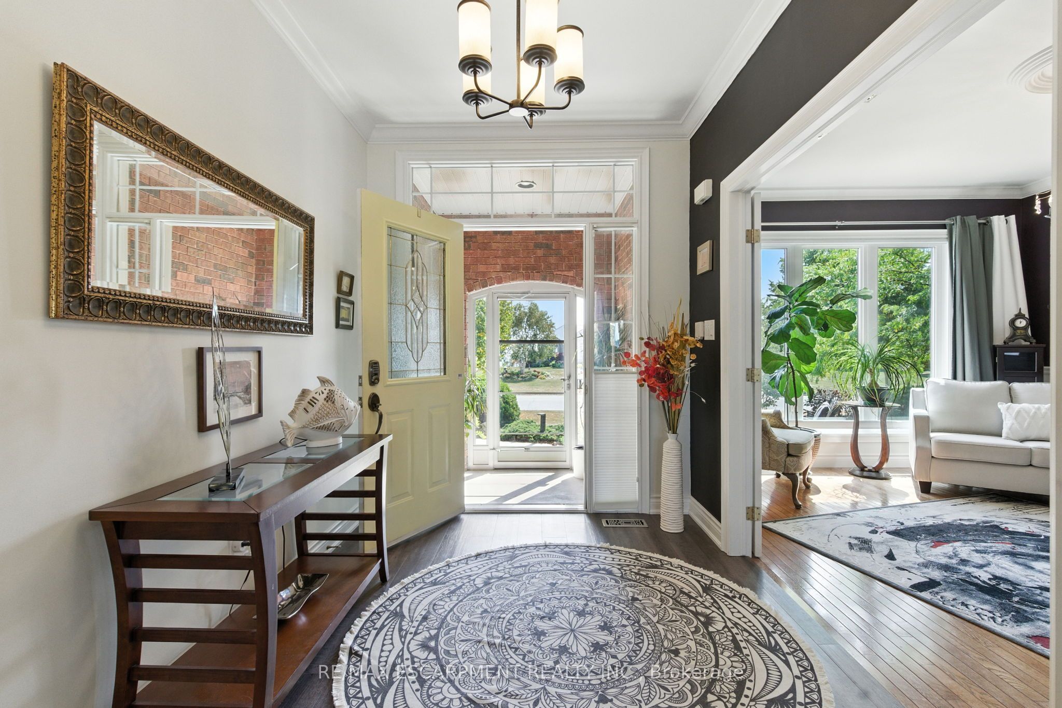
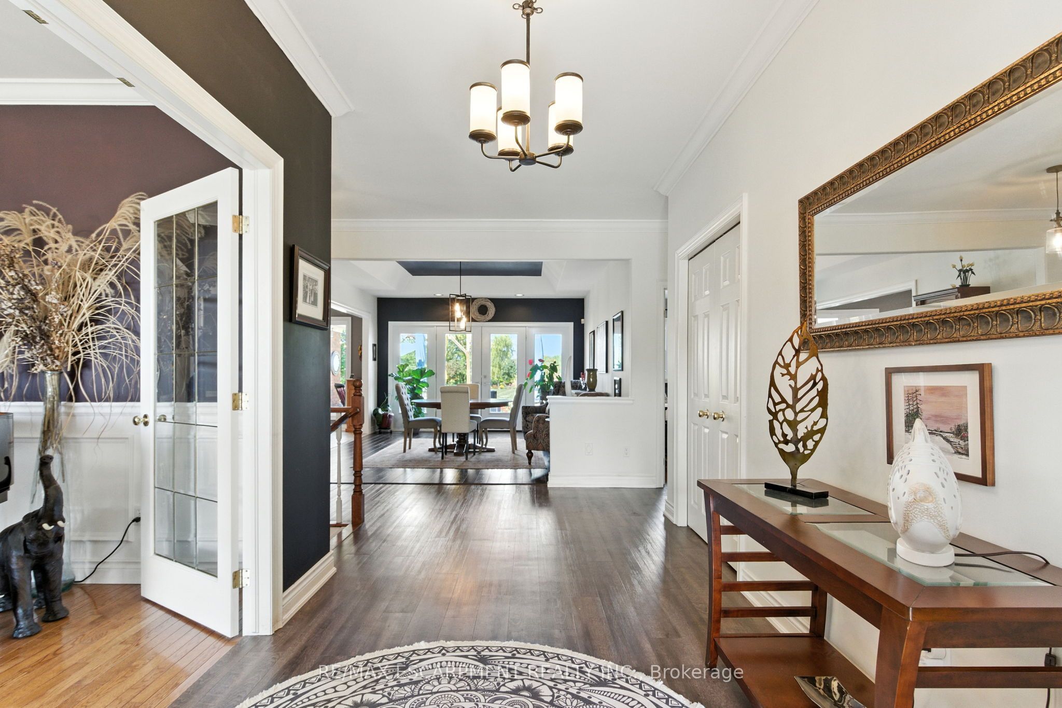
Welcome to your peaceful retreat near Lake Erie. Nestled on just over an acre of beautifully landscaped property, this stunning 2,301 square foot bungalow offers the perfect blend of space, style, & serenity all within walking distance to Lake Erie & the beach. Step inside to a grand foyer adorned with crown moulding which gracefully carries through the hallway & into a sun-drenched living room featuring hardwood flooring, elegant wainscotting & a large picture window that fills the space with natural light. The white kitchen is both timeless & functional, showcasing quartz countertops, a large island & an open concept flow into the dining room complete with a tray ceiling & wall-to-wall windows and French doors overlooking the lush backyard. Need more space to unwind? The cozy family room also overlooks the backyard and leads directly to the deck - perfect for outdoor entertaining. You'll find three generous bedrooms on the main floor including a spacious primary suite with a walk-in closet & a luxuriously renovated ensuite featuring a double vanity. Downstairs, the fully finished basement is a true bonus with two more bedrooms, a flex space ideal for a craft room or workshop, another flex space (bedroom? Office?) & a massive recreation room with wall-to-wall closets. A three-piece bathroom & abundant storage make this lower level as functional as it is expansive. Step outside to a private backyard oasis featuring a deck, patio, above-ground pool & two sheds all backing onto a peaceful farmer's field. Enjoy serene country vibes with lake views from the front yard & feel secure year-round with a backup generator included. Plus, enjoy the convenience of a double car garage with inside entry. This is more than a home - it's a lifestyle. One that offers quiet, space & comfort just moments from the beach, nature and community charm of Lake Erie living. Don't miss your chance to make this incredible property your own. RSA.
房源信息
建筑详情
设施与特色
费用信息
包含与不包含
Built-in Microwave, Central Vac, Dishwasher, Dryer, Garage Door Opener, Pool Equipment, Refrigerator, Stove, Washer, Window Coverings
位置
相似房源
查看更多
Source: Toronto Regional Real Estate Board (TRREB), via PropTx Innovations Inc.
The data relating to real estate on this website comes in part from the MLS® data feed of PropTx Innovations Inc. The information is deemed reliable but is not guaranteed accurate by PropTx.
The information provided herein must only be used by consumers that have a bona fide interest in the purchase, sale or lease of real estate and may not be used for any commercial purpose or any other purpose.
© 2026 PropTx Innovations Inc. All rights reserved. MLS®, REALTOR® and the associated logos are owned or controlled by The Canadian Real Estate Association (CREA).