50802 O'Reilly's Road
房源介绍
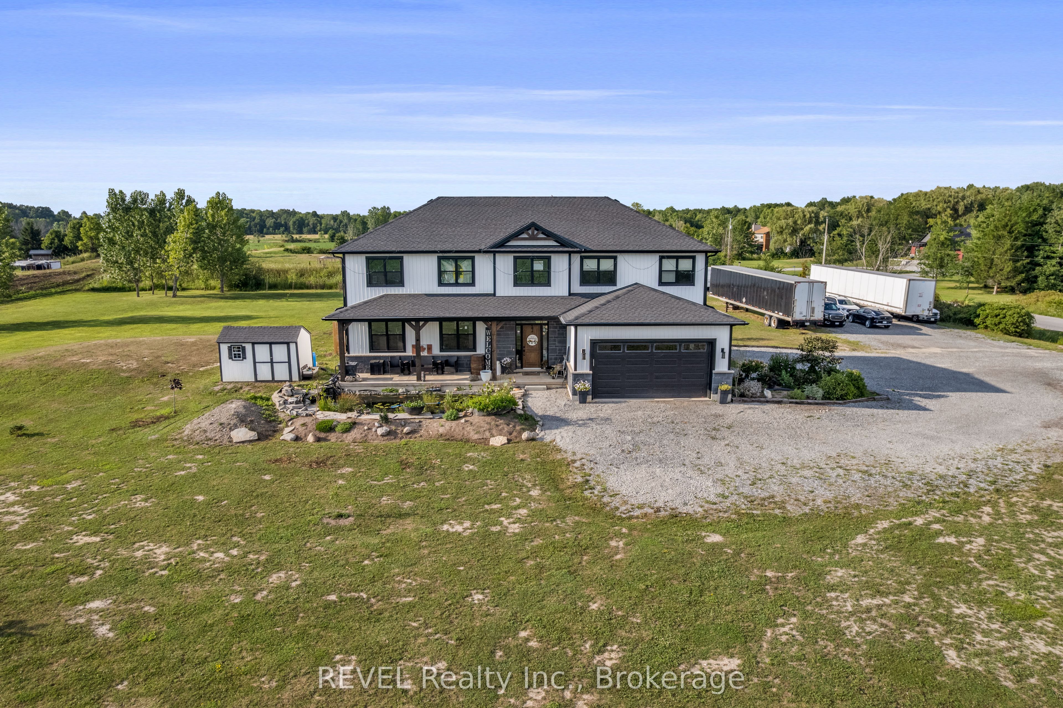
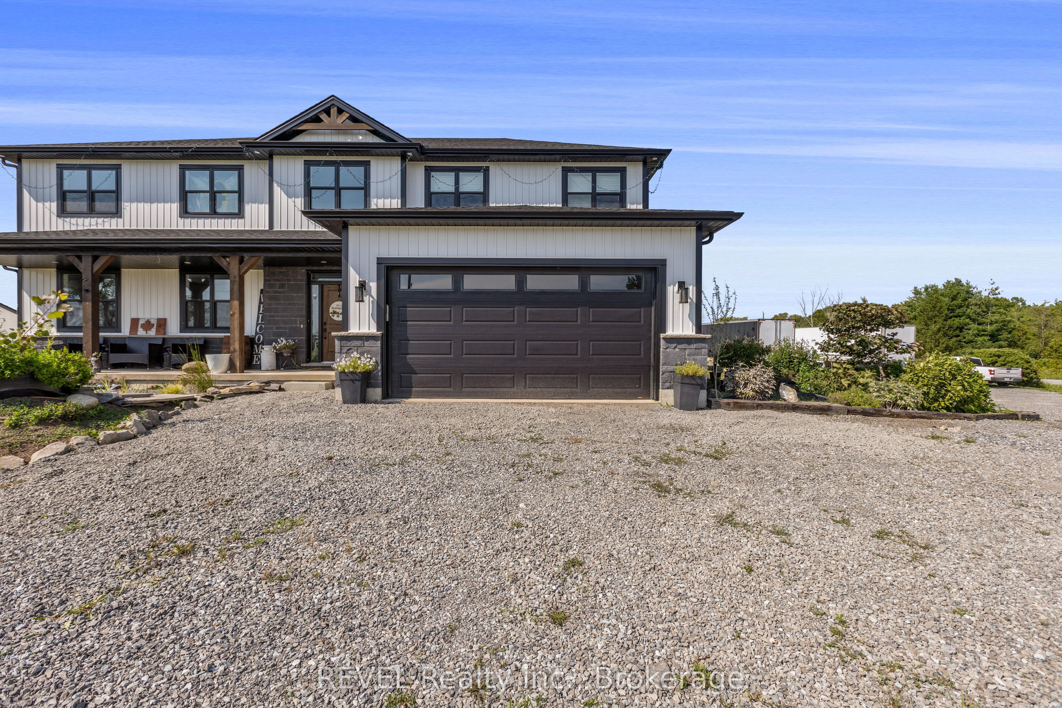
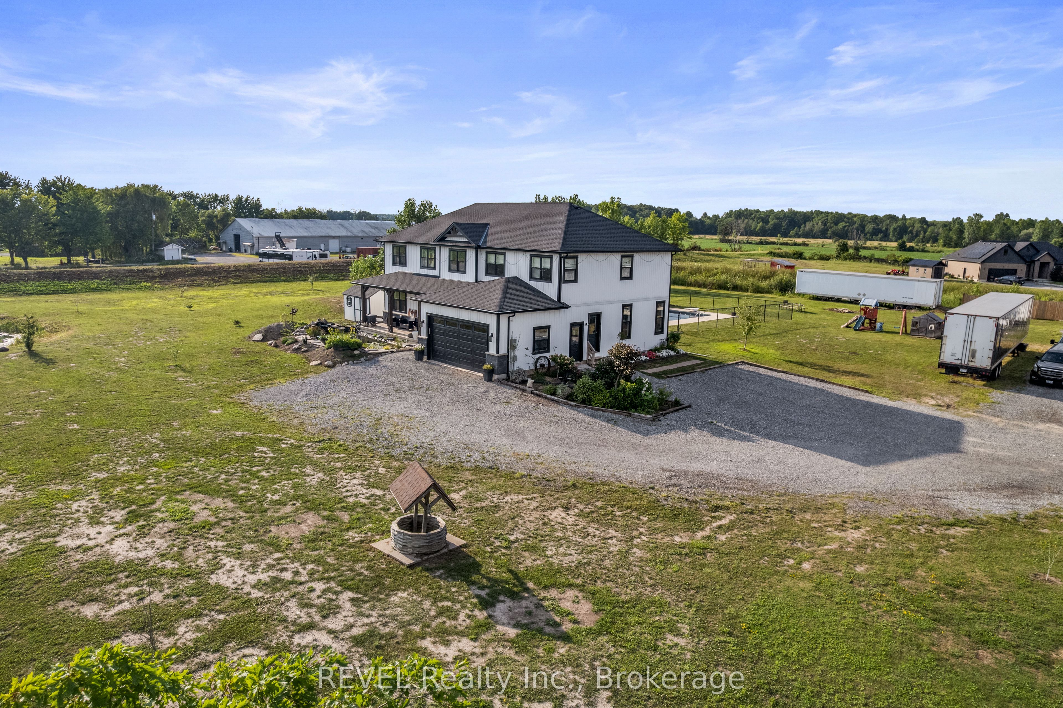
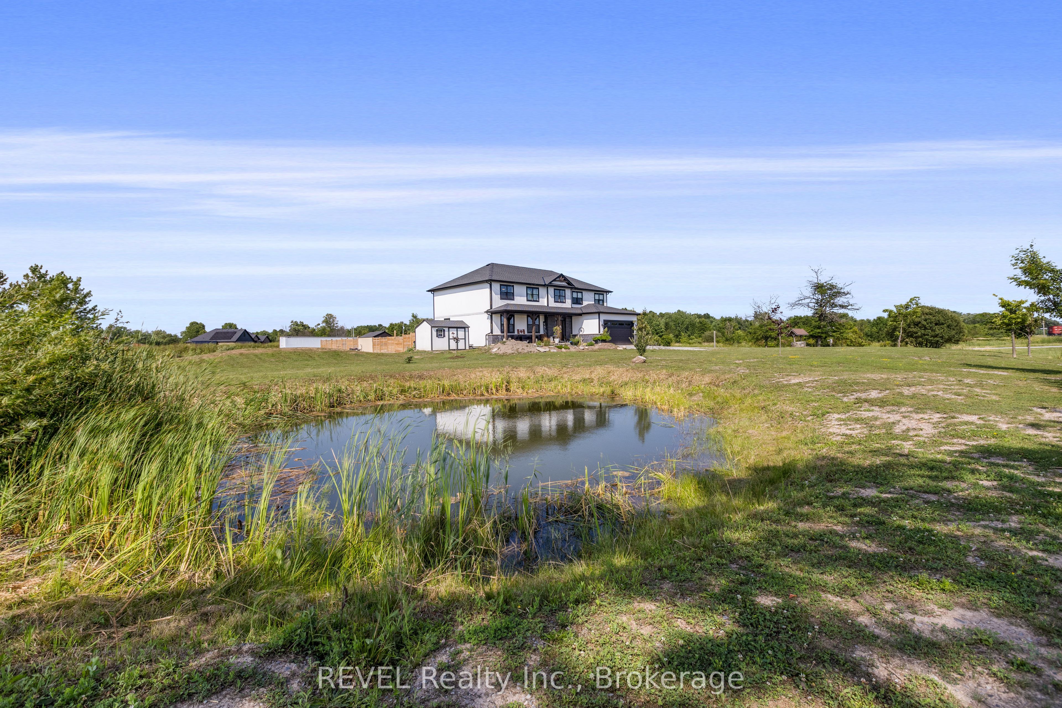
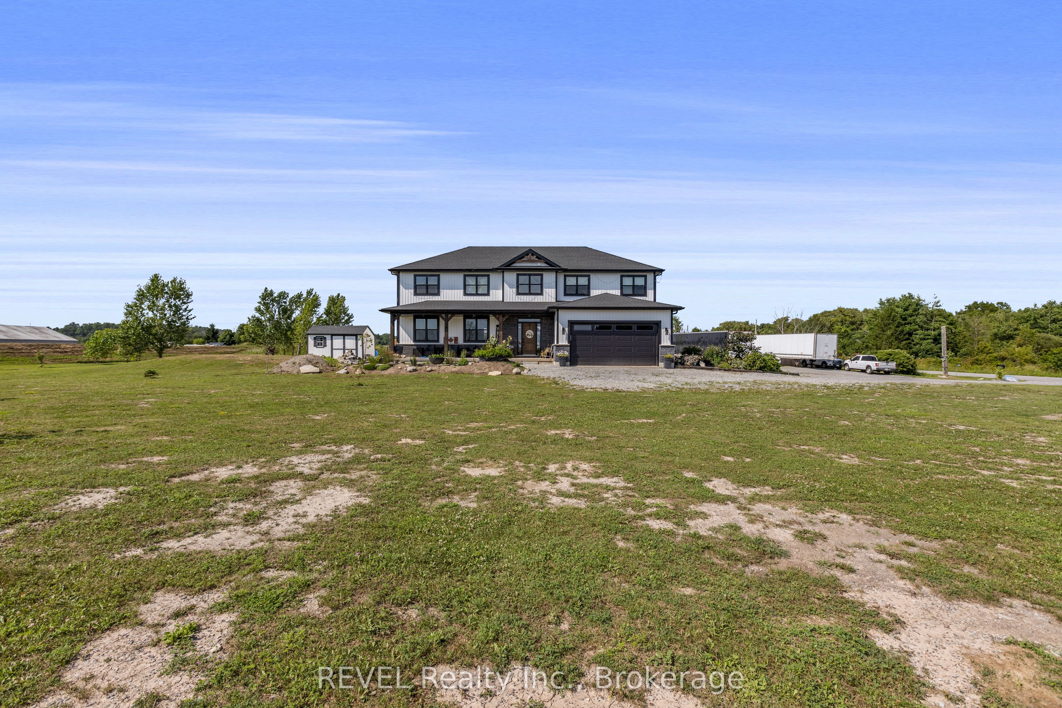
You will be completly amazed by this 5 year old custom built family home with just under 2.5 acres., 3400 sq ft as well as an additional 1400 sq ft in the basement. With 6 bedrooms throughout, all a great size, and the unfinished large basement there is plenty of room for the entire family. The open concept exquisite kitchen and living room lead out the large patio doors to the expansive back deck overlooking your fenced in inground pool and large yard. A great home to grow and to entertain the entire Family
房源信息
建筑详情
设施与特色
费用信息
包含与不包含
Fridge, stove, dishwasher, built in microwave, washer, dryer, all pool equipment, white transport at back of property
Full pond on Forks Rd side of home, Will be filled in at close.
位置
相似房源
查看更多

Source: Toronto Regional Real Estate Board (TRREB), via PropTx Innovations Inc.
The data relating to real estate on this website comes in part from the MLS® data feed of PropTx Innovations Inc. The information is deemed reliable but is not guaranteed accurate by PropTx.
The information provided herein must only be used by consumers that have a bona fide interest in the purchase, sale or lease of real estate and may not be used for any commercial purpose or any other purpose.
© 2026 PropTx Innovations Inc. All rights reserved. MLS®, REALTOR® and the associated logos are owned or controlled by The Canadian Real Estate Association (CREA).