60 Dusenbury Drive
房源介绍
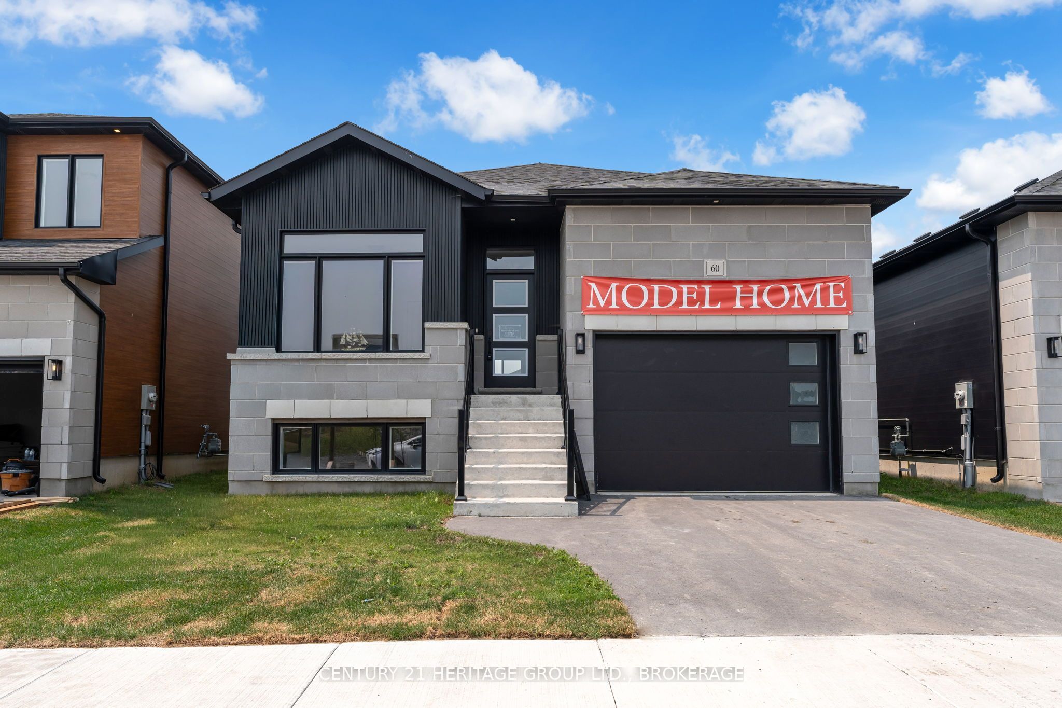
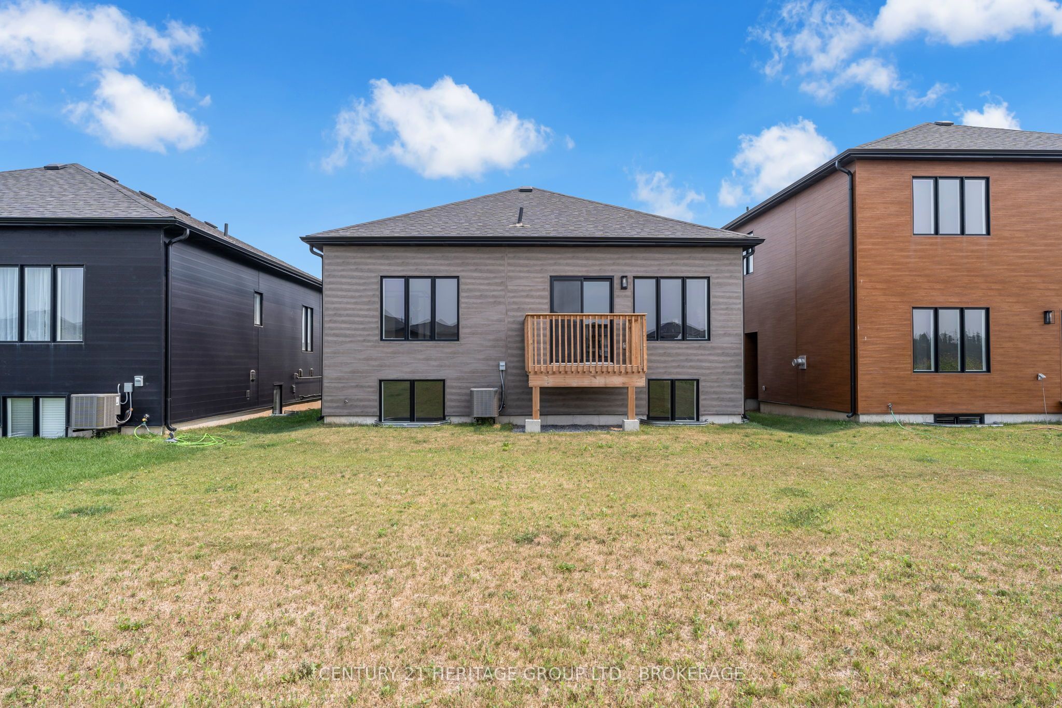
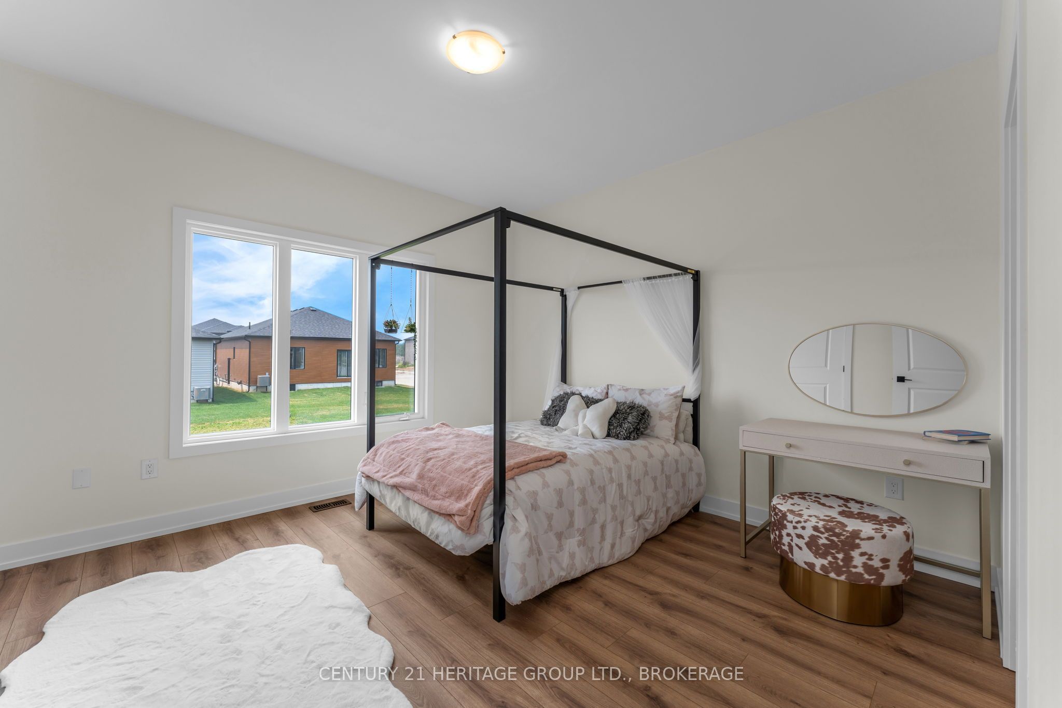
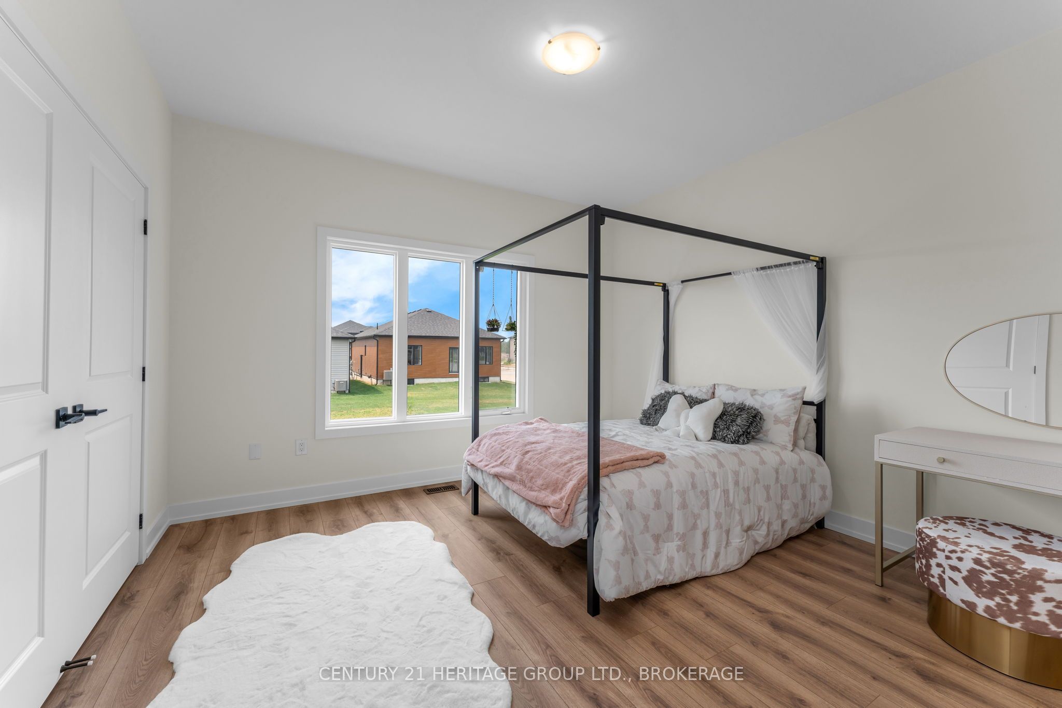
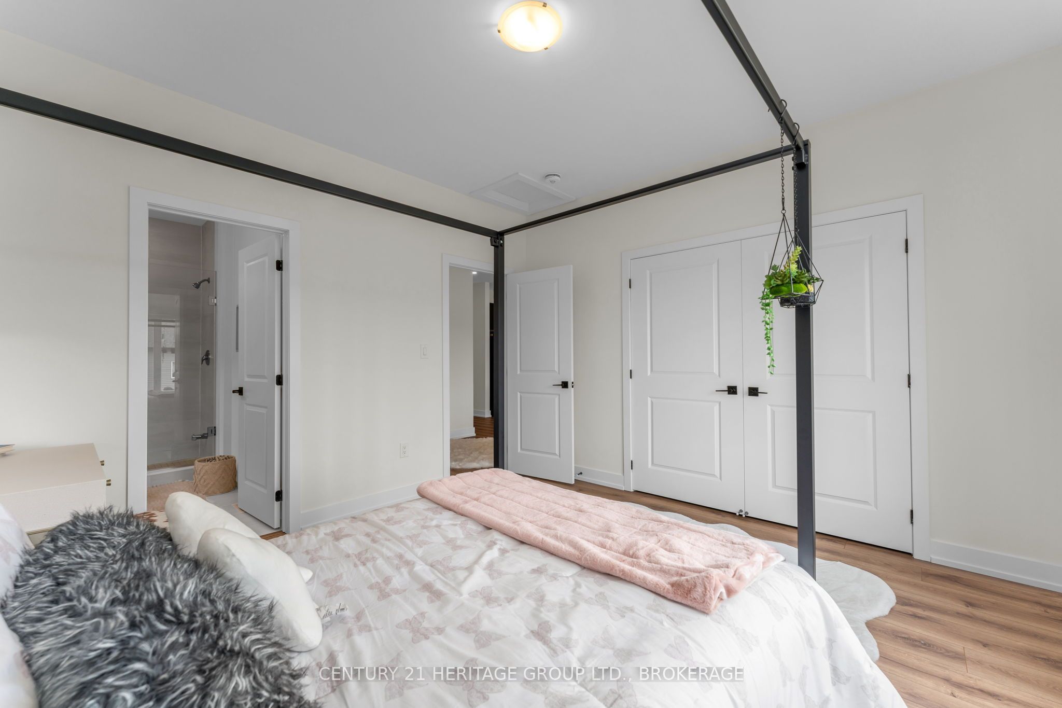
Welcome to the Harmony Model by Golden Falcon Homes in the highly sought-after Golden Haven community! This stunning fully upgraded model home is move-in ready and showcases the exceptional craftsmanship, quality finishes, and thoughtful design that Golden Falcon Homes is known for. The bright, open-concept main floor offers 2 spacious bedrooms, 2 full bathrooms, a beautifully appointed kitchen with quartz countertops which flows seamlessly into the living and dining areas-perfect for entertaining or everyday living. The private primary suite features a large closet and a stylish ensuite, while large windows throughout fill the home with natural light. What truly sets this home apart is the fully finished lower level with its own separate entrance, offering 2 additional bedrooms, a full bathroom, kitchenette, and generous living area. Whether you're accommodating extended family, creating the perfect space for older children, welcoming guests, setting up a home office, or exploring future income potential, this flexible layout offers endless possibilities. As an added bonus, purchasers are receiving numerous builder upgrades, including a separate basement entrance, quartz countertops, air conditioning, paved driveway, sod, and a voucher for five appliances-adding incredible value to an already impressive home. Situated in the growing community of Odessa, Golden Haven offers the perfect balance of peaceful living while being just minutes from Kingston, Highway 401, schools, parks, shopping, and everyday amenities. If you've been searching for a move-in-ready home with premium finishes, exceptional functionality, and incredible value, this is one you won't want to miss. Experience the quality, craftsmanship, and lifestyle that make Golden Falcon Homes one of the area's premier builders. Book your private showing today!
房源信息
建筑详情
设施与特色
费用信息
包含与不包含
Carbon Monoxide Detector, Range Hood, Smoke Detector
位置
相似房源
查看更多
Source: Toronto Regional Real Estate Board (TRREB), via PropTx Innovations Inc.
The data relating to real estate on this website comes in part from the MLS® data feed of PropTx Innovations Inc. The information is deemed reliable but is not guaranteed accurate by PropTx.
The information provided herein must only be used by consumers that have a bona fide interest in the purchase, sale or lease of real estate and may not be used for any commercial purpose or any other purpose.
© 2026 PropTx Innovations Inc. All rights reserved. MLS®, REALTOR® and the associated logos are owned or controlled by The Canadian Real Estate Association (CREA).