2320 Highway 117 N/A
房源介绍
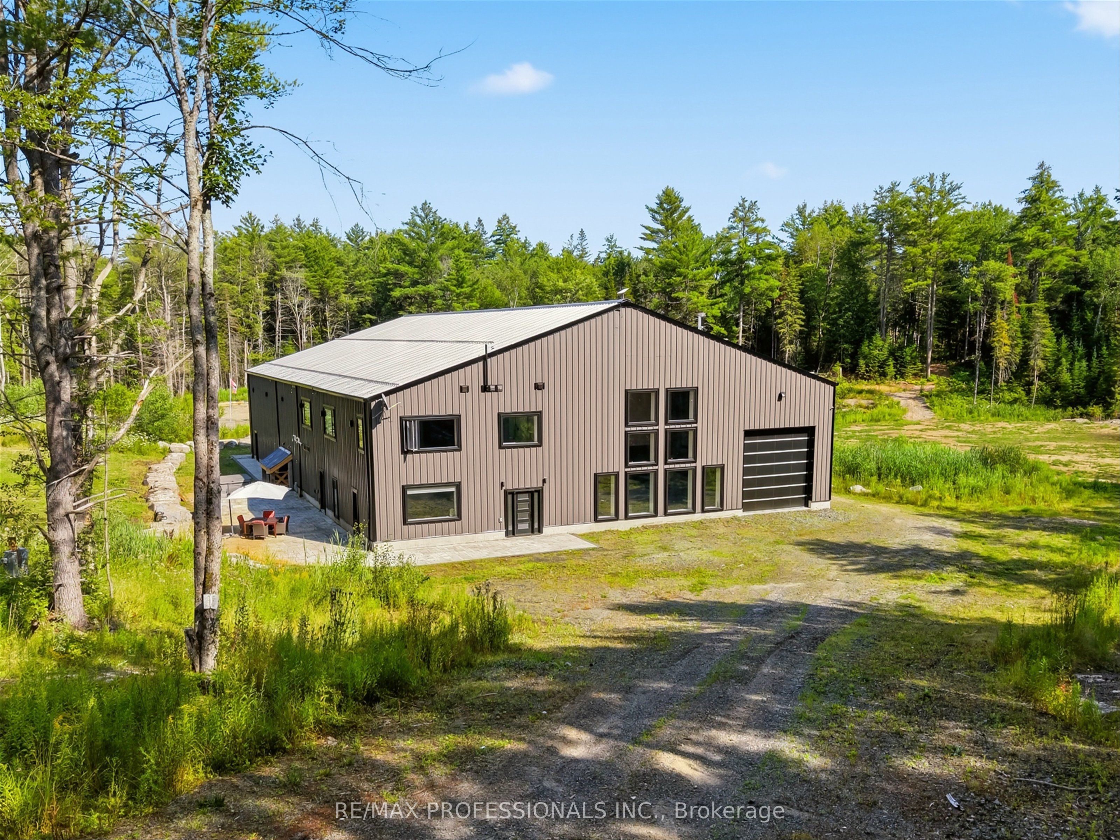
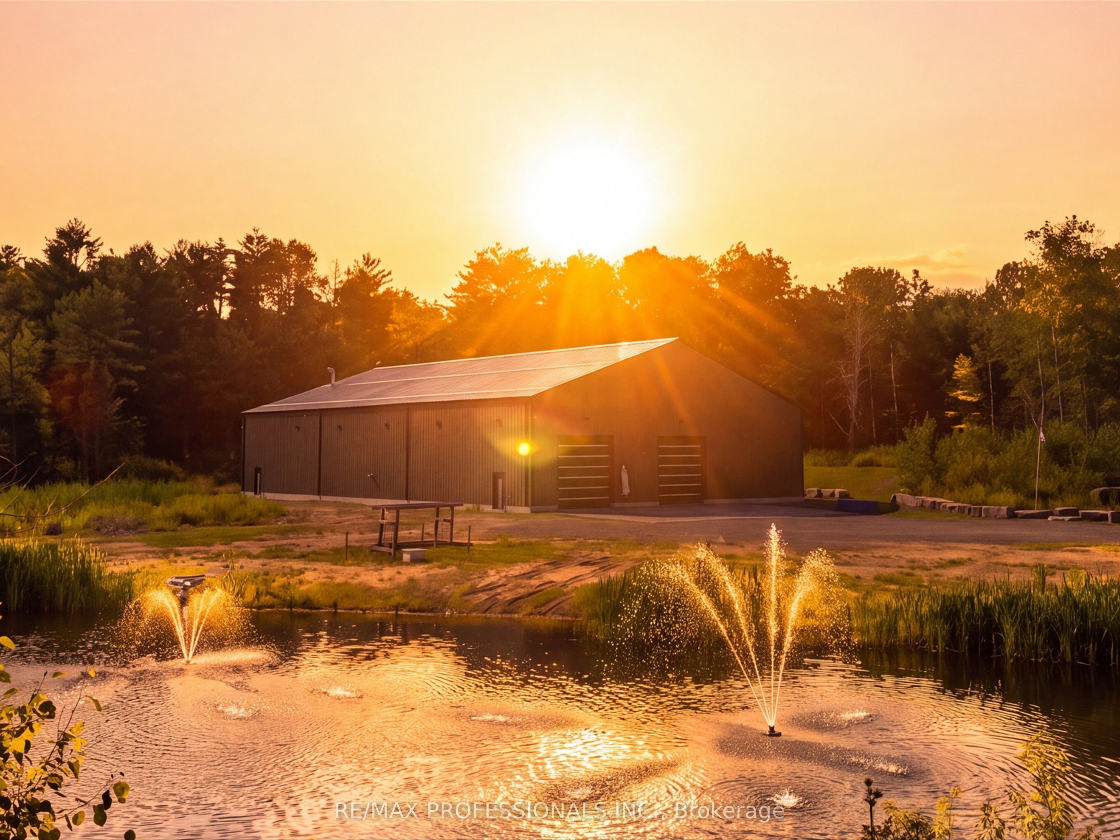
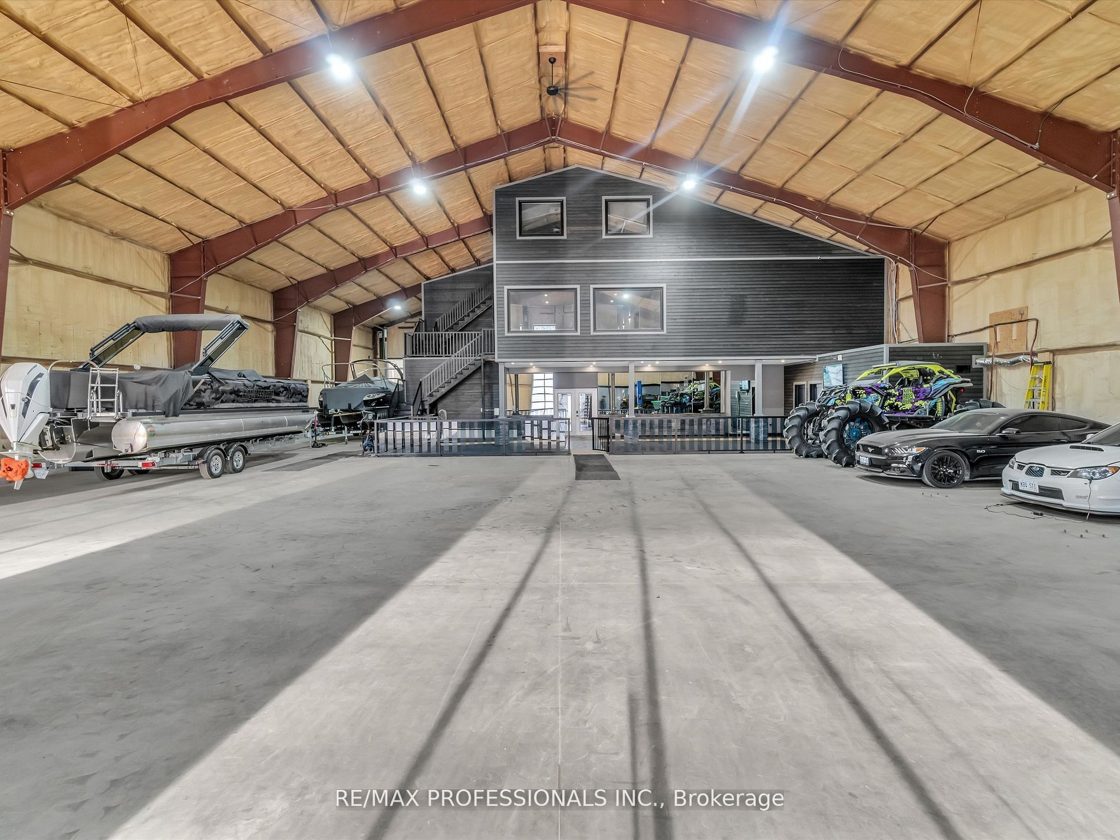
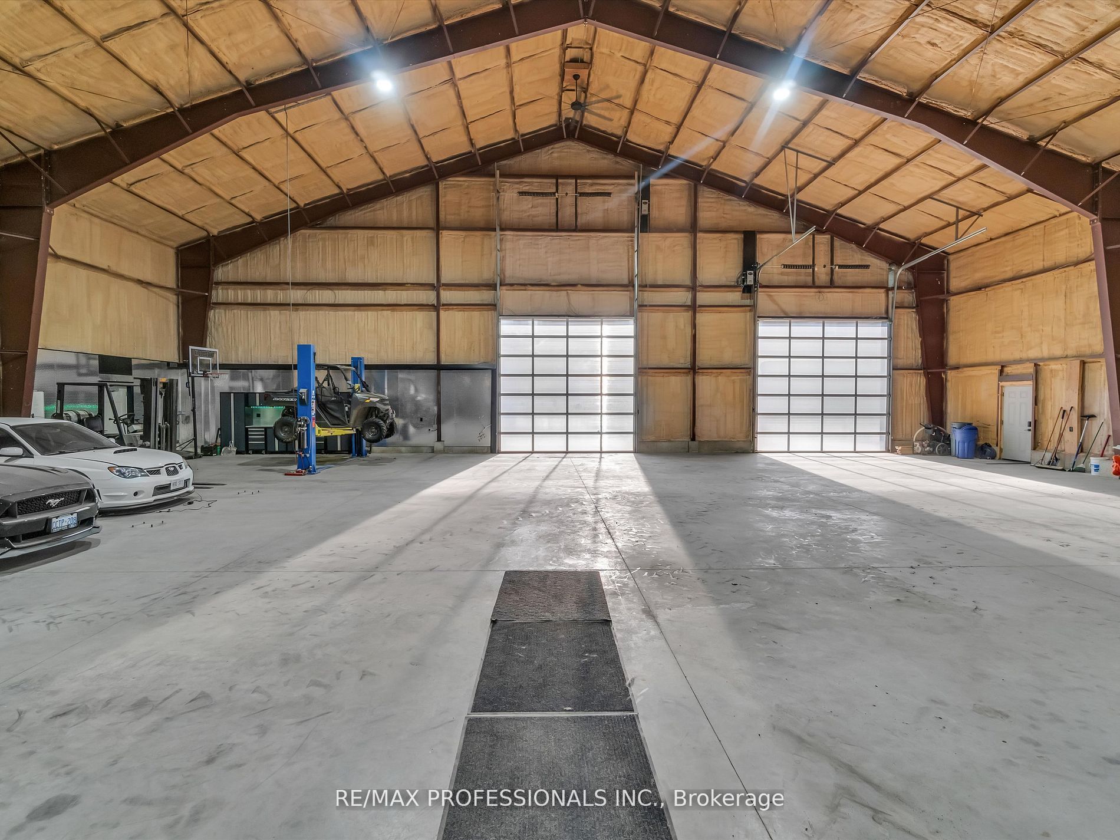
Discover the Ultimate Muskoka Property for Car Collectors, Hobbyists & Entrepreneurs! Welcome to a truly one-of-a-kind 5 bedroom, 5 bathroom luxury estate on over 8 acres in beautiful Lake of Bays, just minutes from Baysville. At the heart of this property is a spectacular ~6,700 sq/ft attached garage/workshop - an absolute dream for car collectors, automotive enthusiasts, hobbyists, entrepreneurs and businesses needing space for vehicles, equipment, projects or operations. Paired with the ~4,700 sq/ft luxury residence, this is a rare opportunity to live, work, collect and create under one roof. The possibilities are virtually endless! Whether you're looking for a world-class car collection facility, workshop, home-based business, showroom, studio, recreational headquarters or simply room for everything, this building can accommodate it. Highlights include a 0.5 acre natural-spring-fed pond, 26Kw backup generator, energy-efficient in-floor heating, and a 9,000 sq/ft Unilock patio with built-in BBQ. Inside, luxury continues with a grand open-concept design with towering 45-foot ceilings and an exceptional chef's kitchen with triple ovens, professional gas stove, oversized fridge/freezer and massive island. The primary suite offers a private retreat with fireplace, walk-in closet and spa-like ensuite featuring a freestanding tub overlooking nature. A wheelchair-accessible main floor bedroom/ensuite adds convenience. Additional features include 3 industrial garage doors, camera system, cellular boosters, Starlink internet, private trails and extensive outdoor space. If you're a serious collector, passionate hobbyist, entrepreneur, business owner or simply someone who refuses to compromise on space, this extraordinary Muskoka property is unlike anything else. Now offered at a new price, well below the cost to recreate a property of this scale and quality - an exceptional opportunity to own one of Muskoka's most unique properties.
房源信息
建筑详情
设施与特色
费用信息
包含与不包含
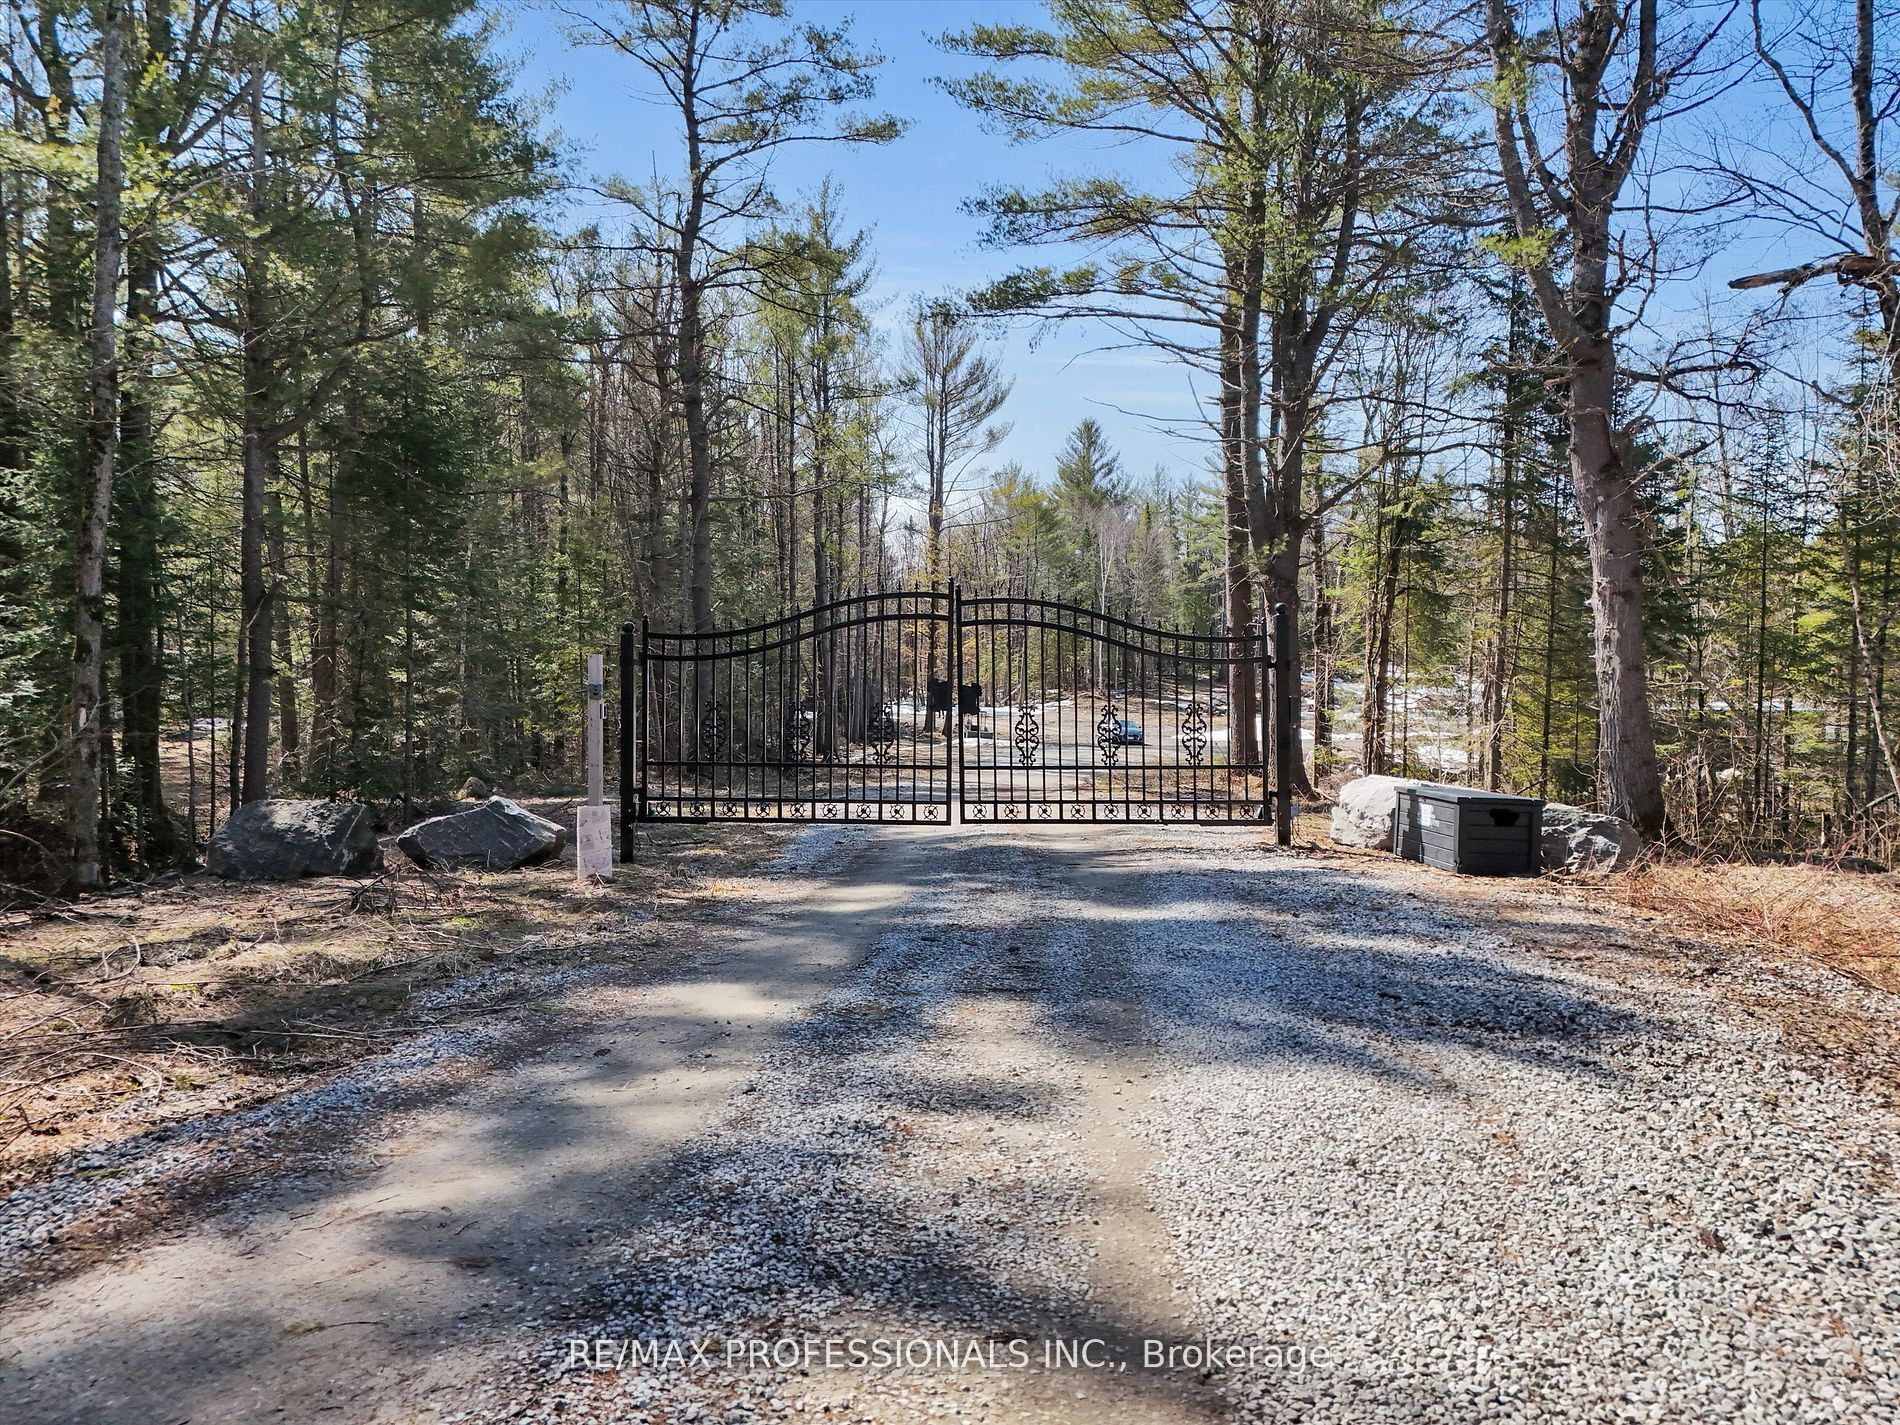
Over $4.3M build cost, Custom detached sea container wet bar complete with multiple TV's/wood stove, built-in BBQ, back-up generator, three 14x14 industrial garage doors/remotes, iron entry gates with remote, 2-post mechanic hoist with custom mechanic shop cabinets, soft/gym flooring in shop (can be removed), Fridge, Stove, bar fridge, washer, dryer, all ELF and window coverings (power in bedrooms).
位置
相似房源
查看更多
Source: Toronto Regional Real Estate Board (TRREB), via PropTx Innovations Inc.
The data relating to real estate on this website comes in part from the MLS® data feed of PropTx Innovations Inc. The information is deemed reliable but is not guaranteed accurate by PropTx.
The information provided herein must only be used by consumers that have a bona fide interest in the purchase, sale or lease of real estate and may not be used for any commercial purpose or any other purpose.
© 2026 PropTx Innovations Inc. All rights reserved. MLS®, REALTOR® and the associated logos are owned or controlled by The Canadian Real Estate Association (CREA).