#210 - 71 Wyndham Street
房源介绍
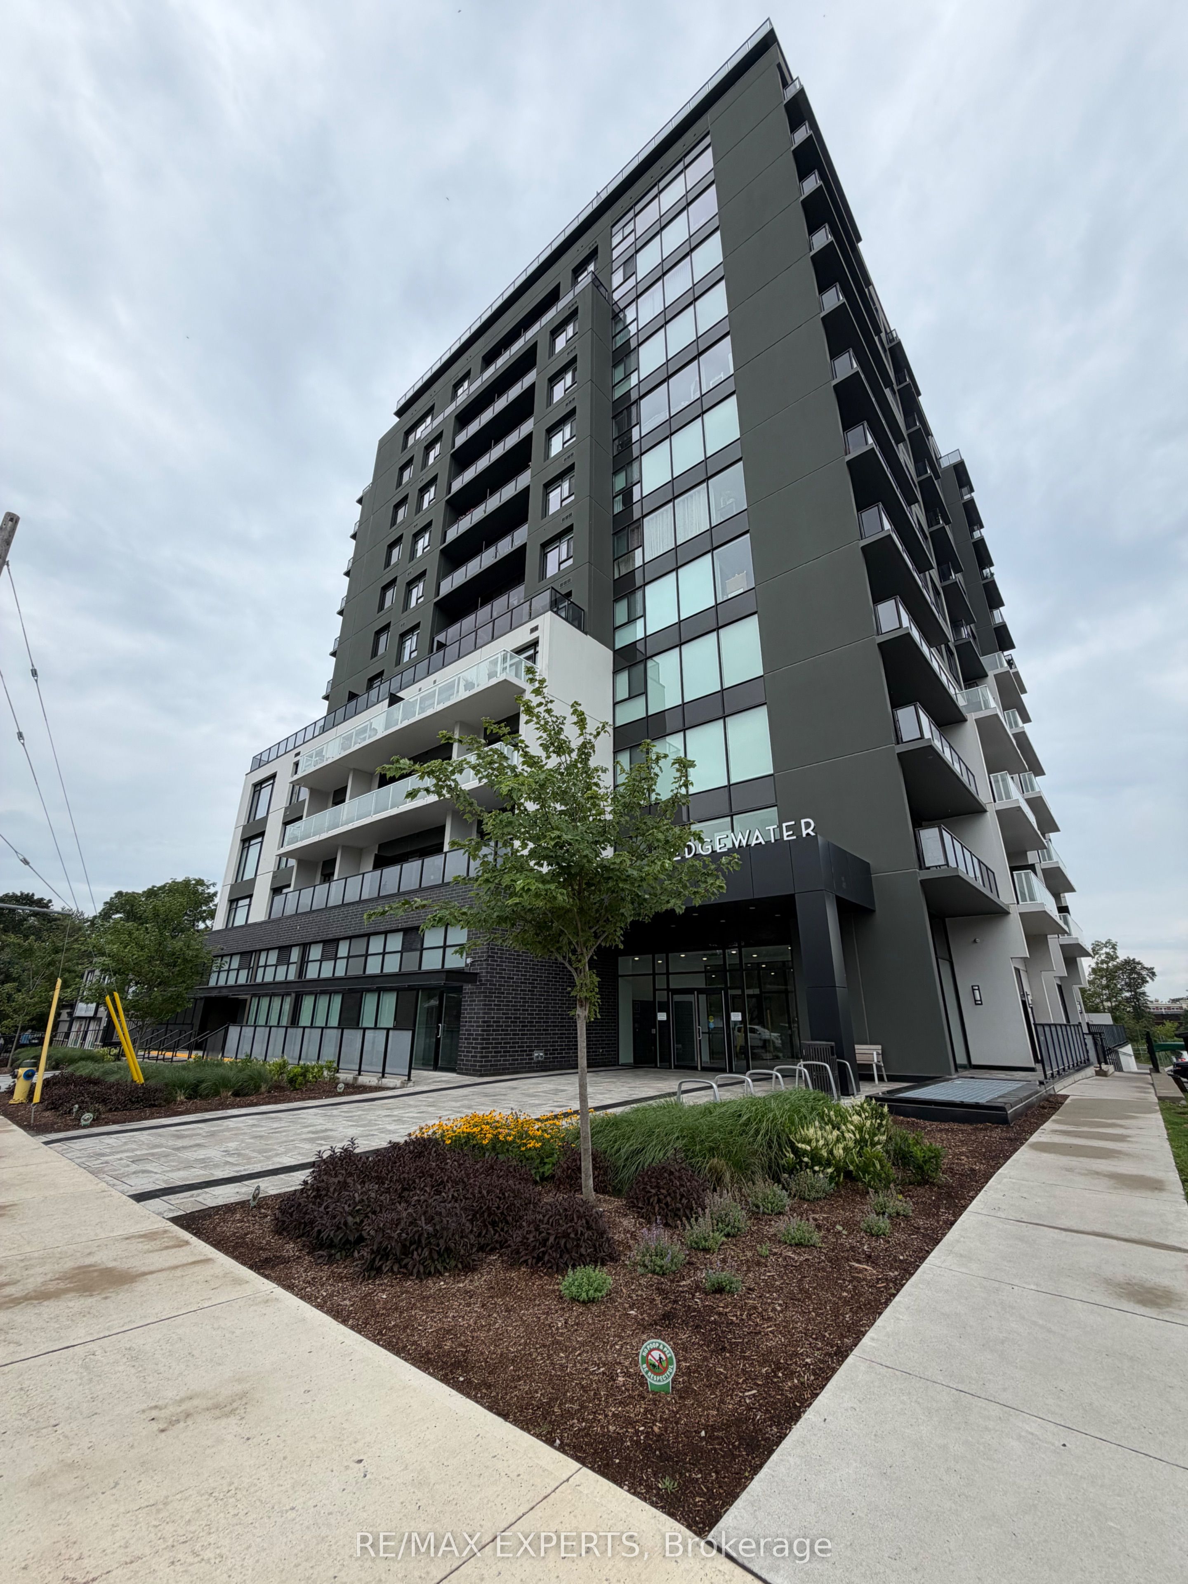
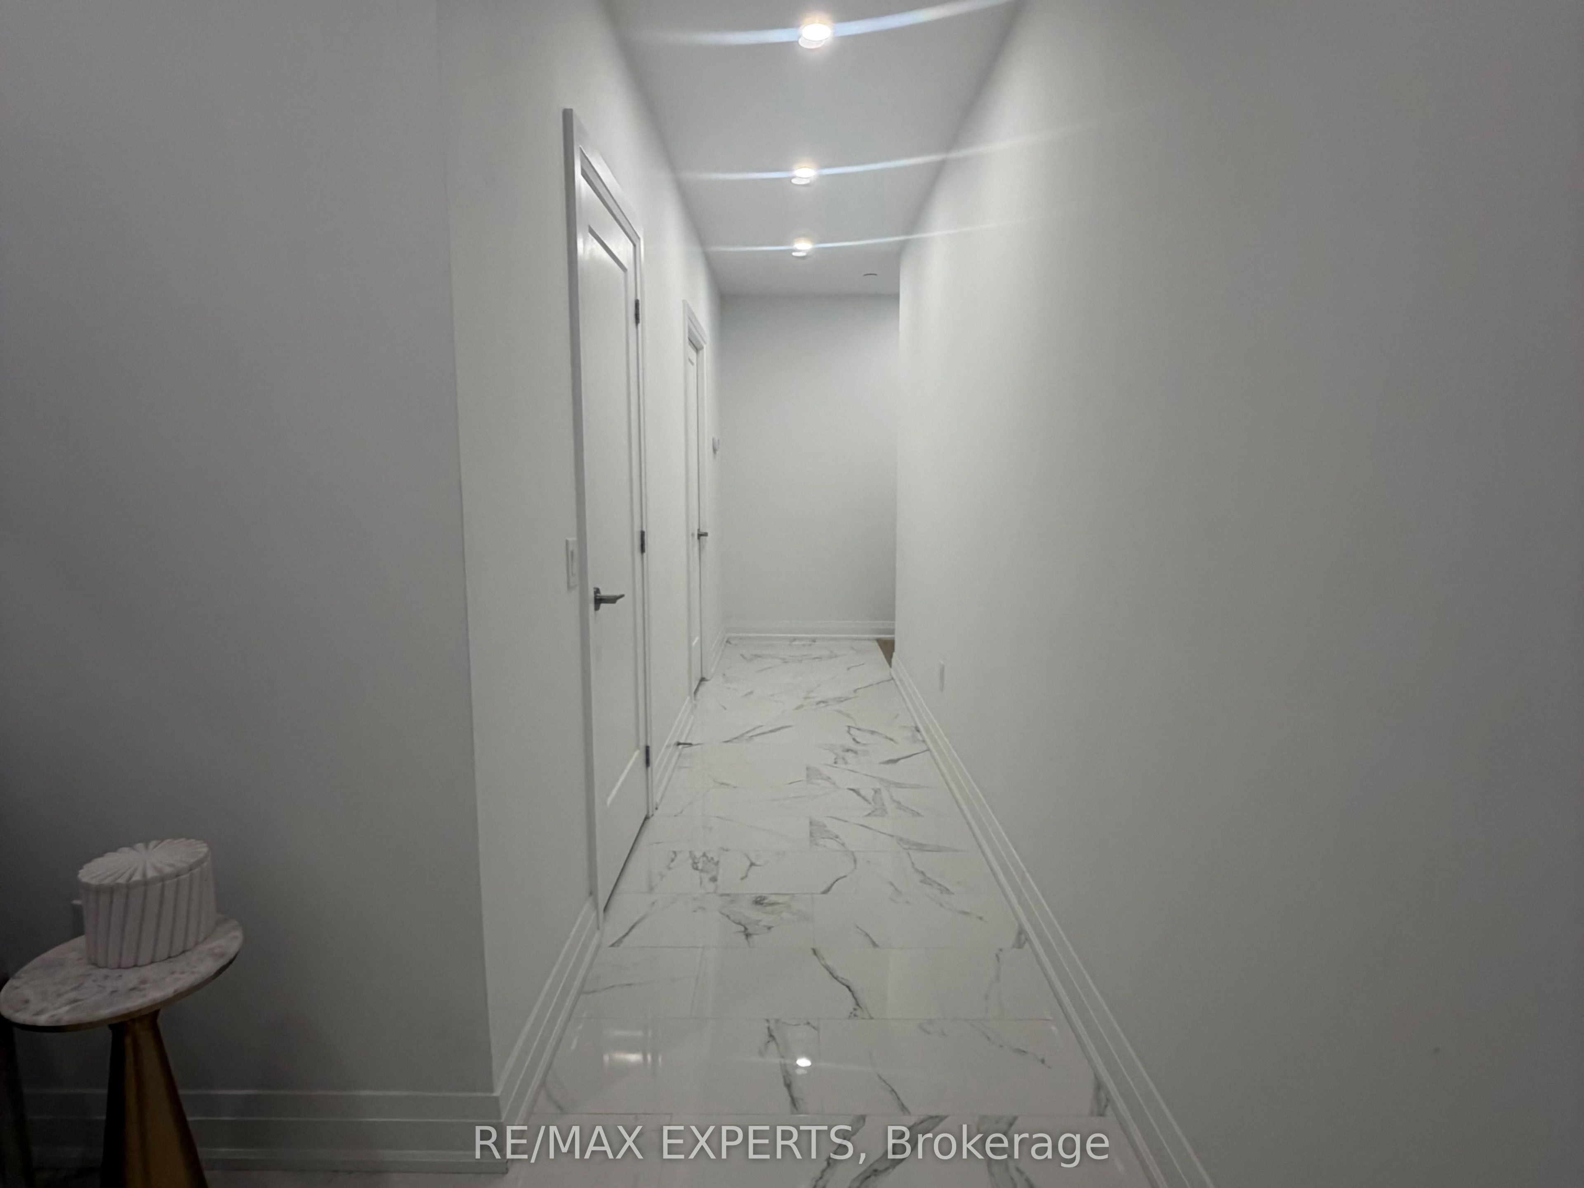
Modern living starts here! Bright, stylish and thoughtfully designed, this stunning 2-bedroom, 2-bathroom suite offers the perfect blend of comfort and contemporary elegance. The open concept living and dining area is filled with natural light and features floor-to-ceiling windows with a walkout to the private balcony. The sleek modern kitchen is a true showpiece, featuring quartz countertops, an oversized island with breakfast seating, stainless steel appliances, elegant pendant lighting and ample cabinetry. Spacious primary bedroom with impressive windows and plenty of natural light. Beautifully finished bathrooms, modern flooring and sophisticated finishes throughout complete the space. Includes 1 parking spot. A beautifully designed, move-in-ready home that is perfect for professionals, couples or anyone looking for modern, comfortable living. This one is a must see - book your showing today!
房源信息
建筑详情
设施与特色
费用信息
位置
相似房源
查看更多
Source: Toronto Regional Real Estate Board (TRREB), via PropTx Innovations Inc.
The data relating to real estate on this website comes in part from the MLS® data feed of PropTx Innovations Inc. The information is deemed reliable but is not guaranteed accurate by PropTx.
The information provided herein must only be used by consumers that have a bona fide interest in the purchase, sale or lease of real estate and may not be used for any commercial purpose or any other purpose.
© 2026 PropTx Innovations Inc. All rights reserved. MLS®, REALTOR® and the associated logos are owned or controlled by The Canadian Real Estate Association (CREA).