134 Mitchell Crescent
房源介绍
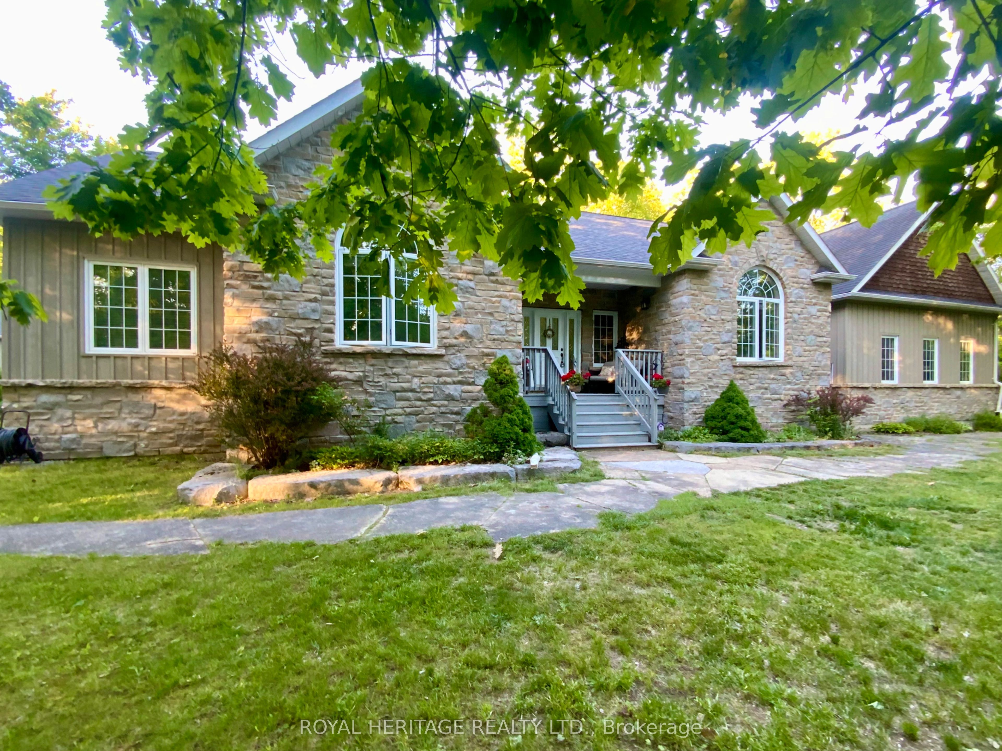
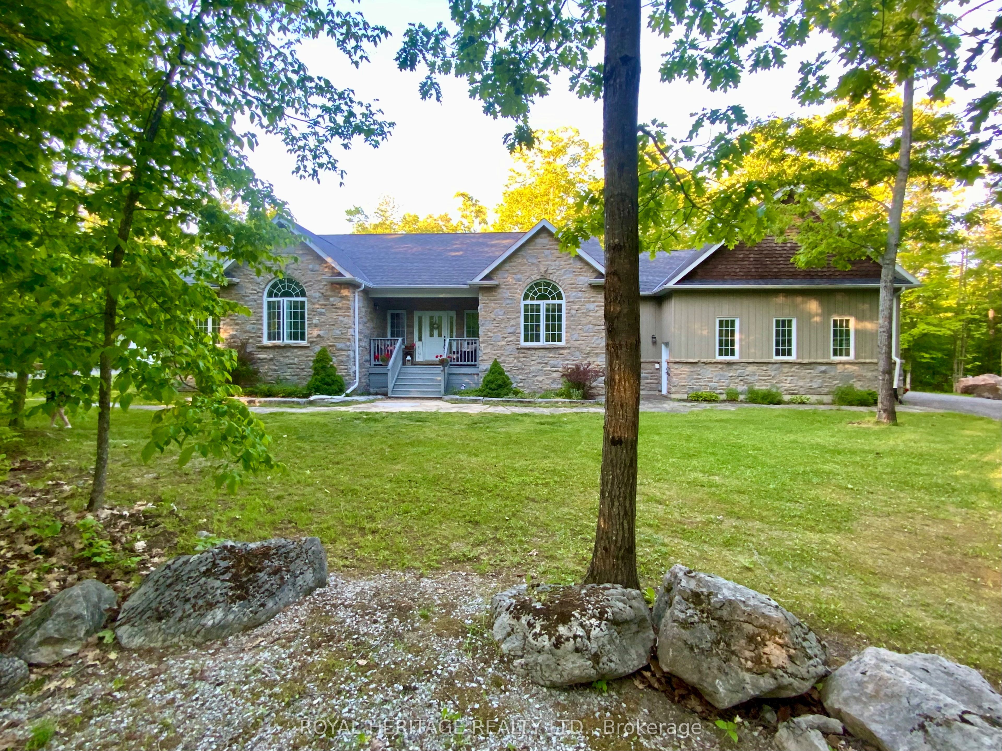
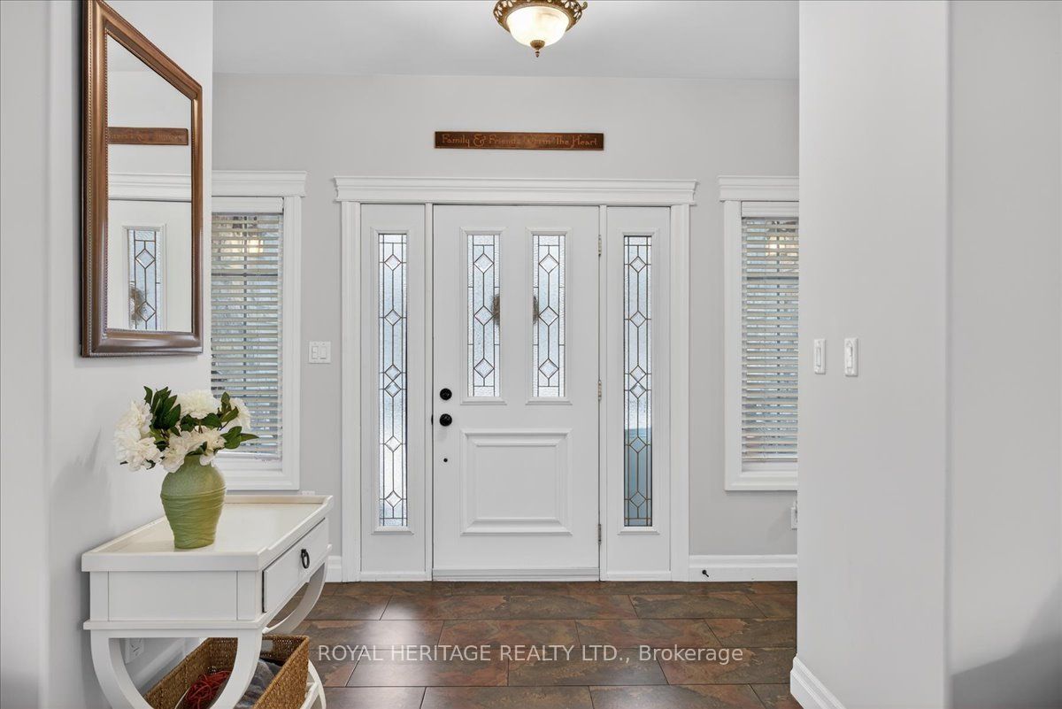
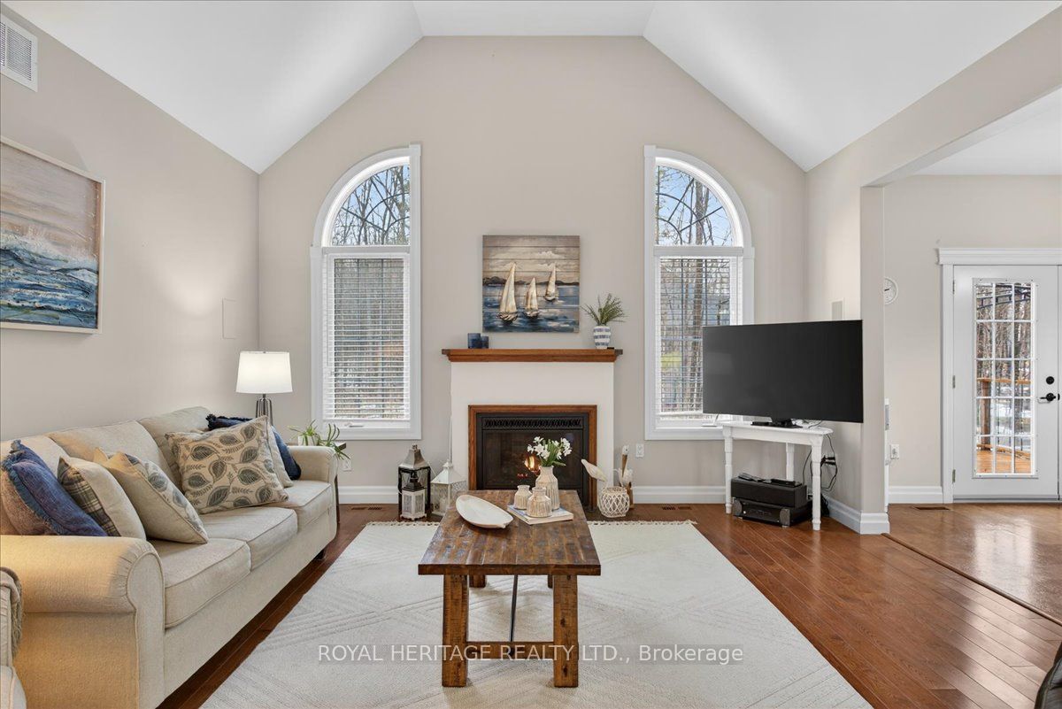
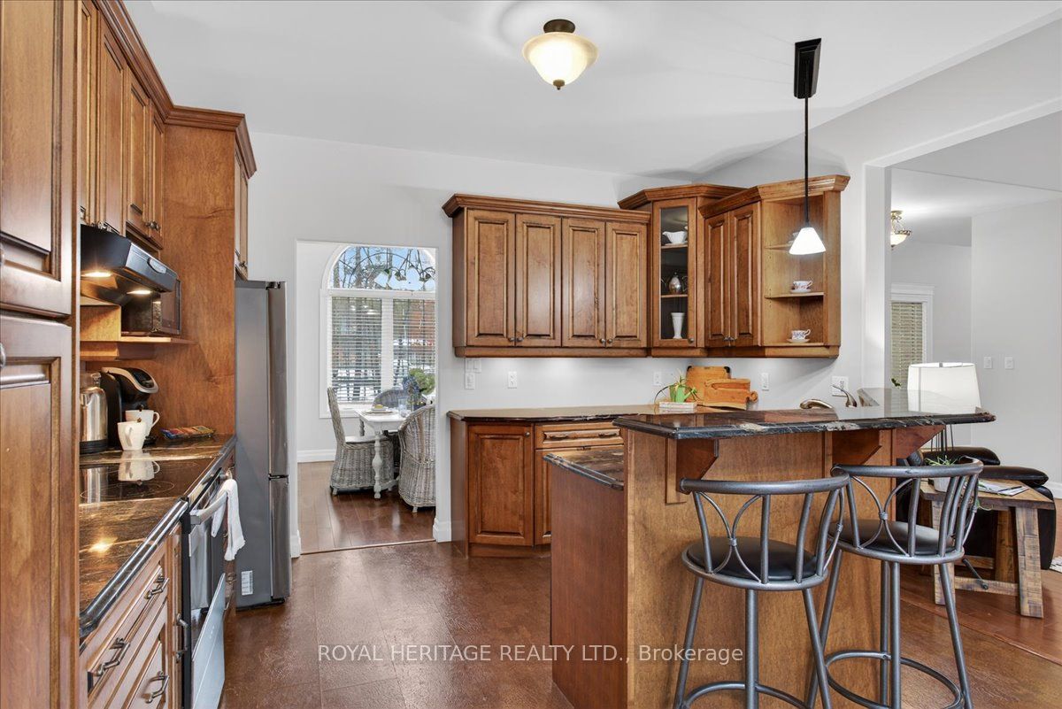
Head to Cottage Country to visit Granite Ridge Estates, a community of 48 bespoke lots designed by an award winning local builder and one of the most desirable neighborhoods in the area. Gracious landscapes, large country sized lots that provide a natural backdrop for impressive residences. Residents enjoy convenient access to local amenities, nearby lakes allow for year-round recreation, an active community center filled with new friends and neighbors is right around the corner. This enchanting home offers 4 spacious bedrooms, 3 full baths and an interior that combines comfort, style and functionality. A welcoming covered front porch opens to the bright foyer and Greatroom w/vaulted ceilings and central fireplace. The M/F boasts gleaming hardwood floors, an open concept kitchen abutting the Greatroom, formal dining room, a primary bedroom w/4-piece ensuite and walk-in closet, two additional bedrooms, a full 4 pc. bath, and laundry/mudroom with secure access to the oversized attached double garage. A fully finished lower level provides ample guest space and plenty of additional storage. For hobbyists and collectors, the second driveway leads to an impressive insulated/heated shop with 14-foot ceilings, 10-foot truck doors, separate hydro panel and vehicle hoist. The whole home Generac system services this exceptional property which is truly a haven for those seeking a lifestyle upgrade and a more relaxed cottage country. Close to Peterborough for big box shopping, 2 hrs from the GTA. Escape the City and begin your new chapter in Granite Ridge, 134 Mitchell Crescent is your opportunity to have a lifestyle most can only dream of.
房源信息
建筑详情
设施与特色
费用信息
包含与不包含
Central Vac, Dishwasher, Garage Door Opener & remote(s), Hot Water Tank (Owned), Refrigerator, Stove, Range Hood, Washer/Dryer, Window Coverings, Light Fixtures & Ceiling fans, Generac Generator, Lower Level-Pool Table, Bar Set, Wall Unit, Car Hoist in Shop, All G.D.O & remote(s) for detached Shop & double attached garage.
PERSONAL POSSESSIONS, FURNISHINGS, CONTENTS OF GARAGE
位置
相似房源
查看更多
Source: Toronto Regional Real Estate Board (TRREB), via PropTx Innovations Inc.
The data relating to real estate on this website comes in part from the MLS® data feed of PropTx Innovations Inc. The information is deemed reliable but is not guaranteed accurate by PropTx.
The information provided herein must only be used by consumers that have a bona fide interest in the purchase, sale or lease of real estate and may not be used for any commercial purpose or any other purpose.
© 2026 PropTx Innovations Inc. All rights reserved. MLS®, REALTOR® and the associated logos are owned or controlled by The Canadian Real Estate Association (CREA).