344 Stewart Street
房源介绍
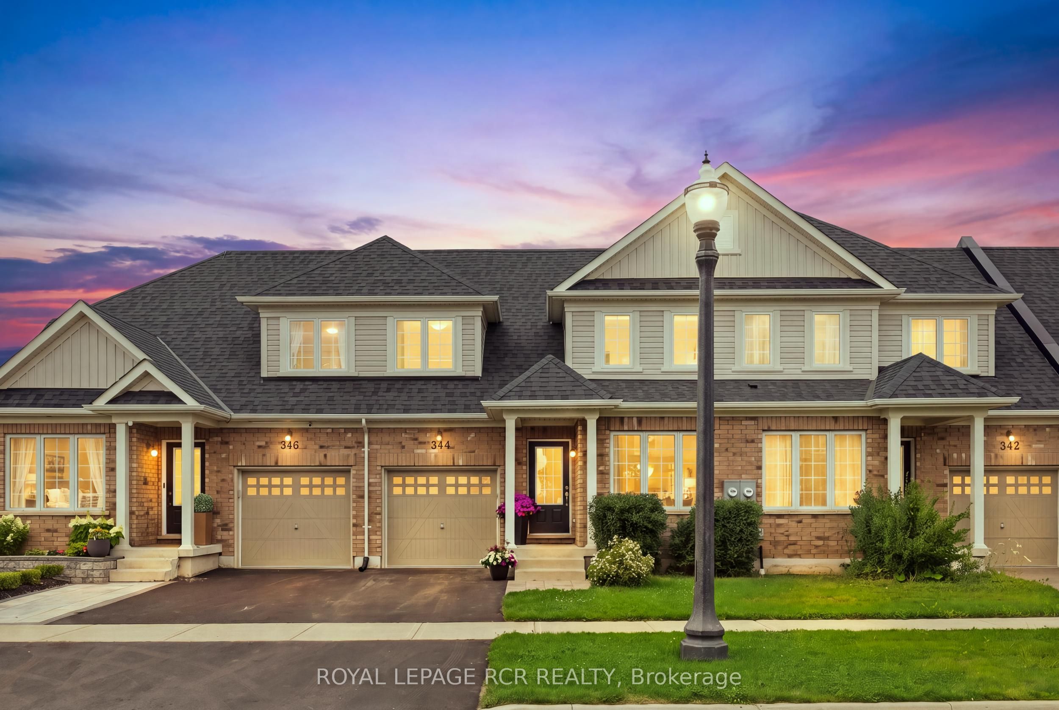
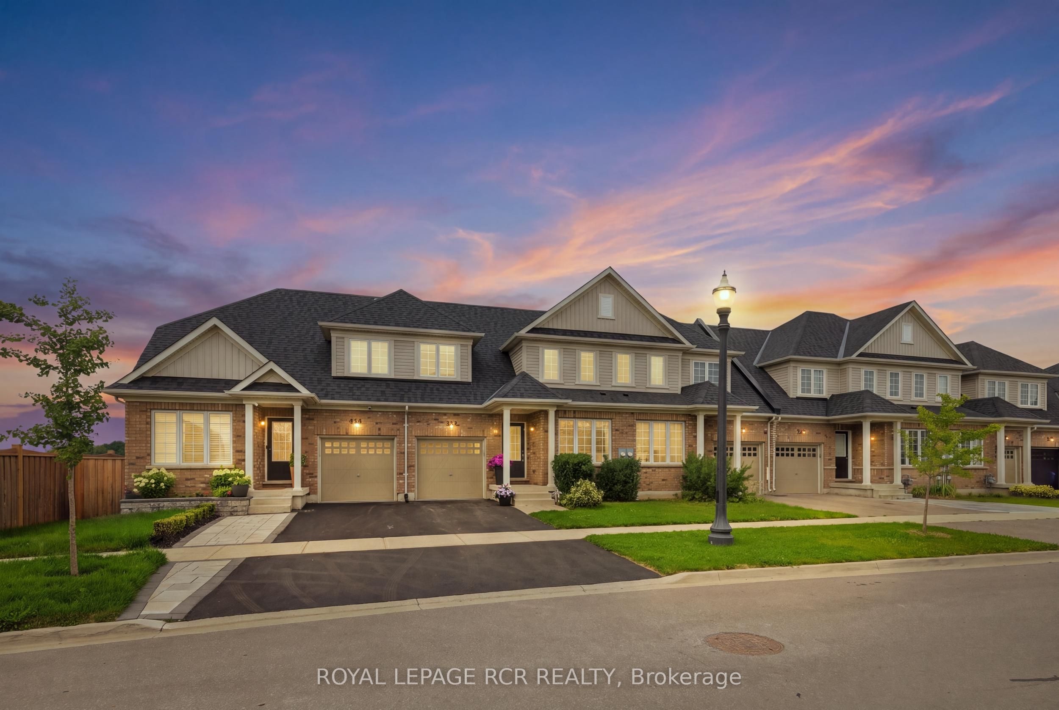
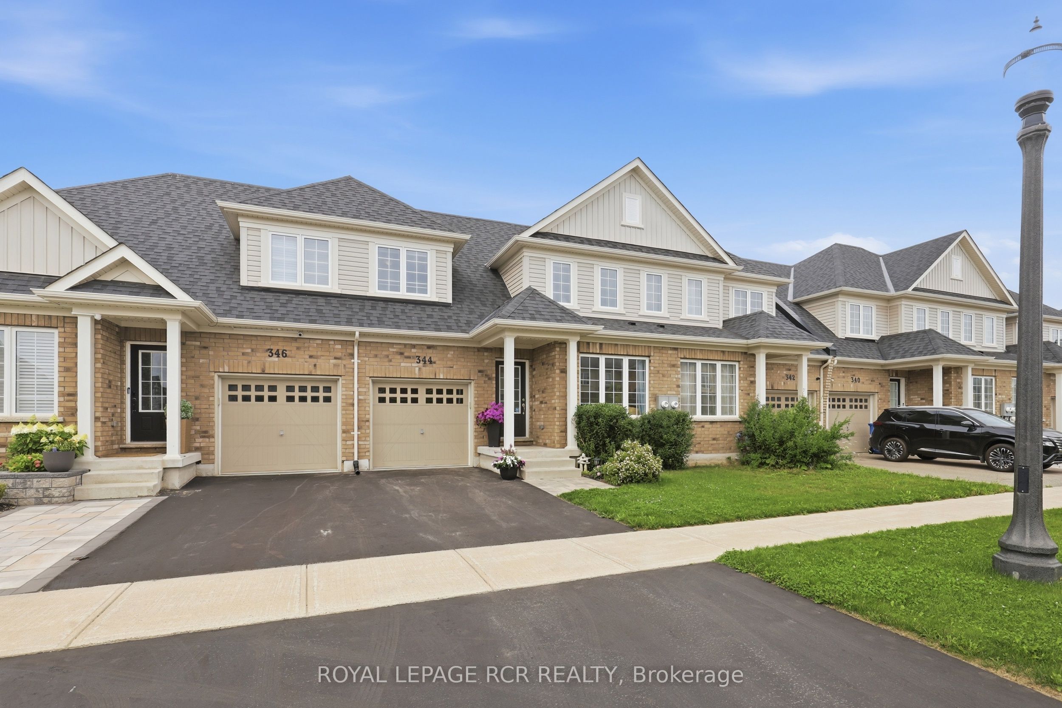
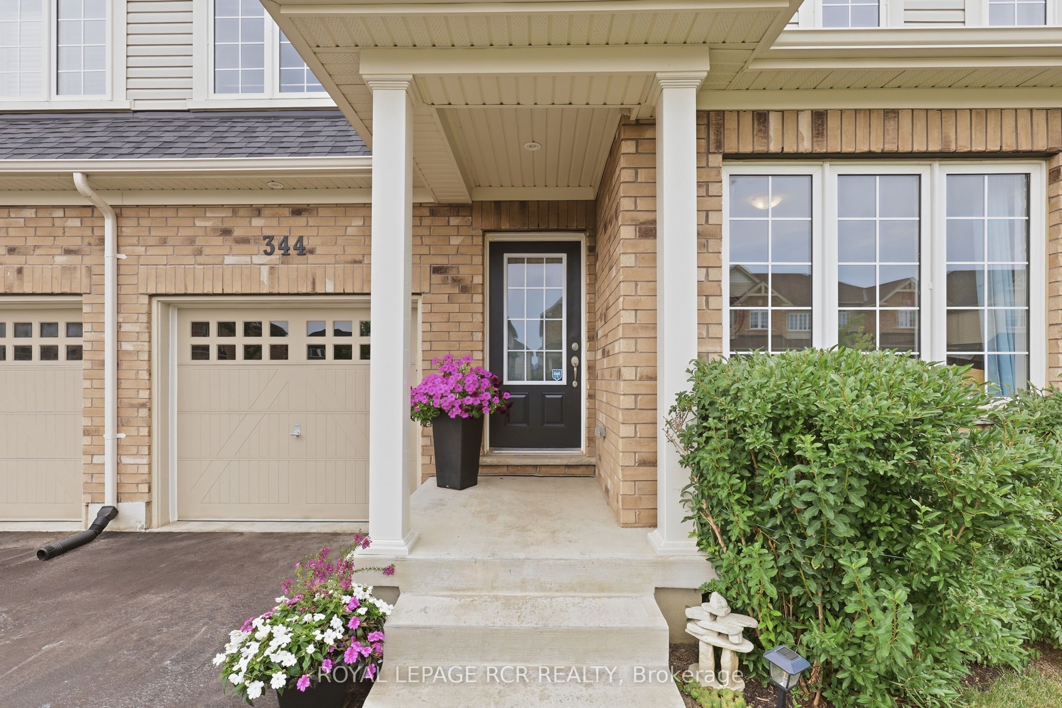
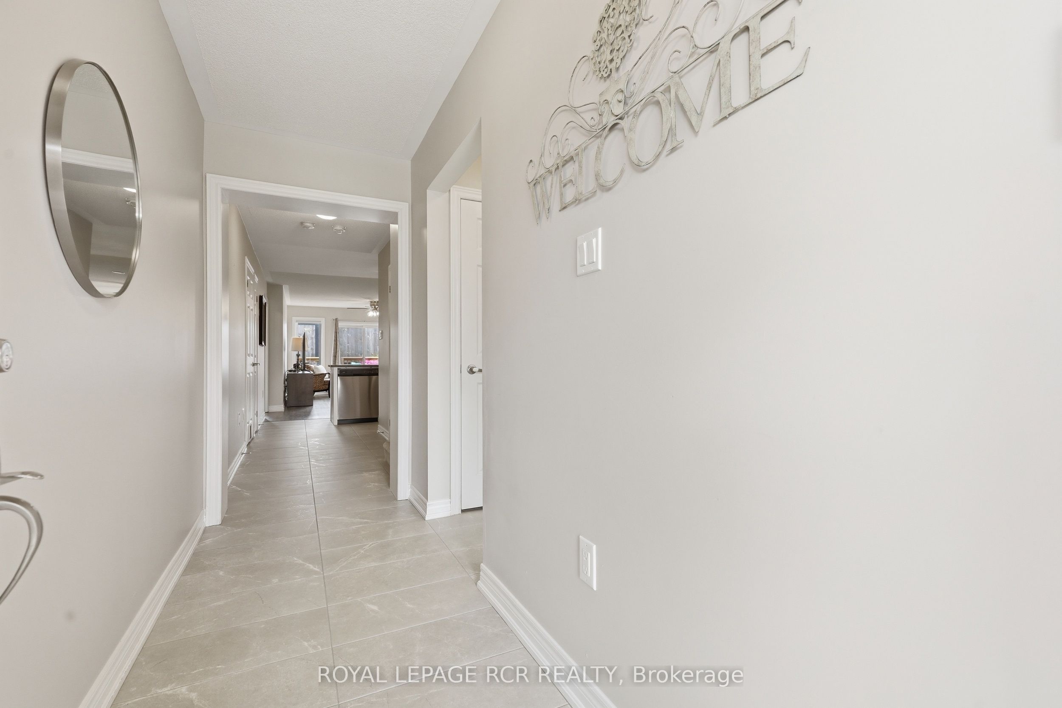
Welcome to 344 Stewart Street, a beautifully finished and completely move-in ready 4 bedroom, 4 bathroom townhome in one of Shelburne's newer communities. Offering approximately 2,377 sq ft of total living space, this spacious and versatile home is ideal for families, multi-generational living, or buyers looking for extra room to grow. The main level offers a bright, open-concept layout with a welcoming foyer, convenient powder room, main-floor laundry, and direct garage access. The kitchen includes stainless steel appliances, ample cabinetry, breakfast bar seating, and an easy flow into the dining and living areas. Filled with natural light, the living room opens to the deck and fenced backyard, creating a comfortable space for everyday living and entertaining. Two bedrooms are located on the main floor, including a generous primary bedroom with walk-in closet and private 4-piece ensuite, plus a second bedroom that would also work well as a guest room, child's room, or home office. Upstairs, you'll find two additional bedrooms and a 4-piece bathroom, offering great separation for family or guests. The finished basement is a standout, beautifully completed with pot lights, a large recreation room, bathroom, and an impressive lower-level kitchenette with white cabinetry, generous counter space, tile backsplash, stainless steel fridge, breakfast bar seating, and added storage. A bonus room offers even more flexibility and could be used as a guest space, office, hobby room, playroom, or additional storage. Outside, enjoy a private fenced backyard with deck and no neighbours behind. Ideally located close to downtown Shelburne, schools, parks, shopping, and commuter routes including Highways 89 and 10, this home offers comfort, convenience, and exceptional flexibility.
房源信息
建筑详情
设施与特色
费用信息
位置
相似房源
查看更多
Source: Toronto Regional Real Estate Board (TRREB), via PropTx Innovations Inc.
The data relating to real estate on this website comes in part from the MLS® data feed of PropTx Innovations Inc. The information is deemed reliable but is not guaranteed accurate by PropTx.
The information provided herein must only be used by consumers that have a bona fide interest in the purchase, sale or lease of real estate and may not be used for any commercial purpose or any other purpose.
© 2026 PropTx Innovations Inc. All rights reserved. MLS®, REALTOR® and the associated logos are owned or controlled by The Canadian Real Estate Association (CREA).