118 Lynch Circle
房源介绍
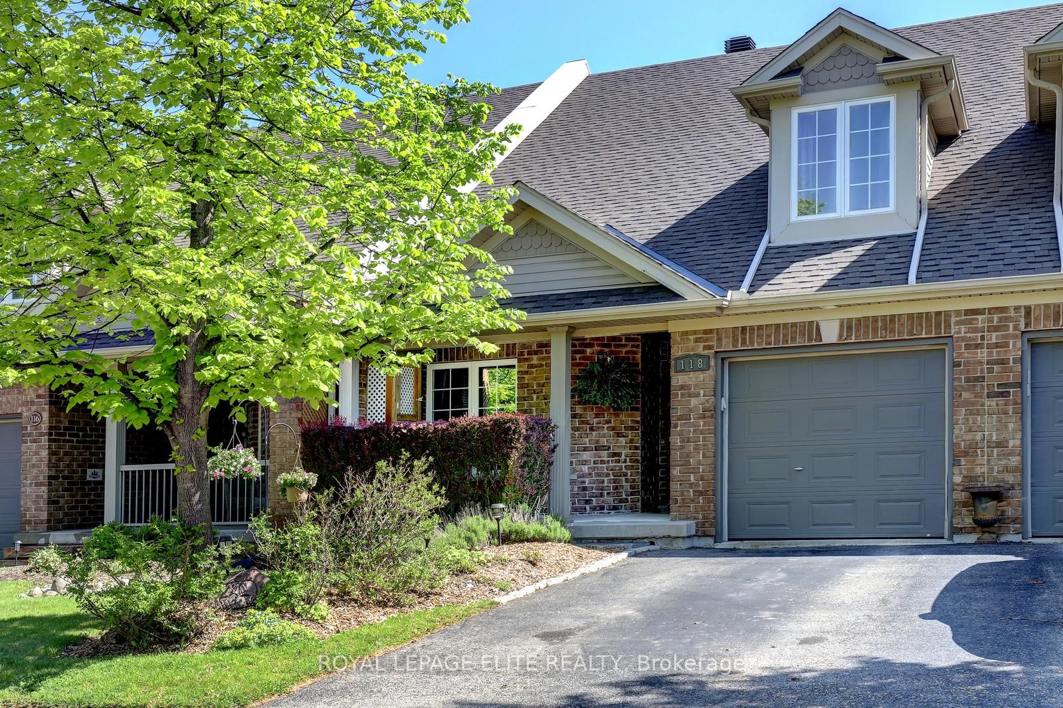
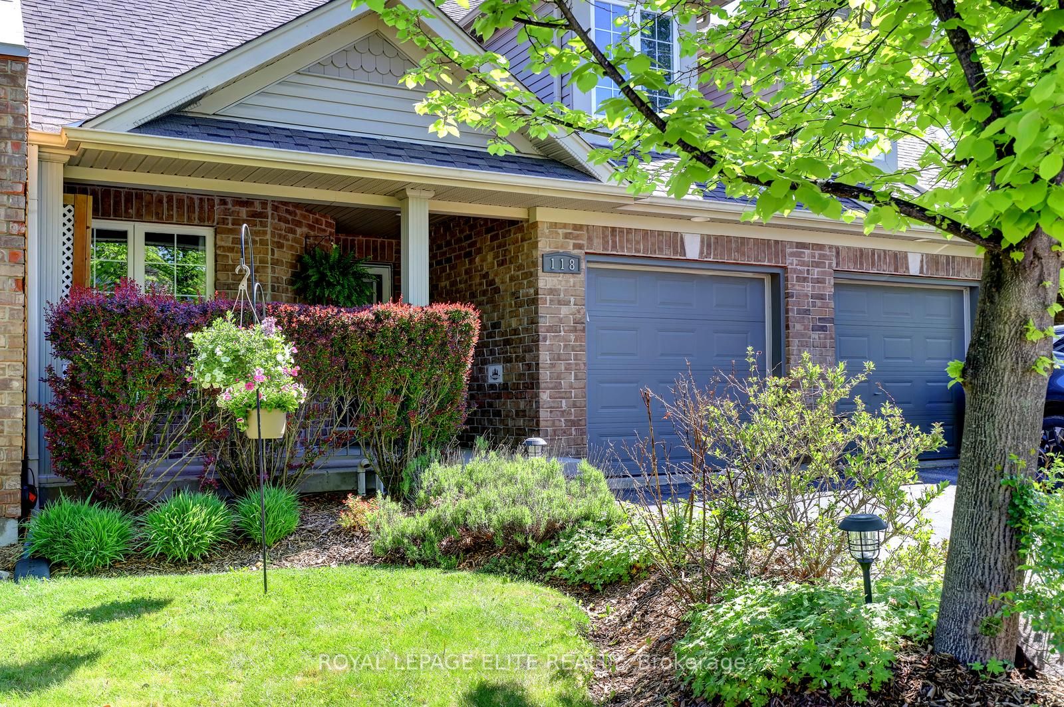
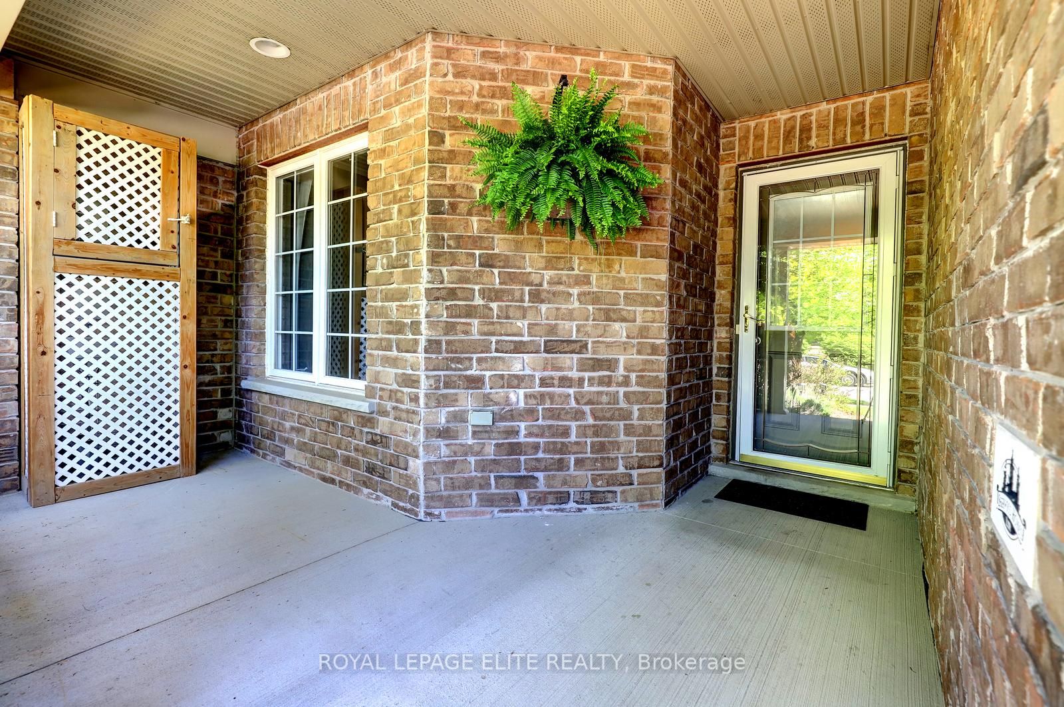
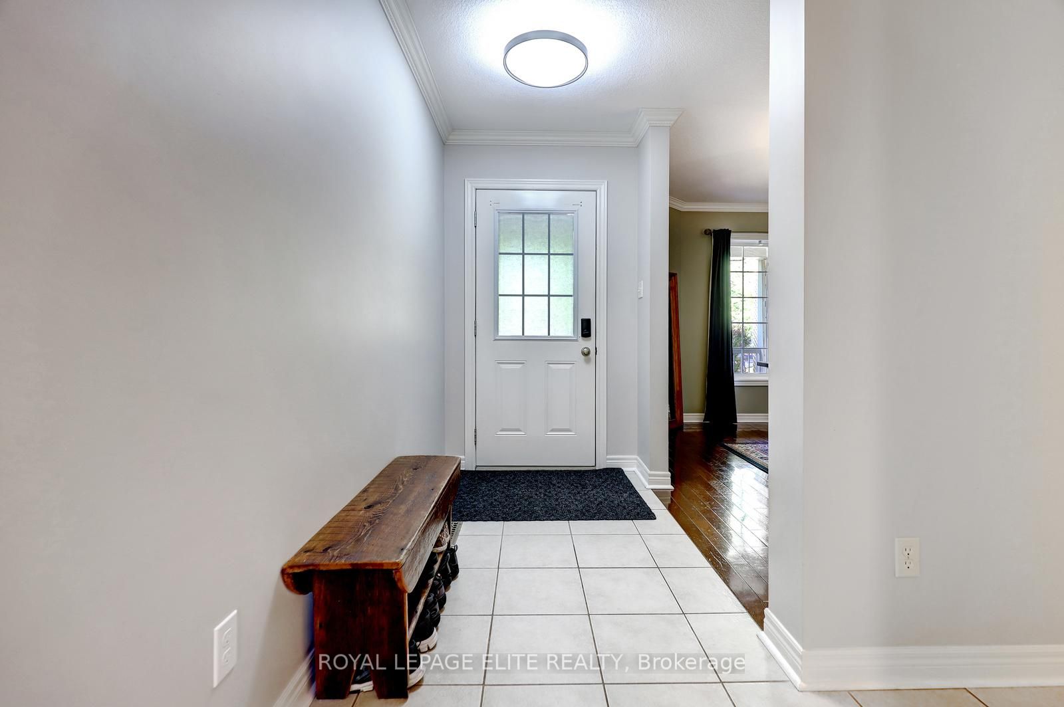
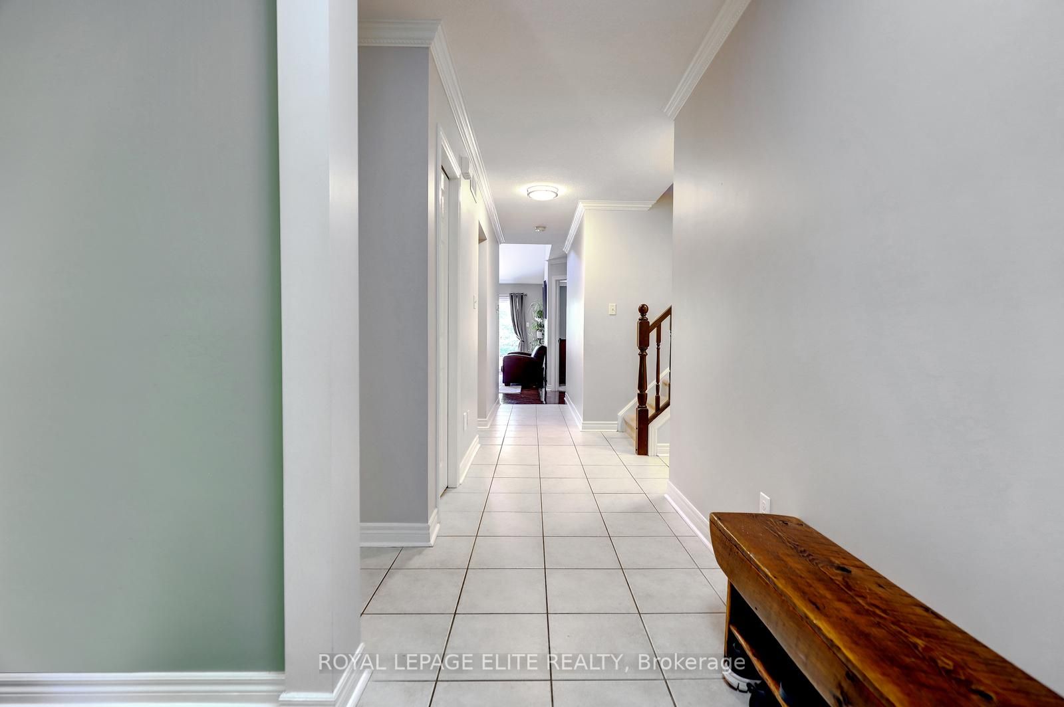
Fabulous 3 bedroom freehold bungaloft townhouse with numerous upgrades, located in Guelph's desirable South End. Impeccably maintained, this home features a well designed layout with hardwood flooring on the main level and crown moulding throughout. The impressive kitchen offers espresso coloured cabinetry, granite countertops, a stylish backsplash, and stainless steel appliances.The spacious family room boasts a high vaulted ceiling, dark hardwood flooring, and a walkout to the beautifully landscaped rear yard. Enjoy the convenience of a main floor primary bedroom complete with his-and-her closets and a 4 piece ensuite featuring a soaker tub and separate glass enclosed shower.The second level includes a loft overlooking the main level family room, two additional bedrooms, and a 4 piece bathroom. The partially finished basement offers a separate room ideal for a gym, playroom, or additional bedroom, along with a cold cellar.Additional highlights include interior access to the garage, a landscaped front yard, and a welcoming front porch.
房源信息
建筑详情
设施与特色
费用信息
包含与不包含
Stainless steel Fridge, B/I SS dishwasher, Black and stainless Steel Oven, Black Hood fan/mirowave combo, all light fixtures, all window coverings, water Softener, Central Vac and attachments, GDO.
Pink Rock in exterior front yard (with "welcome"written on it )
位置
相似房源
查看更多
Source: Toronto Regional Real Estate Board (TRREB), via PropTx Innovations Inc.
The data relating to real estate on this website comes in part from the MLS® data feed of PropTx Innovations Inc. The information is deemed reliable but is not guaranteed accurate by PropTx.
The information provided herein must only be used by consumers that have a bona fide interest in the purchase, sale or lease of real estate and may not be used for any commercial purpose or any other purpose.
© 2026 PropTx Innovations Inc. All rights reserved. MLS®, REALTOR® and the associated logos are owned or controlled by The Canadian Real Estate Association (CREA).