5267 Holmes Road
房源介绍
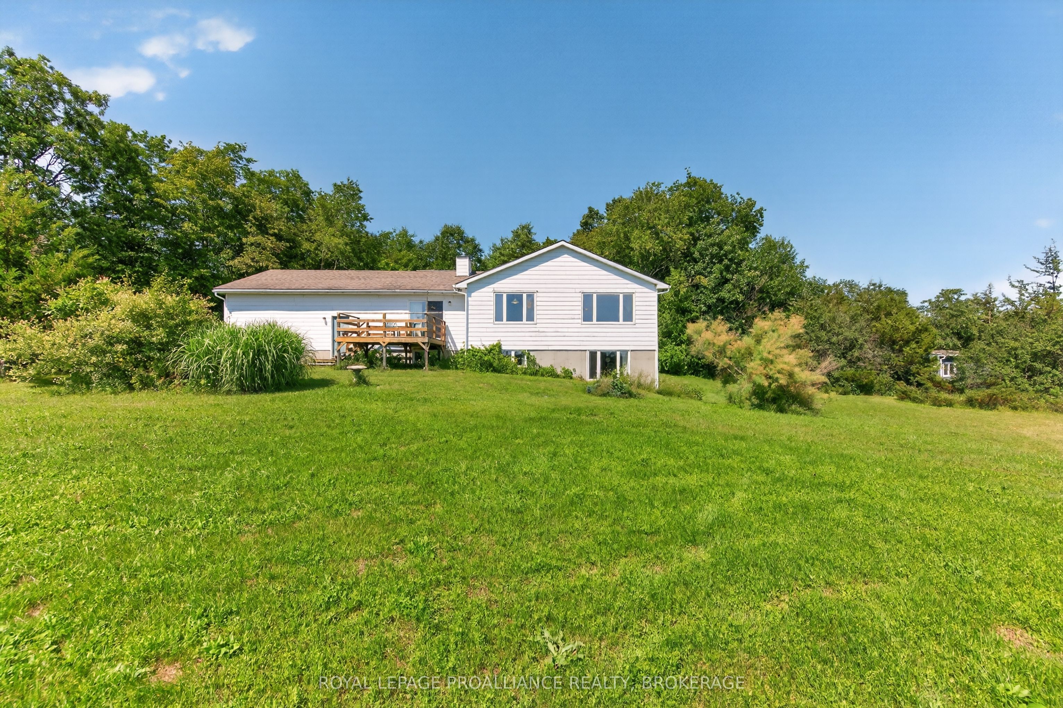
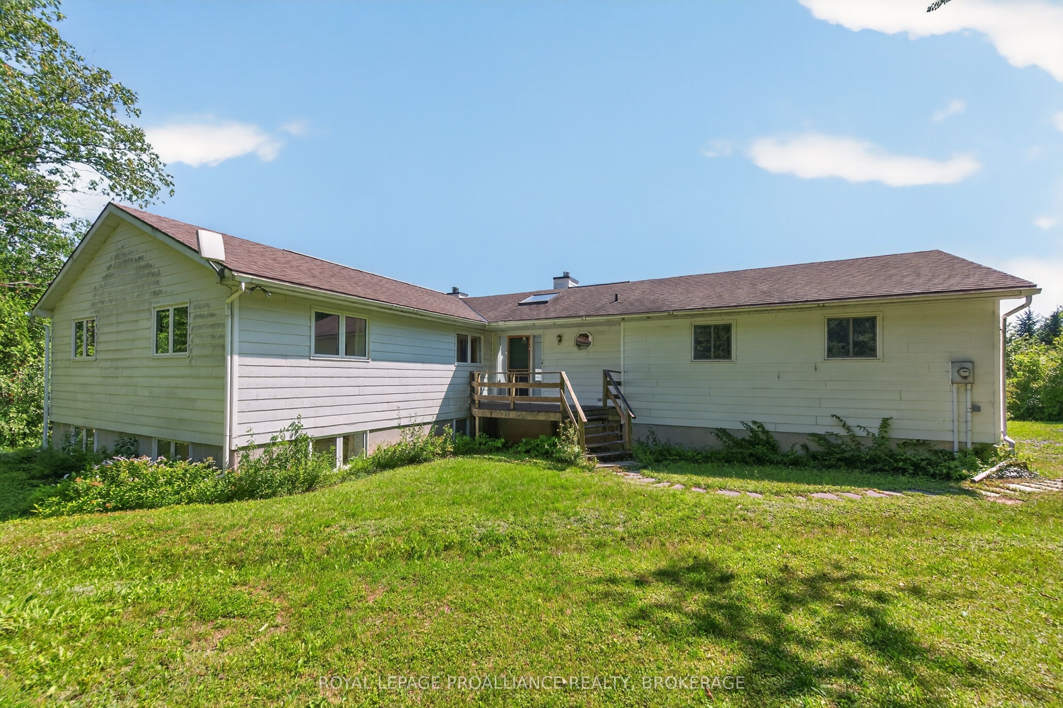
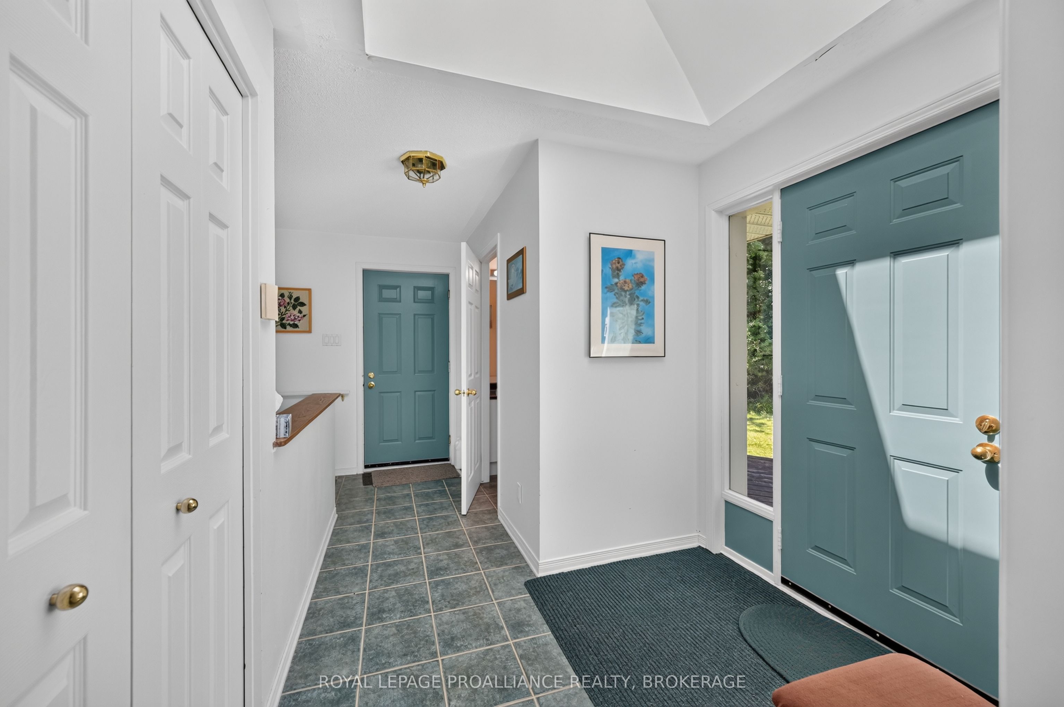
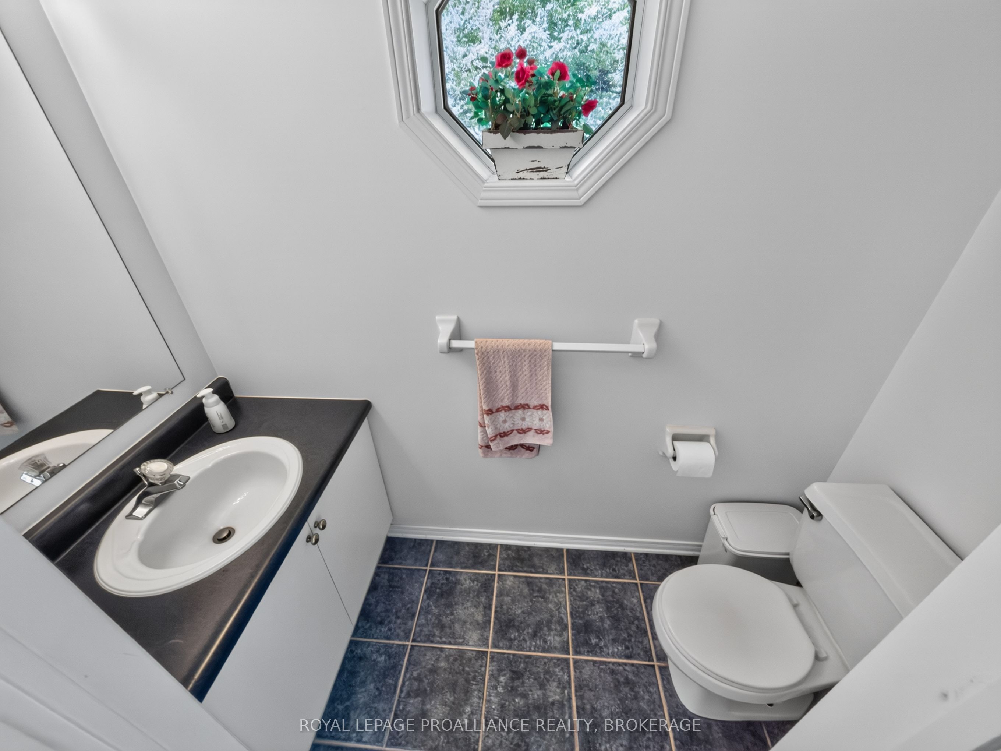
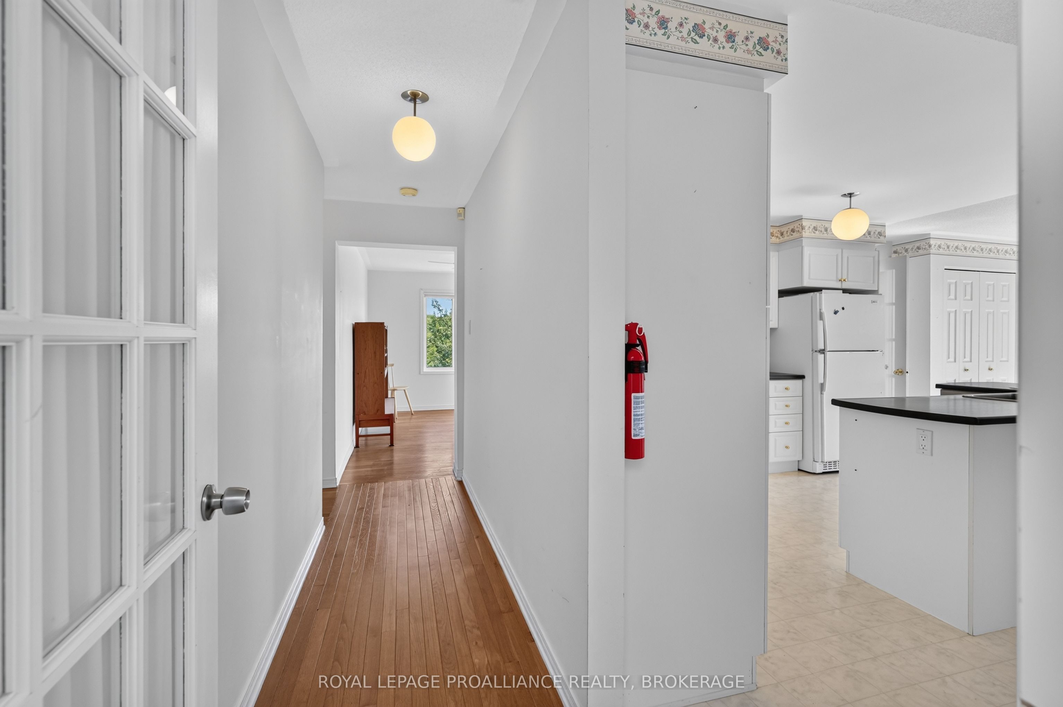
Set on just over 18 acres, this Guildcrest raised bungalow offers exceptional space, privacy, and a flexible layout suited for families, hobbyists, or multi generational living. The expansive lot provides a peaceful rural setting with plenty of room to roam, garden, or enjoy the quiet natural surroundings. The main level features 3 bedrooms, bright open concept living, and a kitchen and dining area designed for everyday comfort. Windows allowing bright natural light enhance the warm atmosphere, while the woodstove on the upper level adds coziness and character. Patio doors lead directly to the deck, creating an easy indoor outdoor flow and overlooking the private yard. An attached double car garage with inside entry adds everyday convenience and practical storage. The walkout lower level offers impressive flexibility with 2 additional bedrooms, a second kitchen, a woodstove, and a patio door leading out to the yard-ideal for extended family, guests, or creating a separate suite. The property also includes a bunkie, providing additional space for guests, a studio, or a quiet retreat separate from the main home. With 4 bathrooms, generous square footage, and acreage that delivers true privacy, this home combines rural living with practical design. Whether you're looking for land, quiet, or a layout that adapts to your needs, 5267 Holmes Road offers a rare opportunity.
房源信息
建筑详情
设施与特色
费用信息
包含与不包含
Fridgex2, Stovex2, Wall Oven, Washer, Dryer, All Light Fixtures and all Hardware, All Bathroom Mirrors (all in "as is" "where is")
NONE
位置
相似房源
查看更多
Source: Toronto Regional Real Estate Board (TRREB), via PropTx Innovations Inc.
The data relating to real estate on this website comes in part from the MLS® data feed of PropTx Innovations Inc. The information is deemed reliable but is not guaranteed accurate by PropTx.
The information provided herein must only be used by consumers that have a bona fide interest in the purchase, sale or lease of real estate and may not be used for any commercial purpose or any other purpose.
© 2026 PropTx Innovations Inc. All rights reserved. MLS®, REALTOR® and the associated logos are owned or controlled by The Canadian Real Estate Association (CREA).