117 Wycliffe Crescent
房源介绍
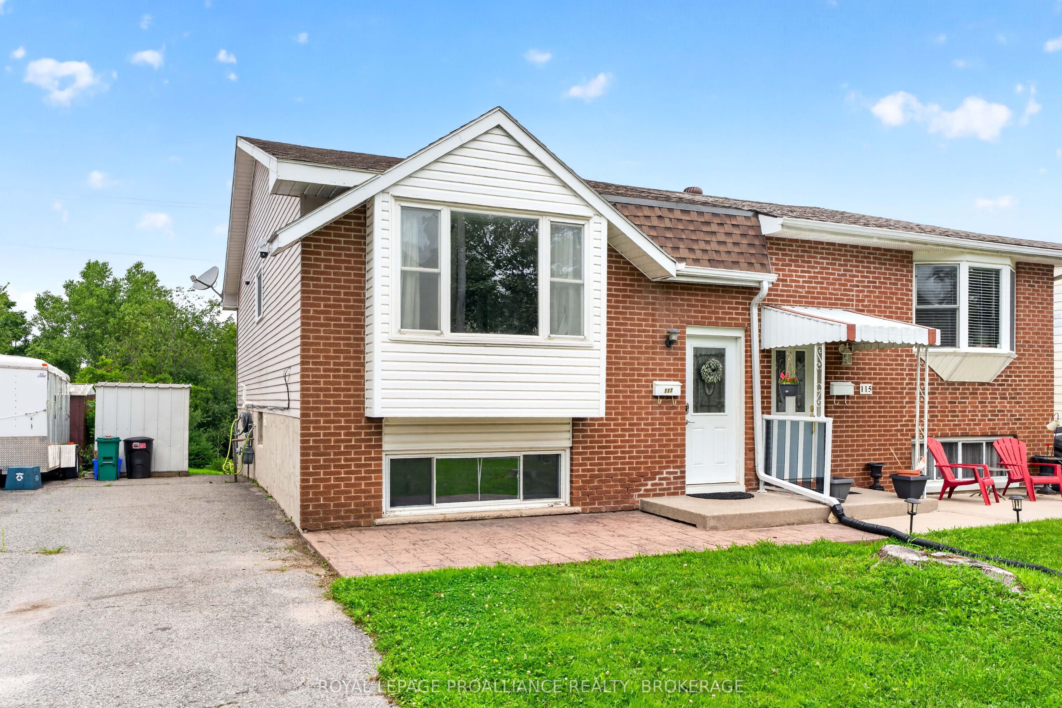
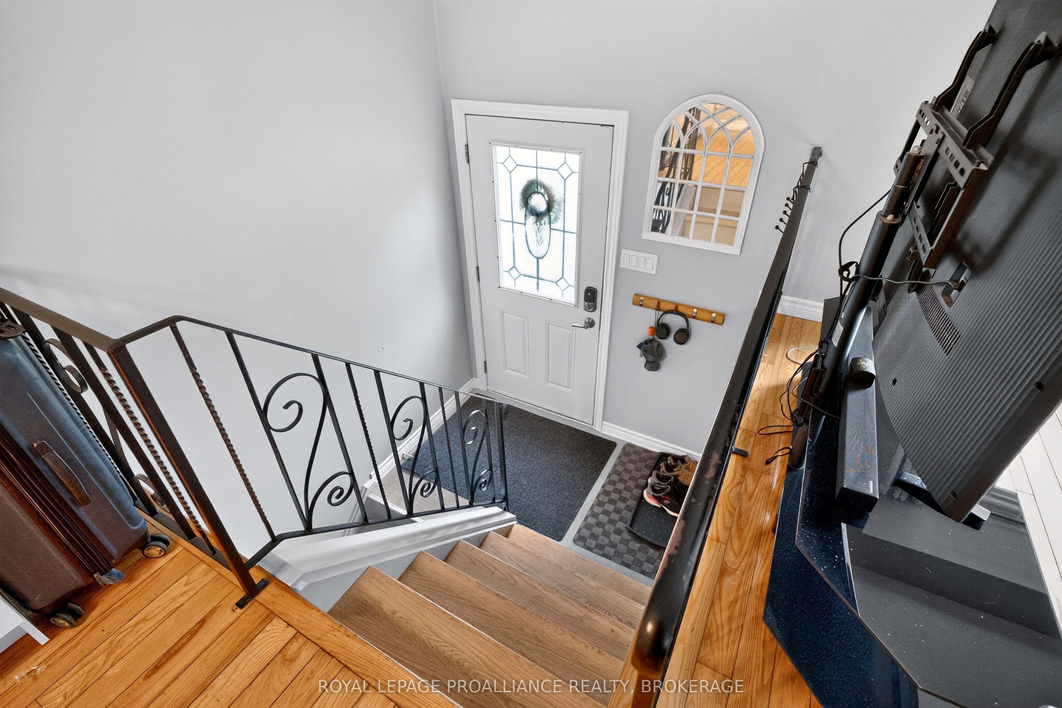
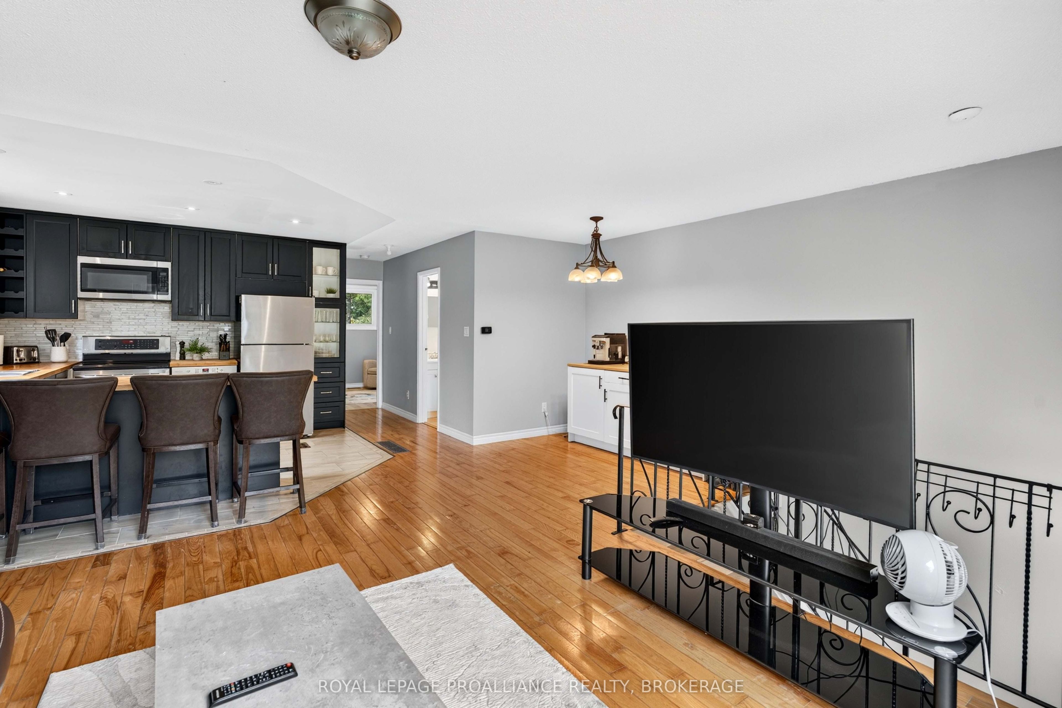
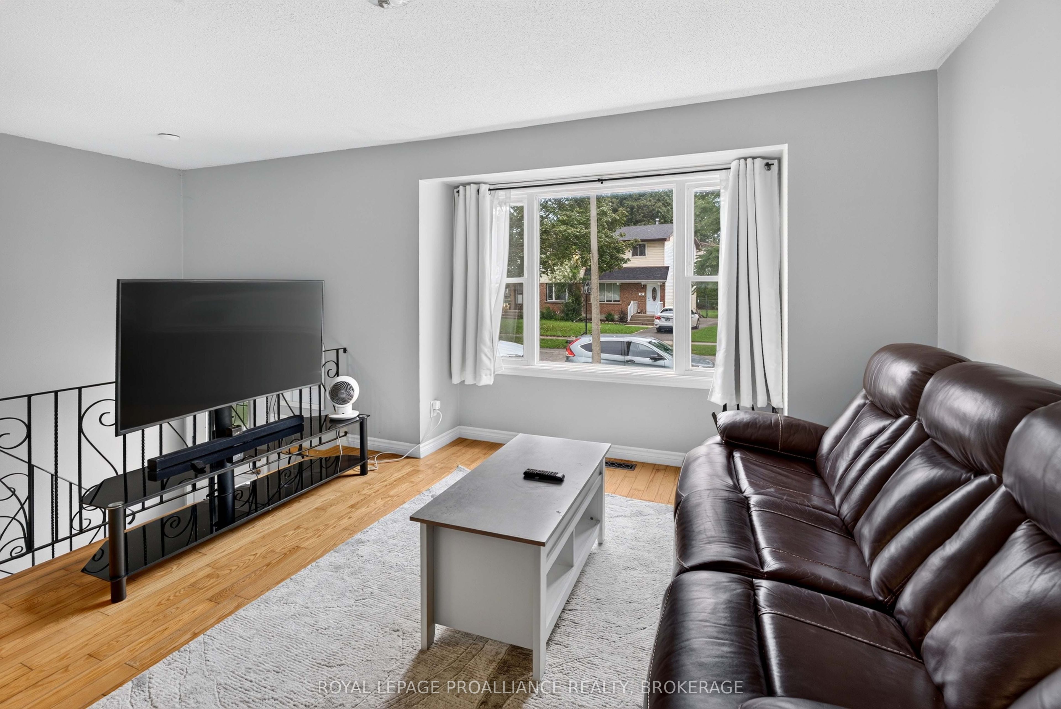
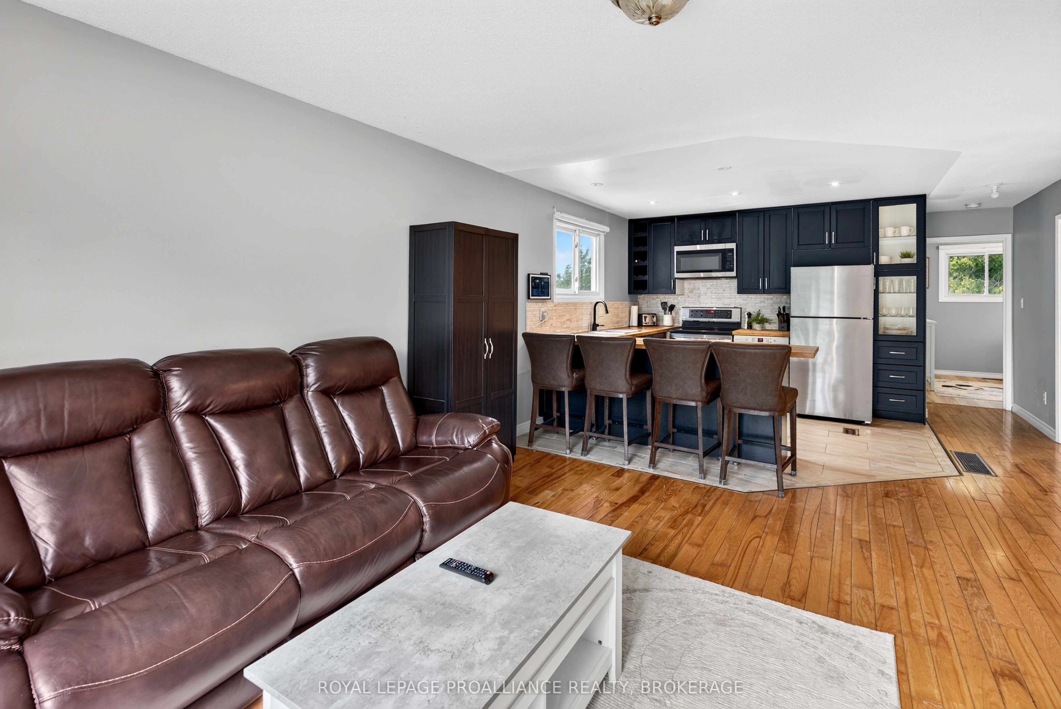
Nestled against a serene wooded backdrop, this stylish elevated semi offers an incredible turnkey living setup complete with a fully private lower-level in law suite. Upstairs, natural light pours through southern-facing windows into a seamless open-plan living area highlighted hardwood flooring and a sleek kitchen featuring durable tiling, breakfast bar seating, and stainless steel appliances. Two generous bedrooms and a contemporary four-piece bath round out the main floor. Down below, the separate lower unit serves as an ideal secondary suite -boasting a bright layout, dedicated kitchen, full bath, and its own direct exterior walk-out entrance. Both spaces connect to the lower level shared laundry zone. Outside, enjoy total privacy in a fully enclosed backyard with mature trees right behind you. Minutes from Kingston's city center, local schools, and Highway 401, this versatile gem won't stay on the market for long!
房源信息
建筑详情
设施与特色
费用信息
包含与不包含
Built-in Microwave, Dishwasher, Dryer, Refrigerator, Stove, Washer, Shed, Window Dressings, Hardwired Light Fixtures.
位置
相似房源
查看更多
Source: Toronto Regional Real Estate Board (TRREB), via PropTx Innovations Inc.
The data relating to real estate on this website comes in part from the MLS® data feed of PropTx Innovations Inc. The information is deemed reliable but is not guaranteed accurate by PropTx.
The information provided herein must only be used by consumers that have a bona fide interest in the purchase, sale or lease of real estate and may not be used for any commercial purpose or any other purpose.
© 2026 PropTx Innovations Inc. All rights reserved. MLS®, REALTOR® and the associated logos are owned or controlled by The Canadian Real Estate Association (CREA).