#18 - 176 Ferguson Drive
房源介绍
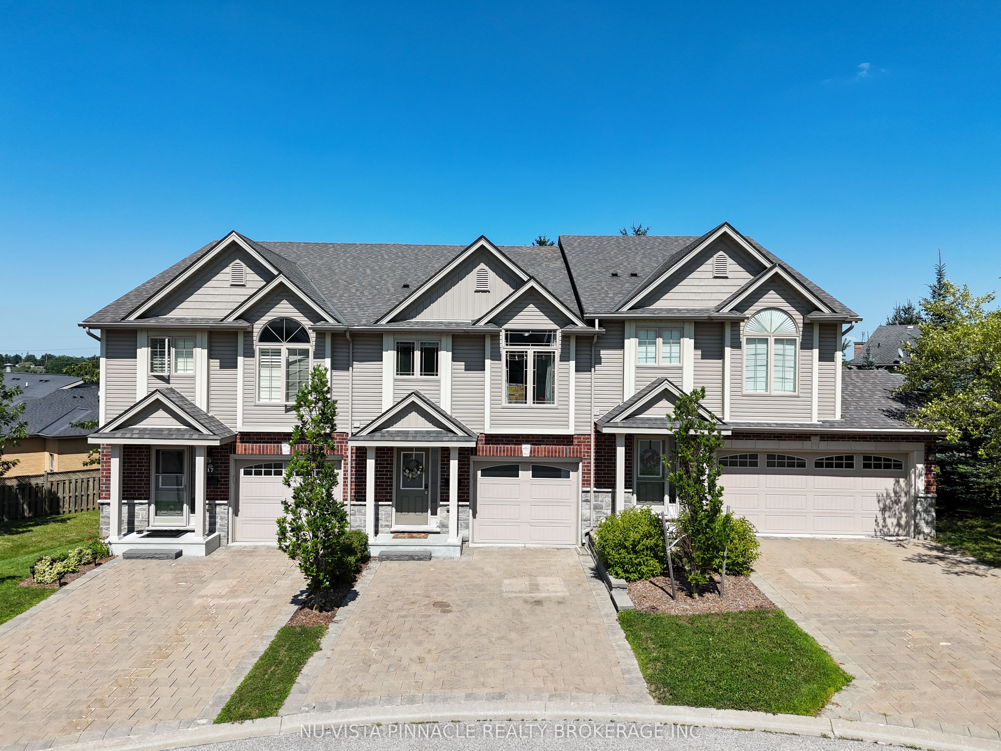
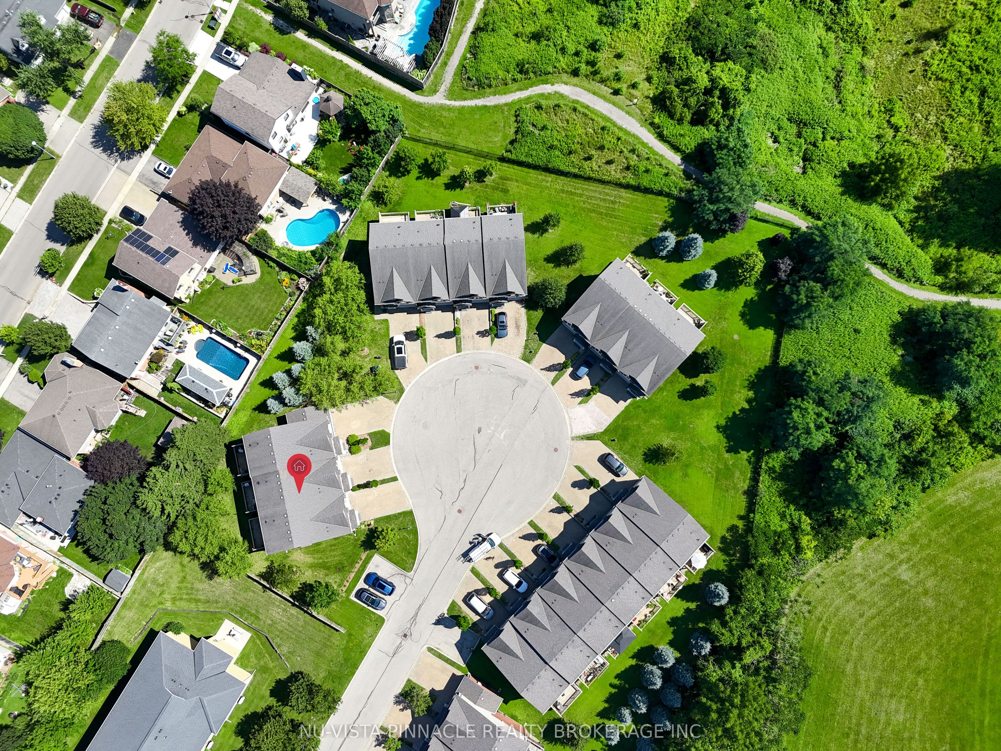
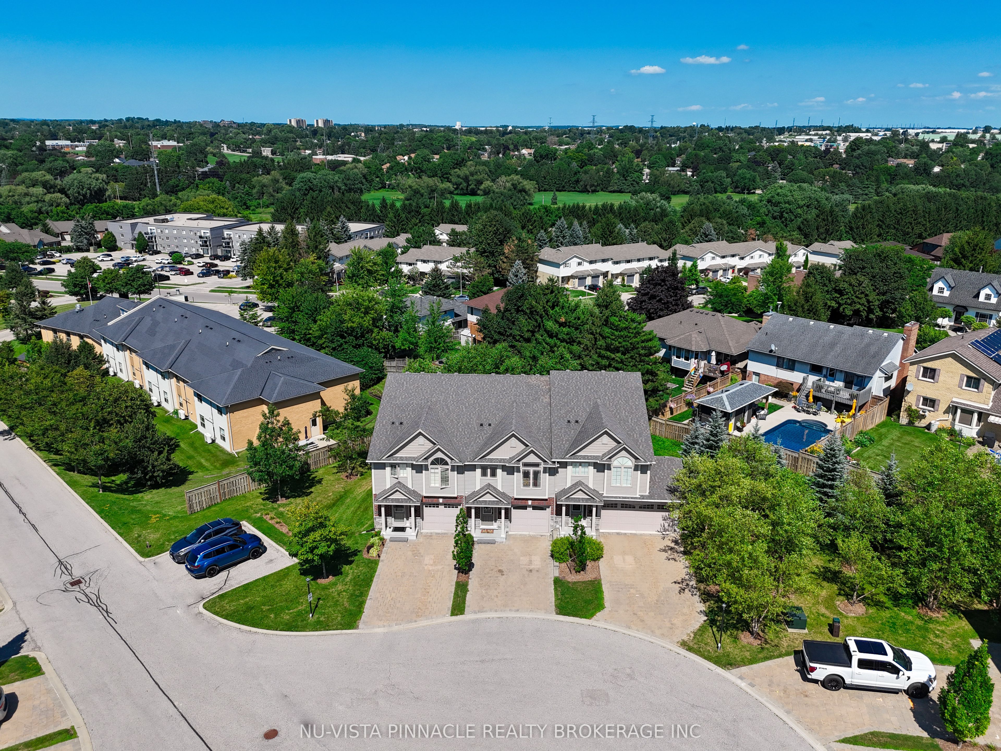
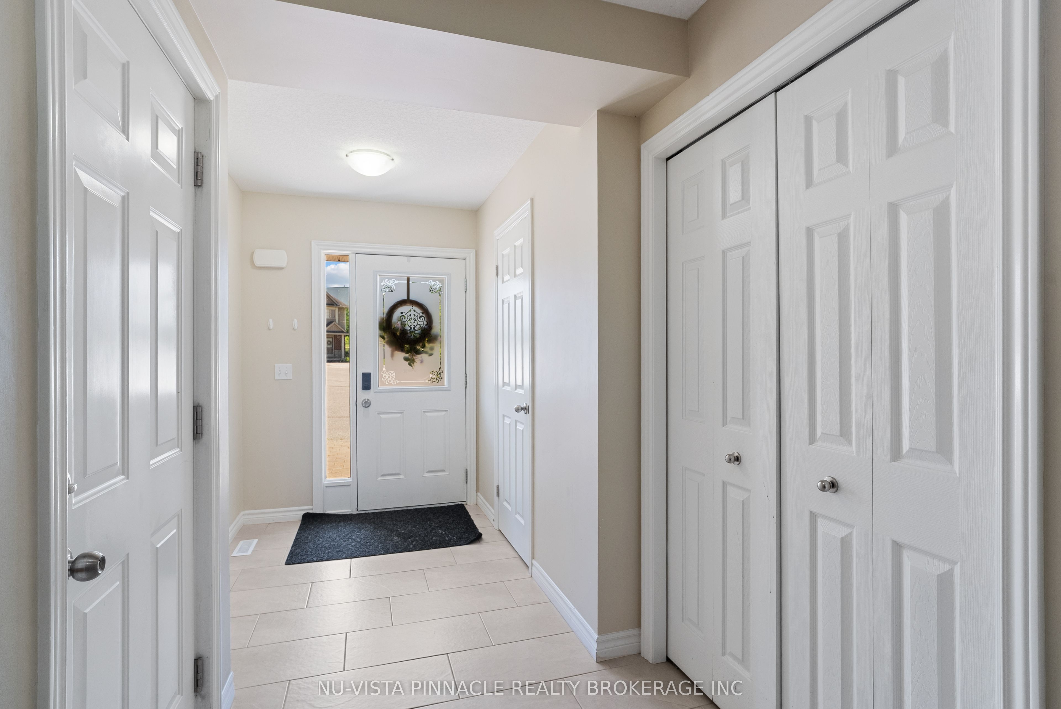
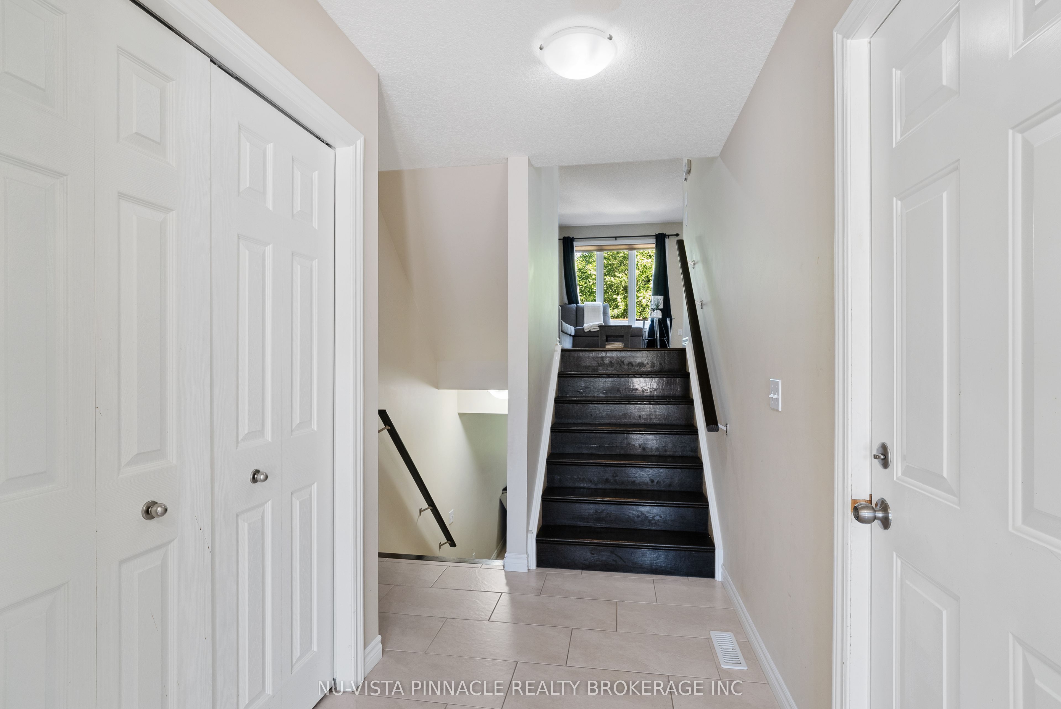
Welcome to this beautiful townhouse in desirable South Woodstock! This spacious 3-bedroom, 3-bathroom home features a convenient walkout basement and a prime location backing onto the Fanshawe College campus. The main floor offers a bright open-concept kitchen and living area, creating a spacious and inviting atmosphere for everyday living and entertaining. The kitchen provides ample cupboard and counter space, making it perfect for family gatherings.The primary bedroom features a private ensuite bathroom, walk-in closet, and a large window allowing plenty of natural sunlight. The other two bedrooms are generously sized and share a well-appointed main bathroom. The convenient upstairs laundry area adds extra value and comfort to this beautiful home.Enjoy the beautiful outdoor deck, perfect for summer barbecues, relaxing, or sitting outside while enjoying the fresh air. The finished walkout basement provides additional living space with easy access to the outdoors, along with a unfinished large storage room below the basement level for all your storage needs.This home also includes a 1-car garage and a spacious brick driveway with parking for two additional vehicles. Conveniently located close to Highways 401/403, shopping, amenities, and Fanshawe College. A fantastic opportunity for families, first-time buyers, or investors looking for a well-maintained home in a desirable location!
房源信息
建筑详情
设施与特色
费用信息
包含与不包含
Washer And Dryer, Dishwasher, Stove. Refrigerator, All Electric Fixtures
位置
相似房源
查看更多
Source: Toronto Regional Real Estate Board (TRREB), via PropTx Innovations Inc.
The data relating to real estate on this website comes in part from the MLS® data feed of PropTx Innovations Inc. The information is deemed reliable but is not guaranteed accurate by PropTx.
The information provided herein must only be used by consumers that have a bona fide interest in the purchase, sale or lease of real estate and may not be used for any commercial purpose or any other purpose.
© 2026 PropTx Innovations Inc. All rights reserved. MLS®, REALTOR® and the associated logos are owned or controlled by The Canadian Real Estate Association (CREA).