105 Danika Street
房源介绍
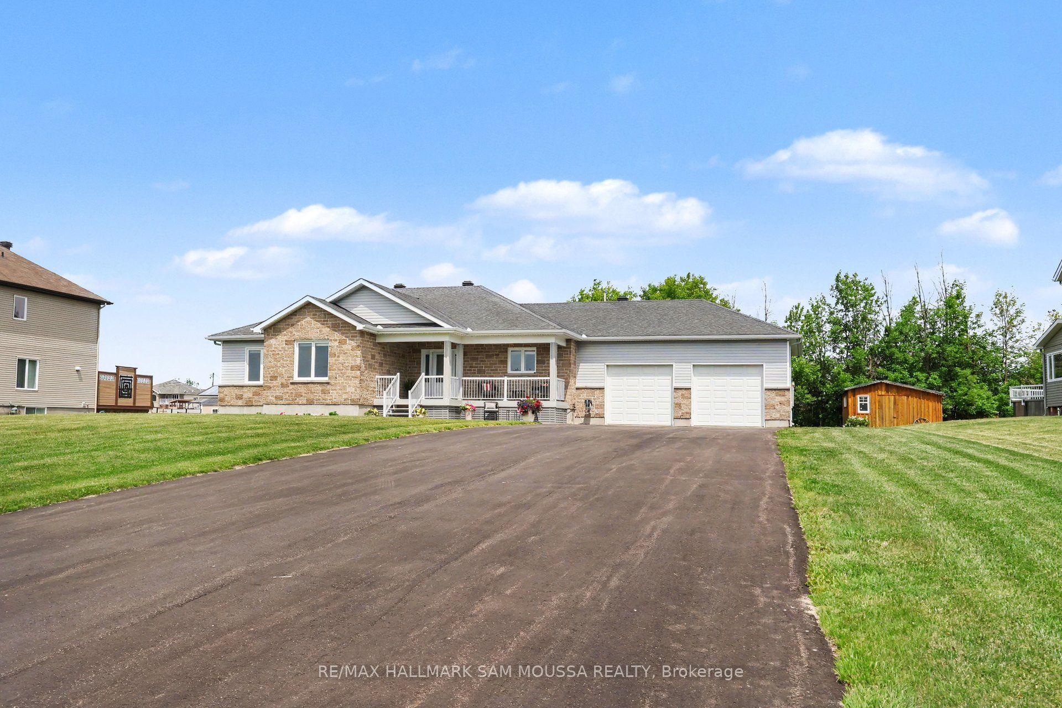
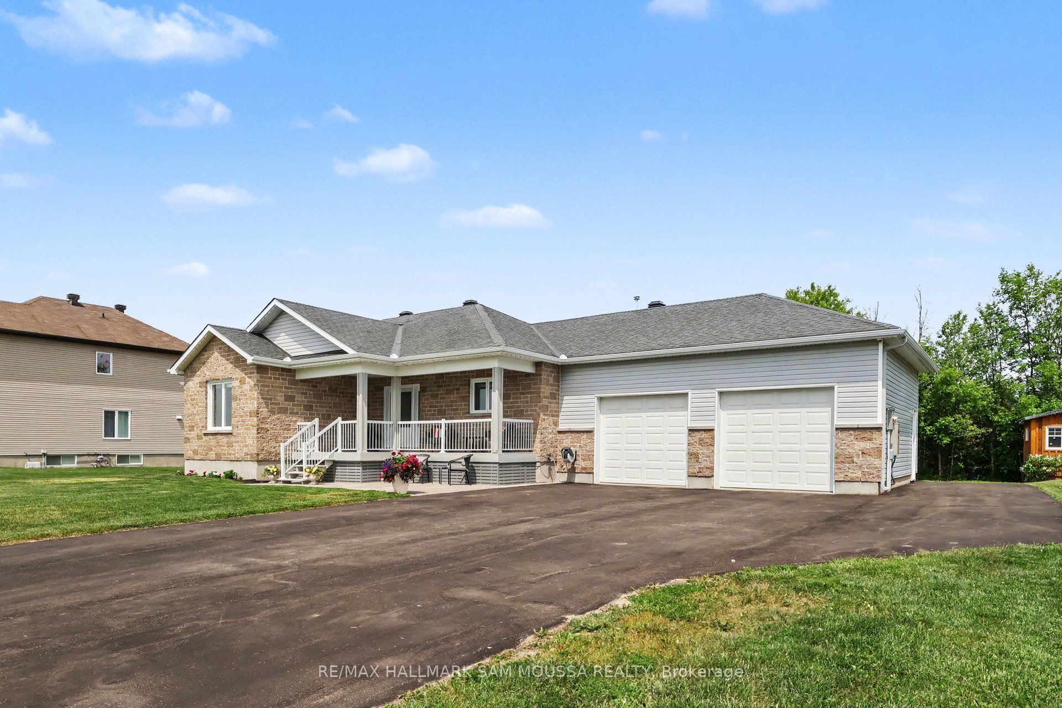
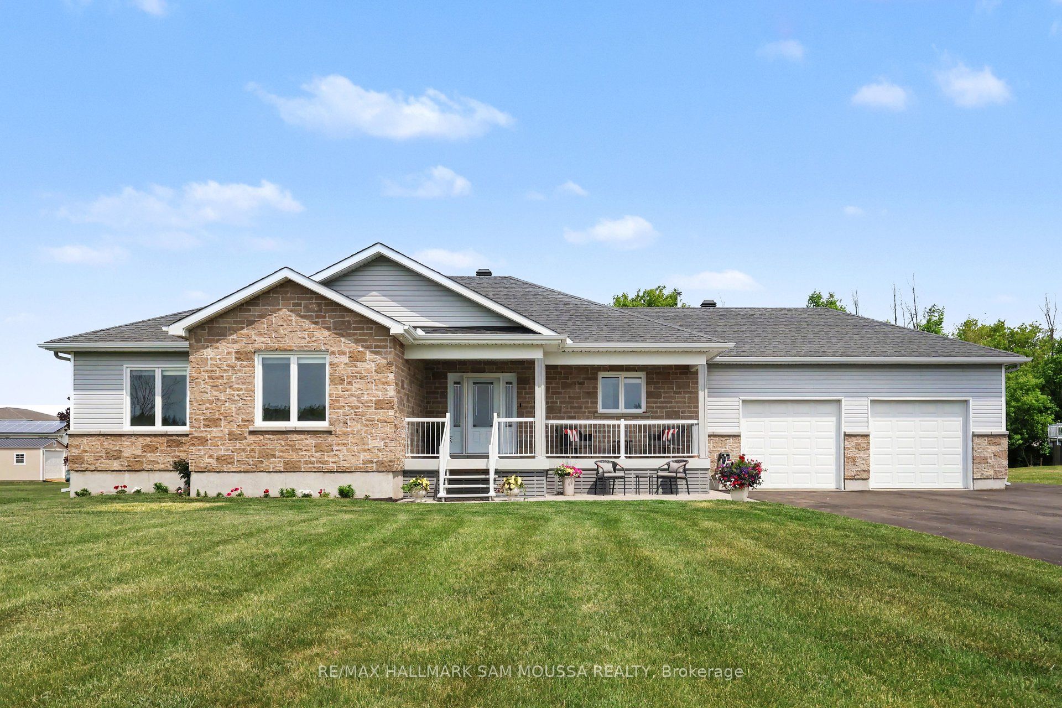
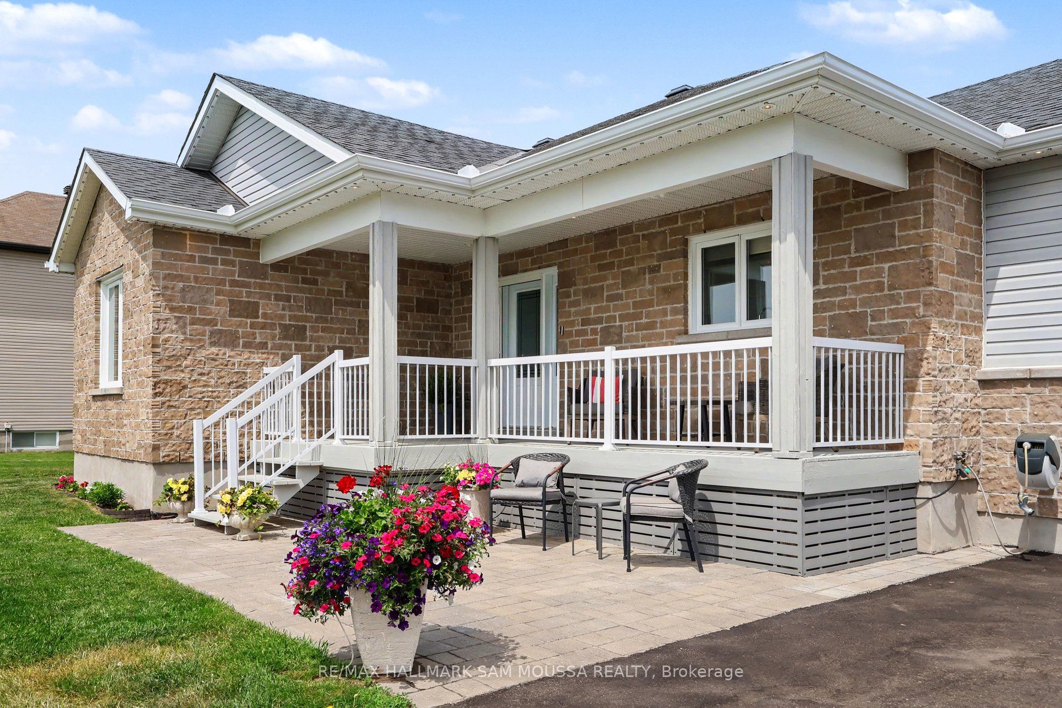
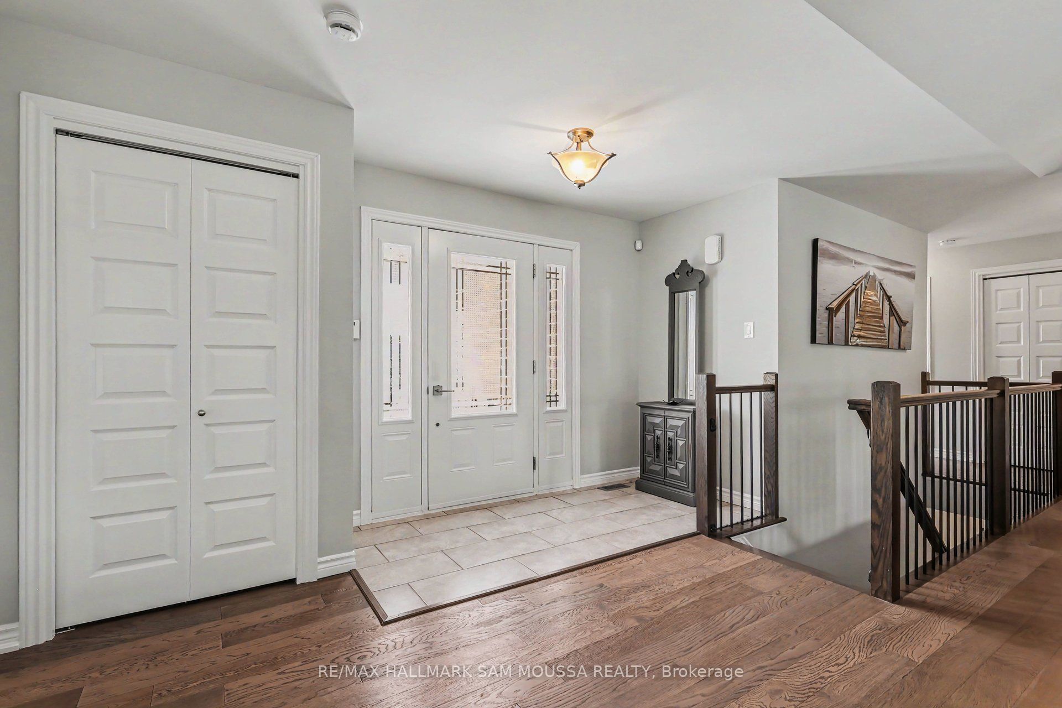
Welcome to this exceptional custom bungalow set on a sprawling estate-sized lot in the desirable community of Clarence-Rockland. Built in 2015 and thoughtfully designed for both comfort and sophistication, this impeccably maintained residence offers nearly 1,700 sq. ft. above grade, a fully finished lower level, and an impressive blend of quality finishes and functional living spaces. The sun-filled main level showcases an elegant open-concept design, anchored by a spacious living room with a natural gas fireplace and a beautifully appointed kitchen that flows seamlessly into the dining area, creating an ideal setting for both intimate gatherings and larger-scale entertaining. The private primary retreat features a walk-in closet and a well-appointed ensuite, while two additional bedrooms, a full bathroom, and convenient main-floor laundry complete the level. The professionally finished lower level significantly expands the living space with a substantial recreation room, an additional bedroom, a full bathroom, and abundant storage, offering exceptional versatility for guests, multi-generational living, or lifestyle needs. Outside, the expansive lot provides a rare sense of space and privacy, complemented by an attached double garage and parking for up to 10 vehicles. Premium features include a Generac whole-home generator, 200 AMP service, permanent exterior lighting, security system with cameras, high speed internet available, gas-heated garage, and storage shed. Located in a sought-after family-friendly neighbourhood just minutes from schools, parks, amenities, and an easy commute to Ottawa, this turnkey property delivers an outstanding balance of luxury, functionality, and everyday convenience.
房源信息
建筑详情
设施与特色
费用信息
包含与不包含
Refrigerator, stove, microwave, dishwasher, washer, dryer, blinds, all light fixtures, hot water tank, gas heater in garage, auto garage door opener, security system, security cameras, shed, Generac whole house generator, emergency backup water powered sump pump, permanent undermounted outside lights, composter.
Barbeque
位置
相似房源
查看更多
Source: Toronto Regional Real Estate Board (TRREB), via PropTx Innovations Inc.
The data relating to real estate on this website comes in part from the MLS® data feed of PropTx Innovations Inc. The information is deemed reliable but is not guaranteed accurate by PropTx.
The information provided herein must only be used by consumers that have a bona fide interest in the purchase, sale or lease of real estate and may not be used for any commercial purpose or any other purpose.
© 2026 PropTx Innovations Inc. All rights reserved. MLS®, REALTOR® and the associated logos are owned or controlled by The Canadian Real Estate Association (CREA).