66 Westvale Drive
房源介绍
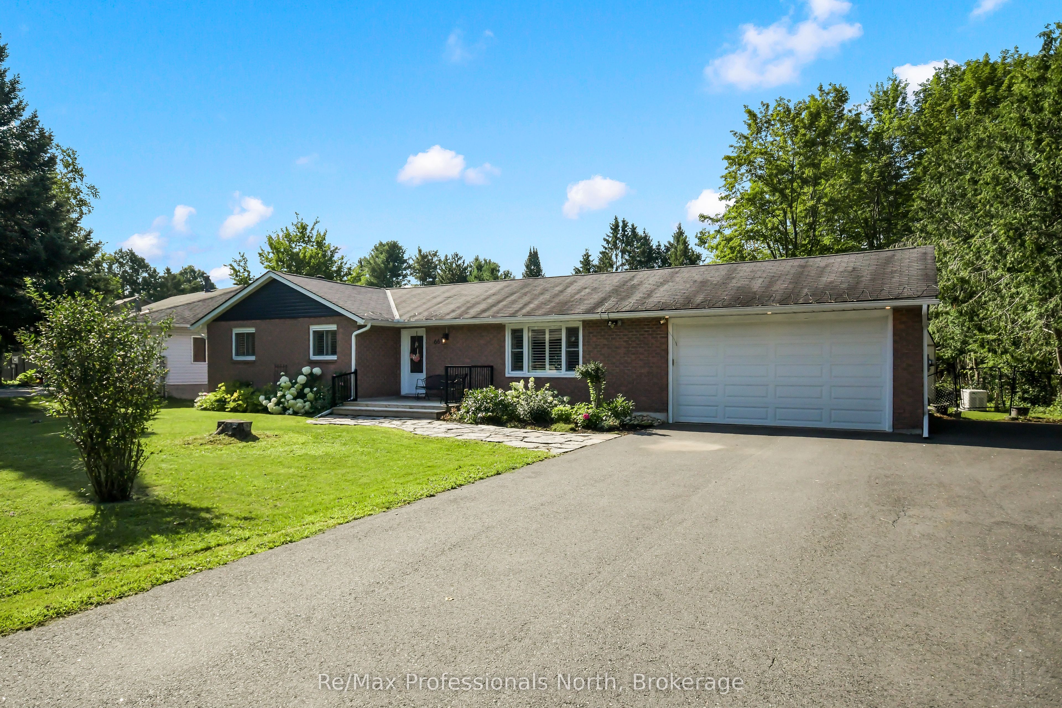
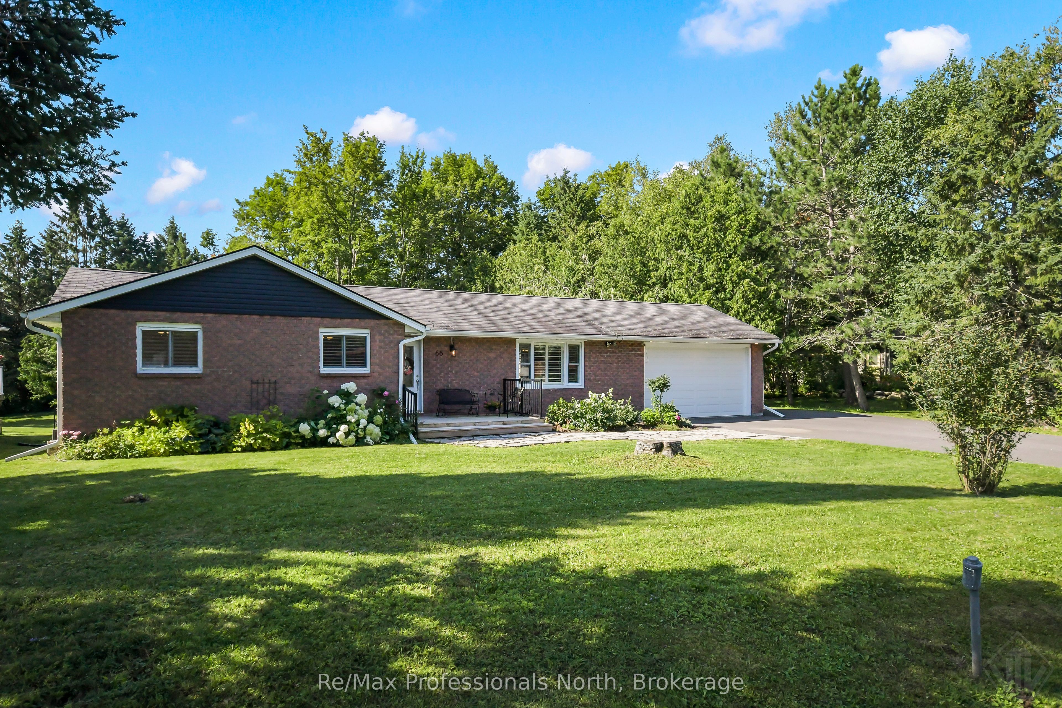
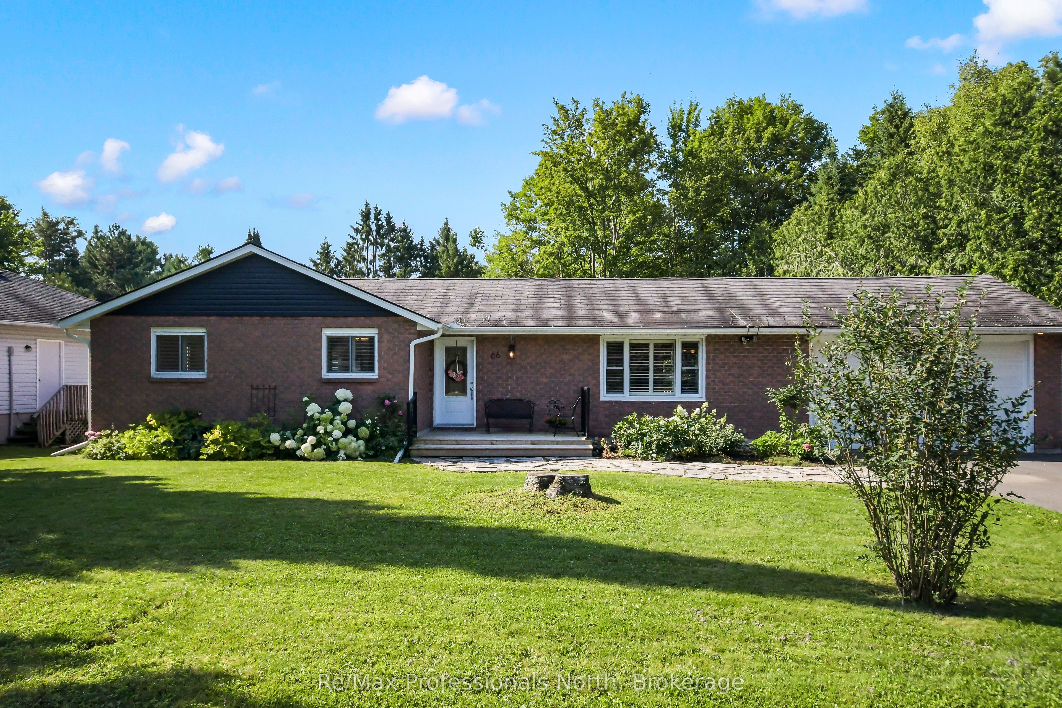
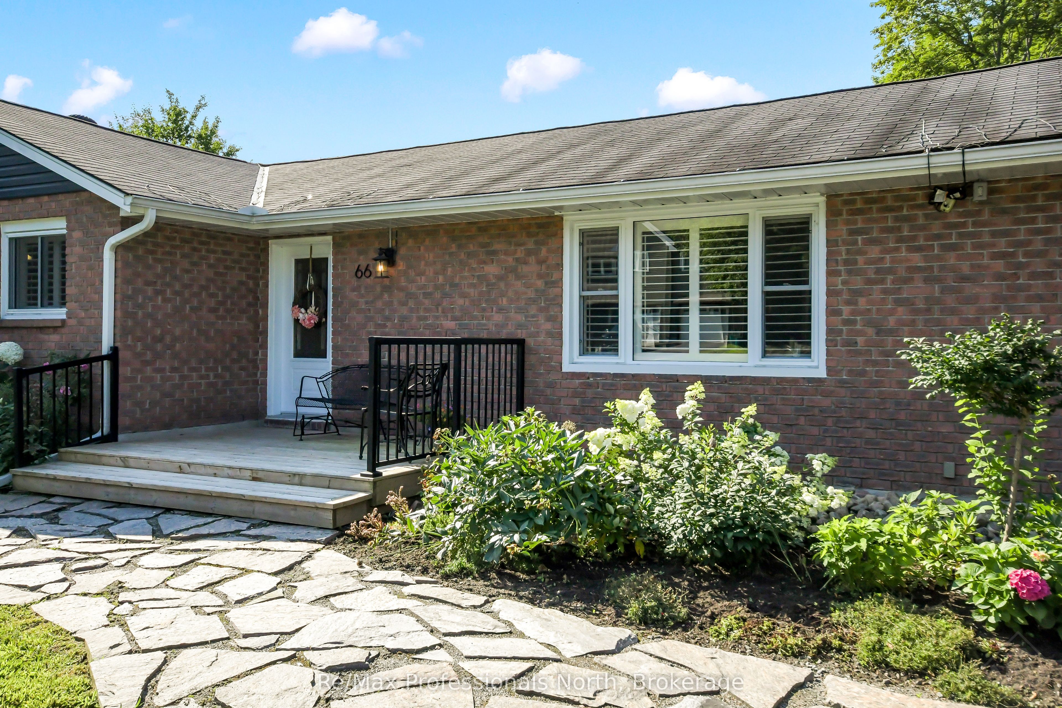
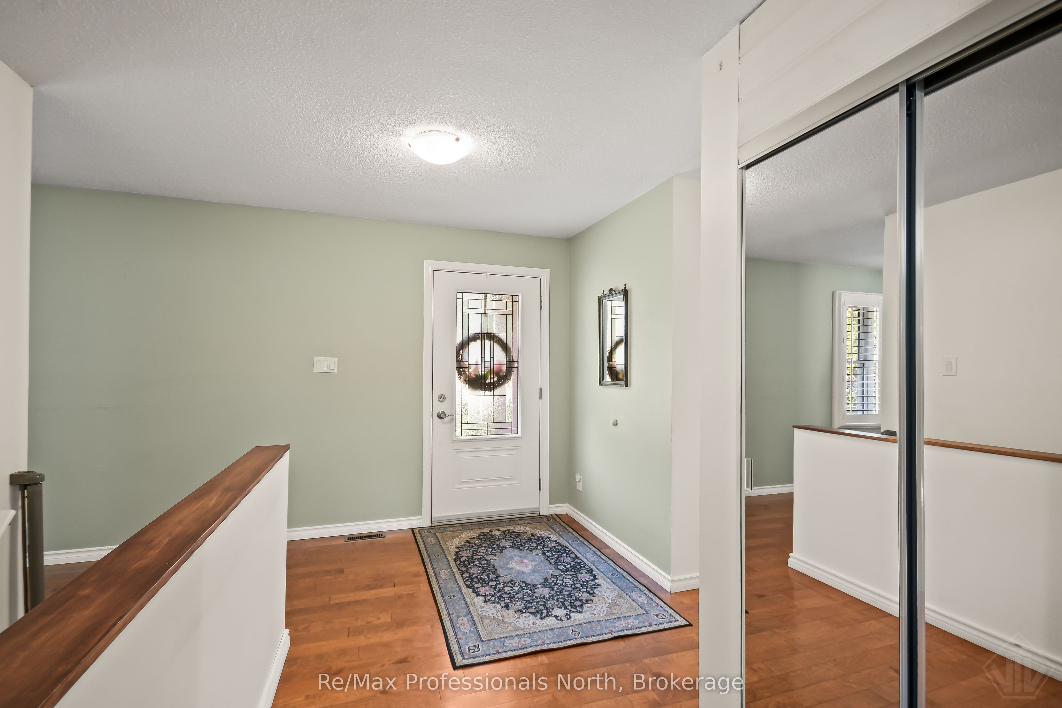
Welcome to 66 Westvale Drive, a beautifully maintained 3 bedroom, 1.5 bathroom bungalow offering the perfect blend of comfortable one level living, generous space and a private Muskoka setting. Situated on an impressive 101' x 182' lot in an established Bracebridge neighbourhood, this home offers the convenience of being in town while enjoying a spacious, private backyard retreat. The bright main floor features 1,227 sq. ft. which includes a welcoming living room, separate dining room overlooking the backyard, and an inviting eat-in kitchen with oversized patio doors opening to the expansive outdoor living space. The spacious primary bedroom includes a convenient 2 Pc ensuite. Step outside to enjoy the newer deck, private backyard, firepit area, large garden shed and granite flagstone walkway - ideal for morning coffee, entertaining friends or relaxing around the fire. The attached double garage offers rear-door access and increased height to accommodate a truck, while the paved driveway provides parking for approximately six vehicles and trailer, boat or RV parking. The partially finished 1,227 sq. ft. lower level offers excellent flexibility with a large recreation room, additional finished room and abundant storage, providing plenty of opportunity to create a home gym, office, guest space, media room or additional living area. Numerous improvements provide peace of mind, including a 22KW Generac generator, updated siding, soffit and fascia, foundation work, two sump pumps, attic insulation and baffles, paved driveway, newer deck(s) and owned hot water tank (2024). Enjoy the best of Bracebridge living with easy access to downtown, shopping, restaurants, schools, parks, trails and year-round Muskoka recreation. A spacious in-town property offering privacy, functionality and room to make it your own.
房源信息
建筑详情
设施与特色
费用信息
包含与不包含
refrigerator, stove, washer, dryer (2025), dishwasher, window coverings, garage door remotes, all E.L.F.'s, all bathroom mirrors, shed
security camera, outdoor decor, ensuite floating shelf
位置
相似房源
查看更多
Source: Toronto Regional Real Estate Board (TRREB), via PropTx Innovations Inc.
The data relating to real estate on this website comes in part from the MLS® data feed of PropTx Innovations Inc. The information is deemed reliable but is not guaranteed accurate by PropTx.
The information provided herein must only be used by consumers that have a bona fide interest in the purchase, sale or lease of real estate and may not be used for any commercial purpose or any other purpose.
© 2026 PropTx Innovations Inc. All rights reserved. MLS®, REALTOR® and the associated logos are owned or controlled by The Canadian Real Estate Association (CREA).