541 Bryce Place
房源介绍
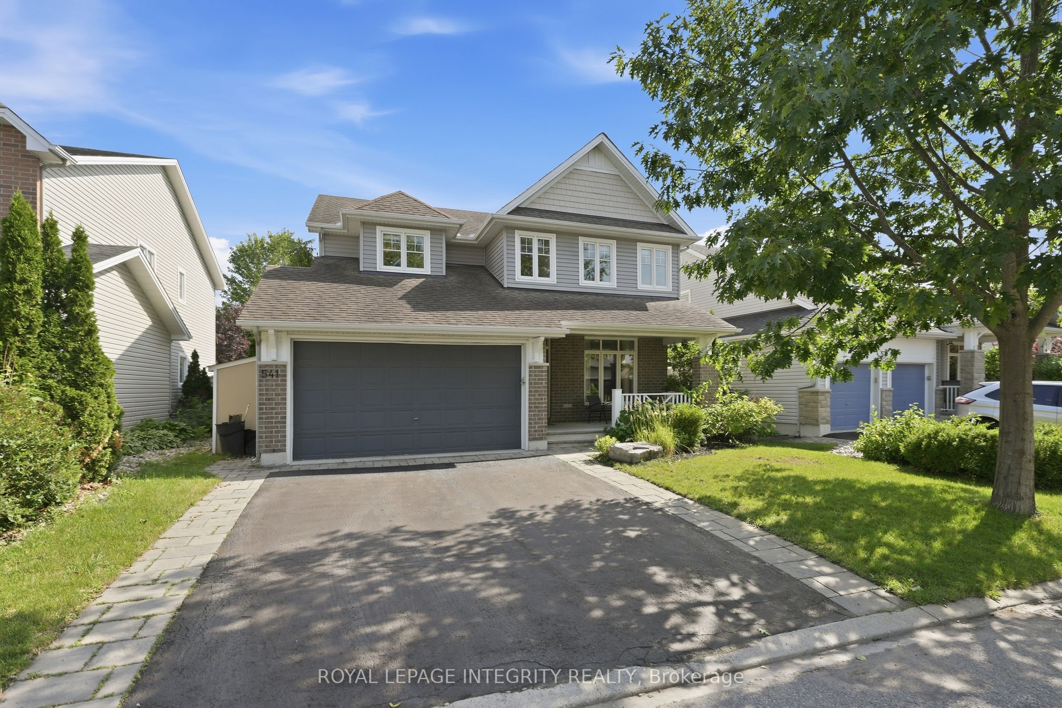
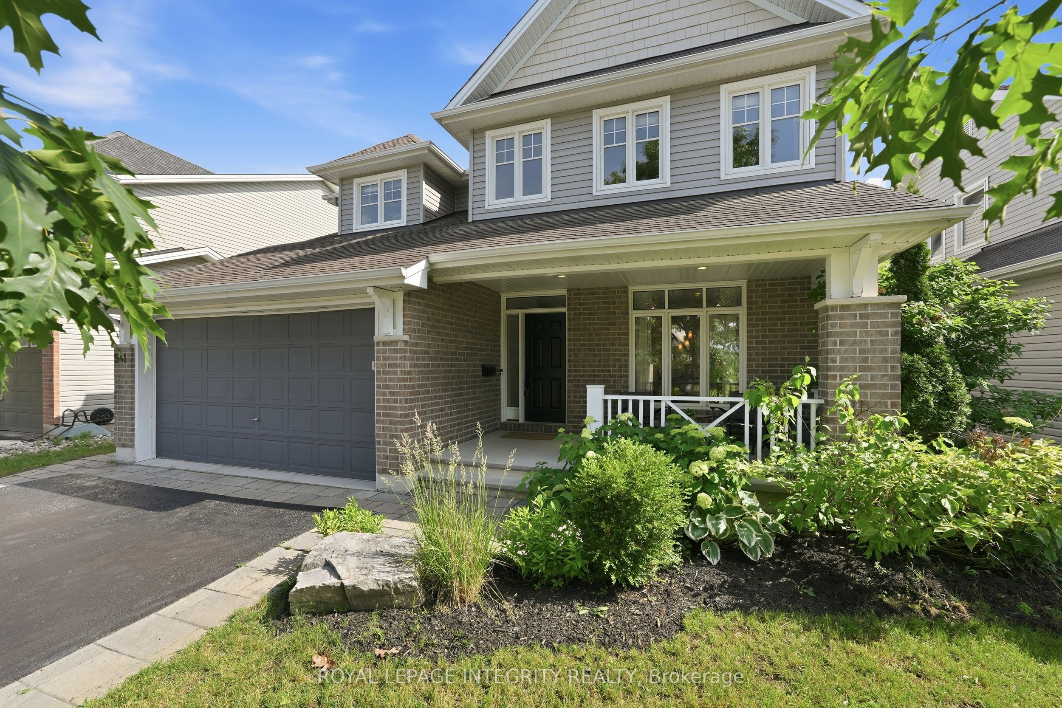
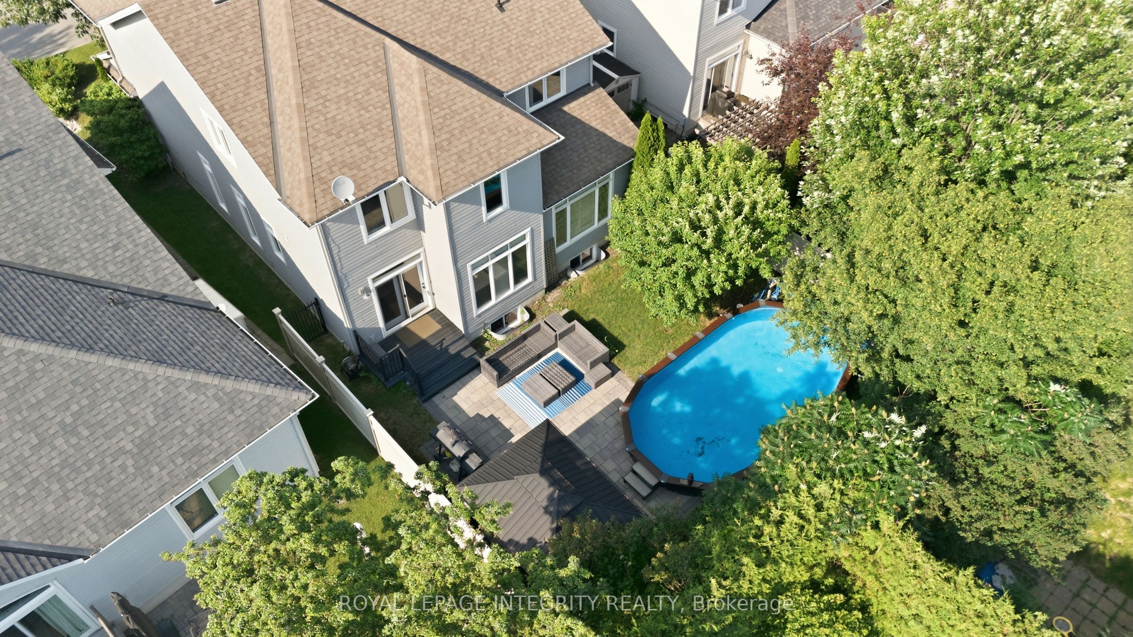
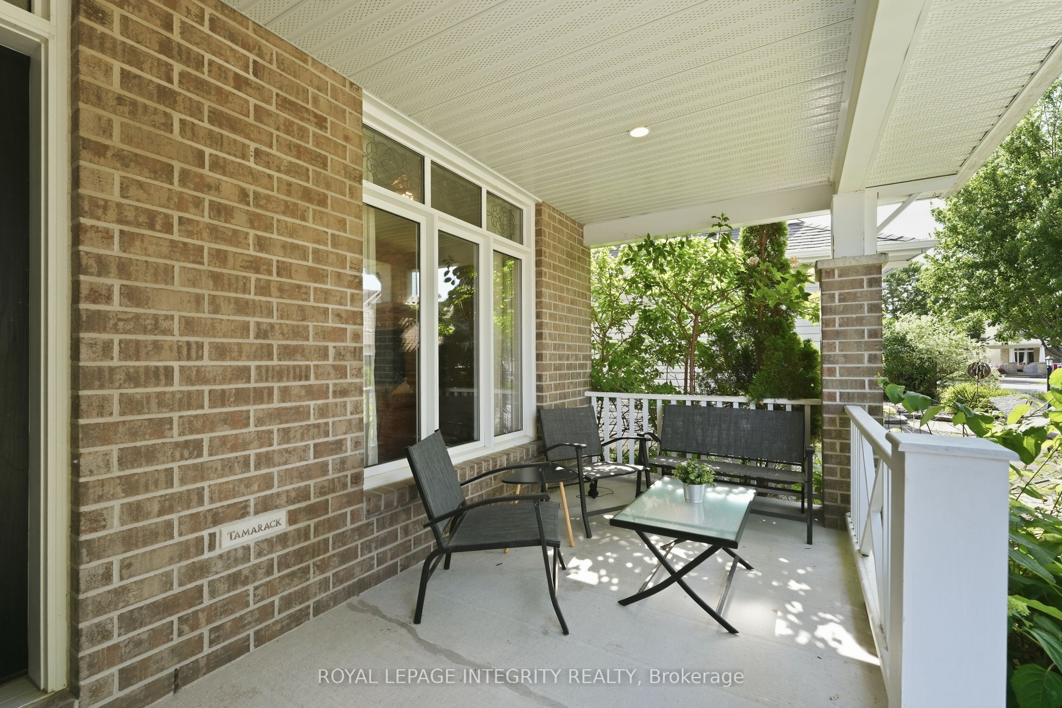
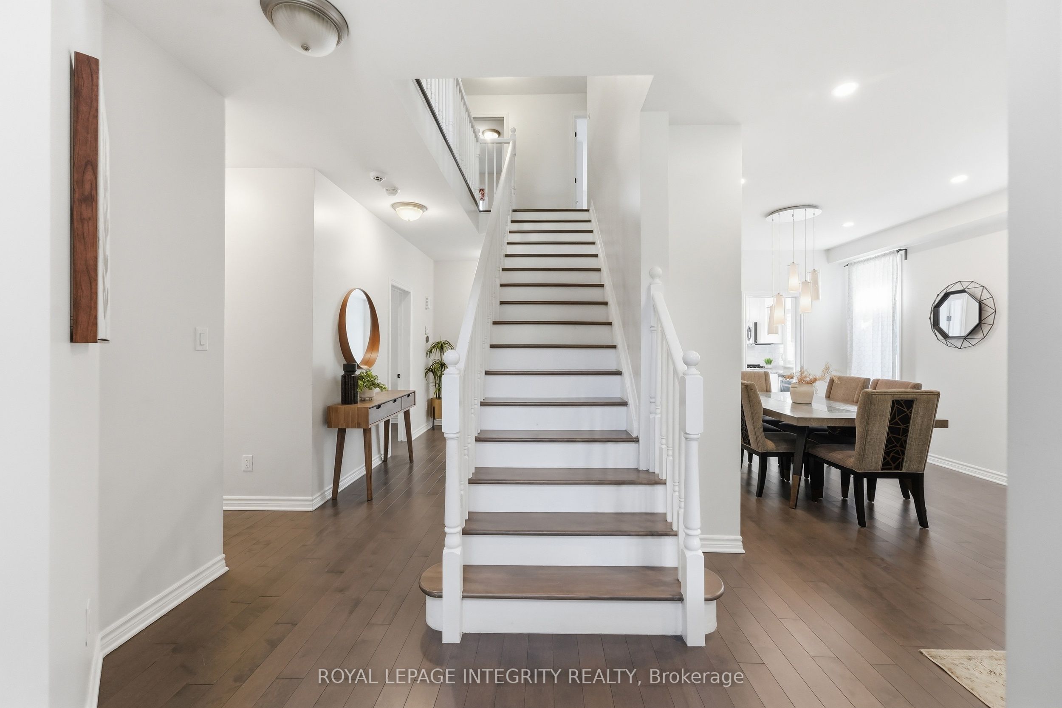
Welcome to this exceptional family home, nestled on a quiet, family-friendly cul-de-sac in the highly sought-after Jackson Trails community, just minutes from HWY 417. Offering over 2,800 sq/ft of above-grade living space, this impressive residence blends elegant finishes with exceptional functionality. A grand foyer and sweeping staircase create an unforgettable first impression, while gleaming hardwood floors, pot lights, and California shutters enhance the main level. Designed for effortless entertaining, the elegant living room with a cozy fireplace flows into the formal dining room. A dedicated main floor office provides the ideal space to work from home. At the heart of the home, the chef-inspired kitchen features granite countertops, stainless steel appliances, a spacious pantry, a large island, and an eat-in area overlooking the backyard. The adjacent family room, anchored by a second gas fireplace, is the perfect gathering space. Upstairs, the spacious primary suite offers double-door entry, a walk-in closet + additional closet space, and a luxurious 5-piece ensuite with double vanities, a soaker tub, and a separate shower. The second bedroom enjoys its own private 3-piece ensuite, while two additional bedrooms, a full bath, and convenient second-floor laundry complete the level. The partially finished basement adds valuable living space with a large recreation room. Outside, mature landscaping provides exceptional privacy, while the fully fenced yard, interlock patio and semi-inground heated pool create the perfect setting to relax, entertain, and enjoy summer. Located on one of Stittsville's most desirable family streets, close to top-rated schools, parks, recreation, and everyday amenities, this exceptional Jackson Trails home offers the lifestyle you've been waiting for. To apply, please provide a complete rental application package (Equifax credit report, proof of income, government issued ID and completed and signed rental application form).
房源信息
建筑详情
设施与特色
包含与不包含
Refrigerator, Stove, Dishwasher, Washer, Dryer, Wine Fridge, Microwave/Hoodfan, Auto Garage Door Remote
位置
相似房源
查看更多
Source: Toronto Regional Real Estate Board (TRREB), via PropTx Innovations Inc.
The data relating to real estate on this website comes in part from the MLS® data feed of PropTx Innovations Inc. The information is deemed reliable but is not guaranteed accurate by PropTx.
The information provided herein must only be used by consumers that have a bona fide interest in the purchase, sale or lease of real estate and may not be used for any commercial purpose or any other purpose.
© 2026 PropTx Innovations Inc. All rights reserved. MLS®, REALTOR® and the associated logos are owned or controlled by The Canadian Real Estate Association (CREA).