#124 - 1449 Ridgebrook Drive
房源介绍
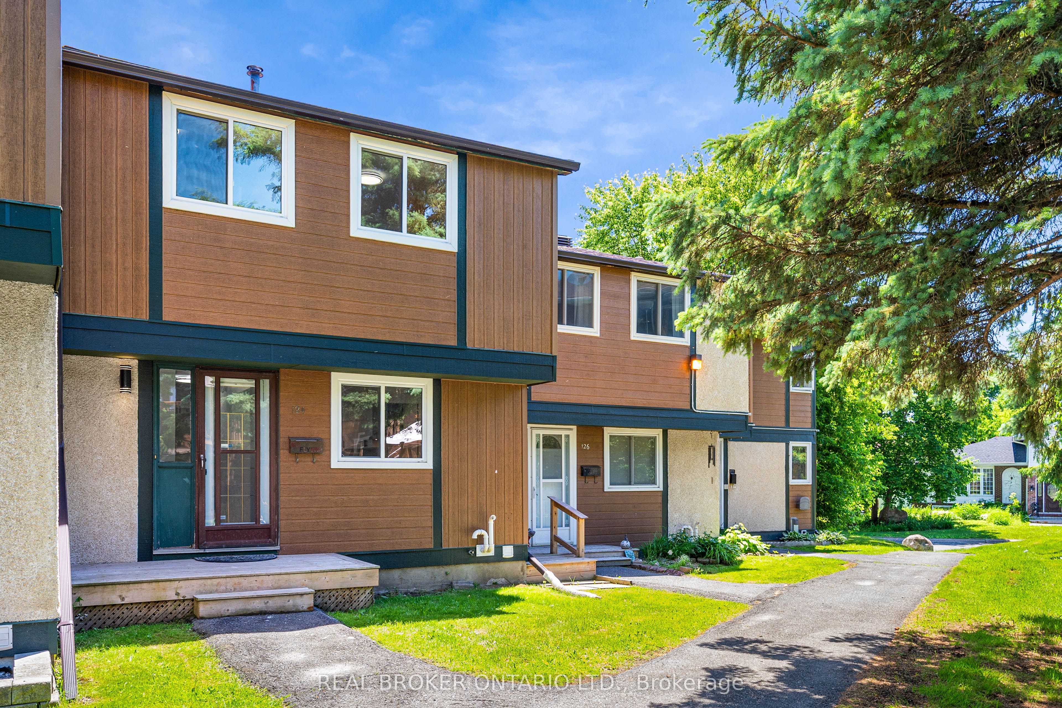
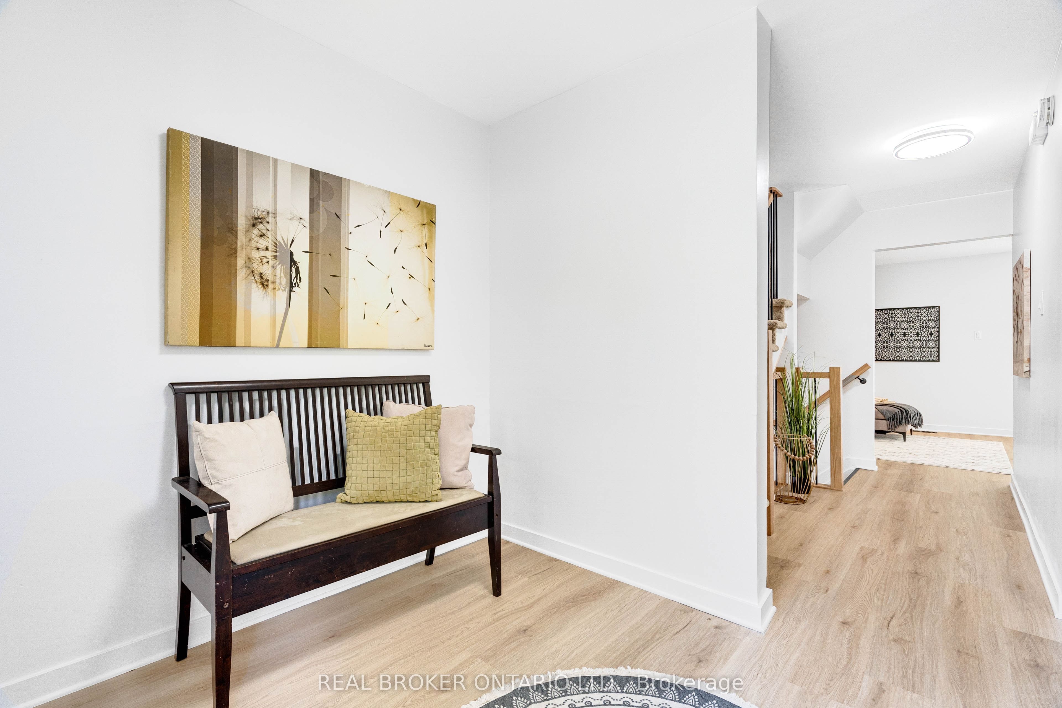
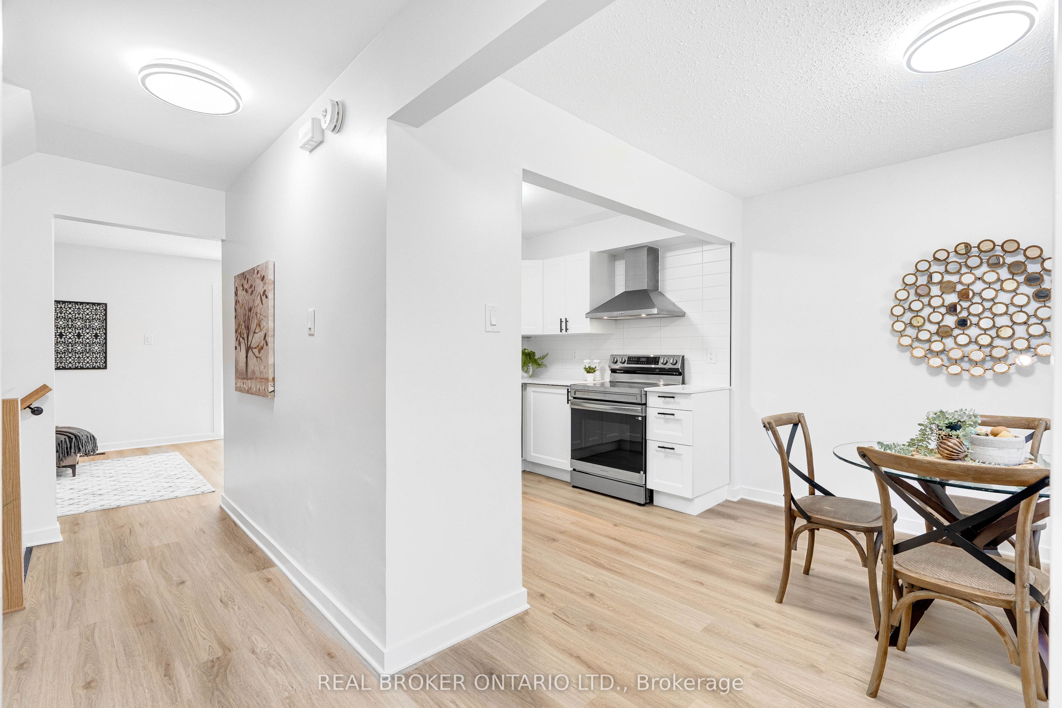
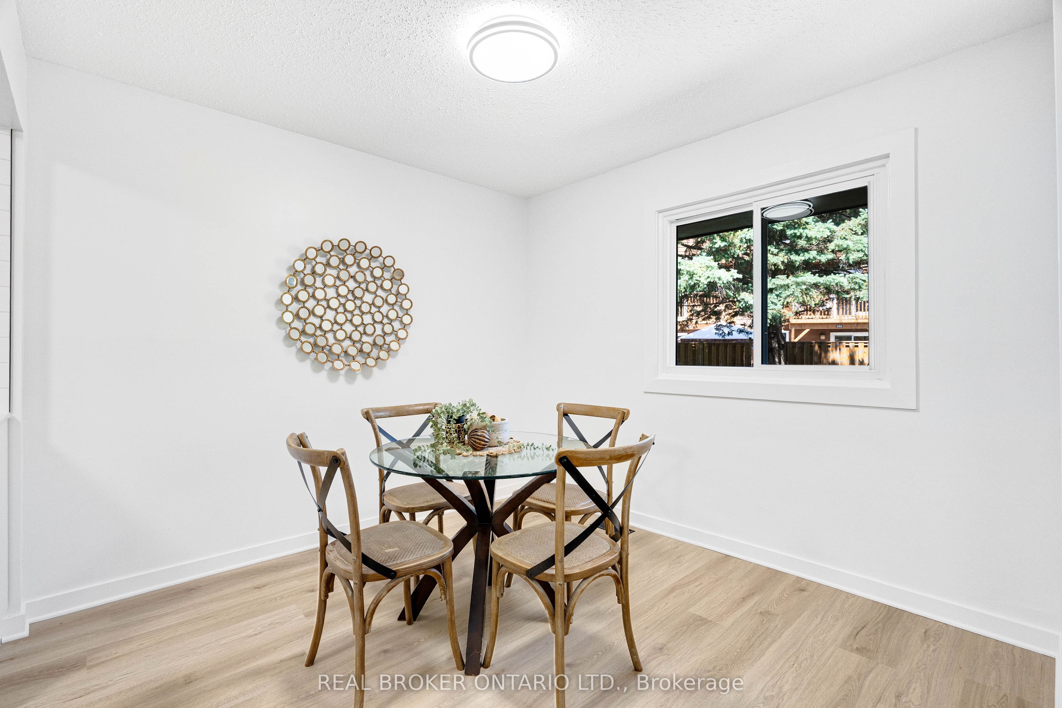
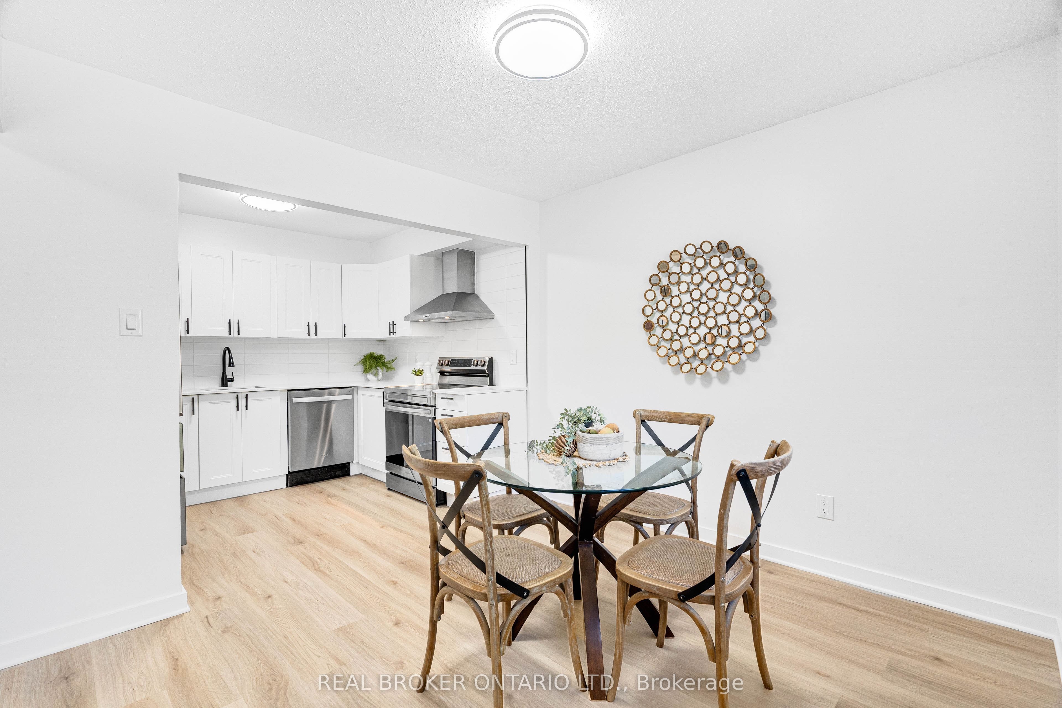
Welcome to 124-1449 Ridgebrook Drive, a fully renovated 4-bedroom, 2-bathroom condo townhome in the heart of Pineview. Spread across three finished levels, this turnkey home delivers modern finishes, family-friendly space, and an unbeatable central-east-location. Step into a bright, open main floor where the renovated kitchen and fresh, contemporary finishes set the tone. The spacious living and dining area is perfect for entertaining or everyday family life. Upstairs, four bedrooms offer flexibility for growing families, guests, or a home office, complemented by a beautifully updated full bathroom. A second renovated bathroom and additional living space in the basement round out the home. Central air and forced-air heating keep things comfortable year-round. Pineview puts everything within reach: minutes to Blair LRT, Hwy 417/174, Gloucester Centre, Costco, and the Aviation Parkway, with NCC trails and Pine View Golf Course right around the corner. A quick commute downtown or east to Orléans makes this location hard to beat. Move-in ready and priced to sell, this is an ideal opportunity for first-time buyers, young families, and investors alike. Parking Space #9. Book your showing today!
房源信息
建筑详情
设施与特色
费用信息
包含与不包含
Refrigerator, Stove, Hoodfan, Dishwasher, Washer, Dryer
位置
相似房源
查看更多
Source: Toronto Regional Real Estate Board (TRREB), via PropTx Innovations Inc.
The data relating to real estate on this website comes in part from the MLS® data feed of PropTx Innovations Inc. The information is deemed reliable but is not guaranteed accurate by PropTx.
The information provided herein must only be used by consumers that have a bona fide interest in the purchase, sale or lease of real estate and may not be used for any commercial purpose or any other purpose.
© 2026 PropTx Innovations Inc. All rights reserved. MLS®, REALTOR® and the associated logos are owned or controlled by The Canadian Real Estate Association (CREA).