18 James Street Street
房源介绍
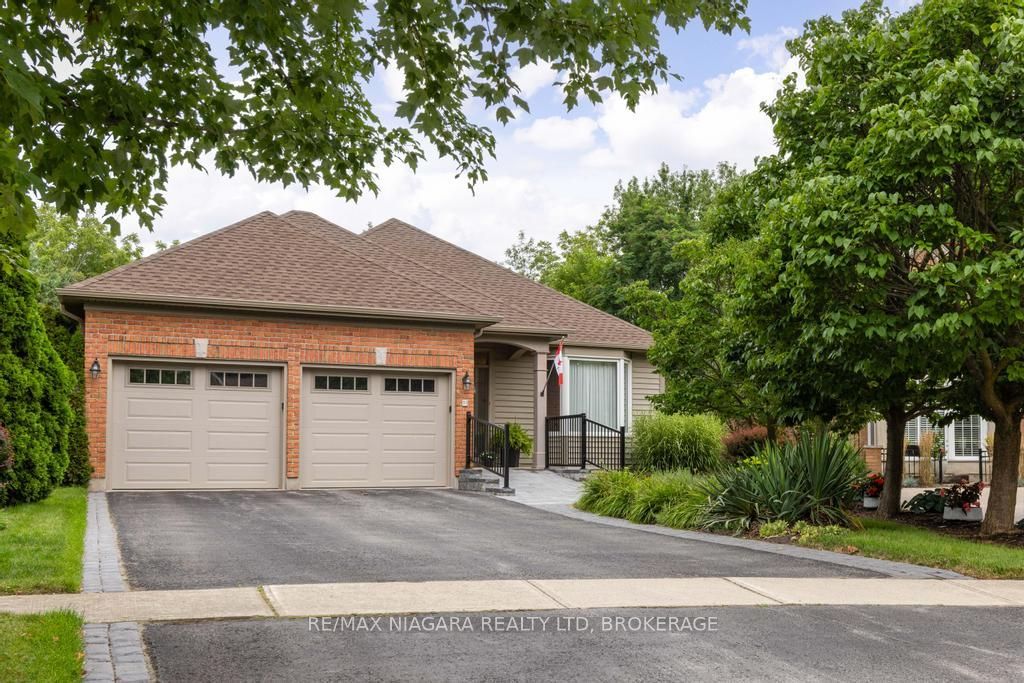
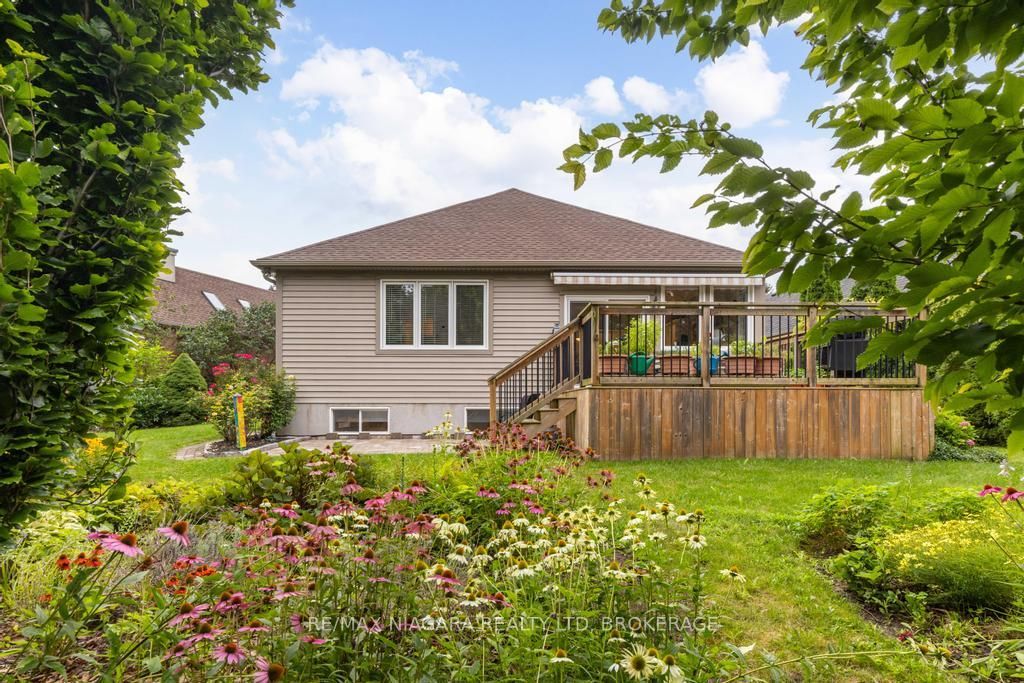
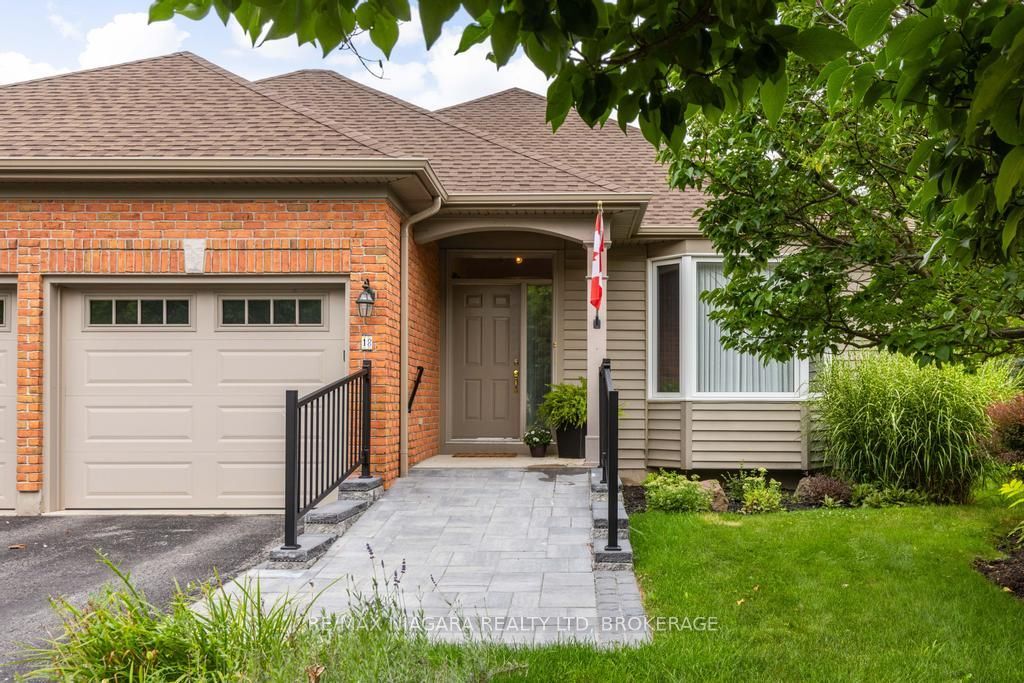
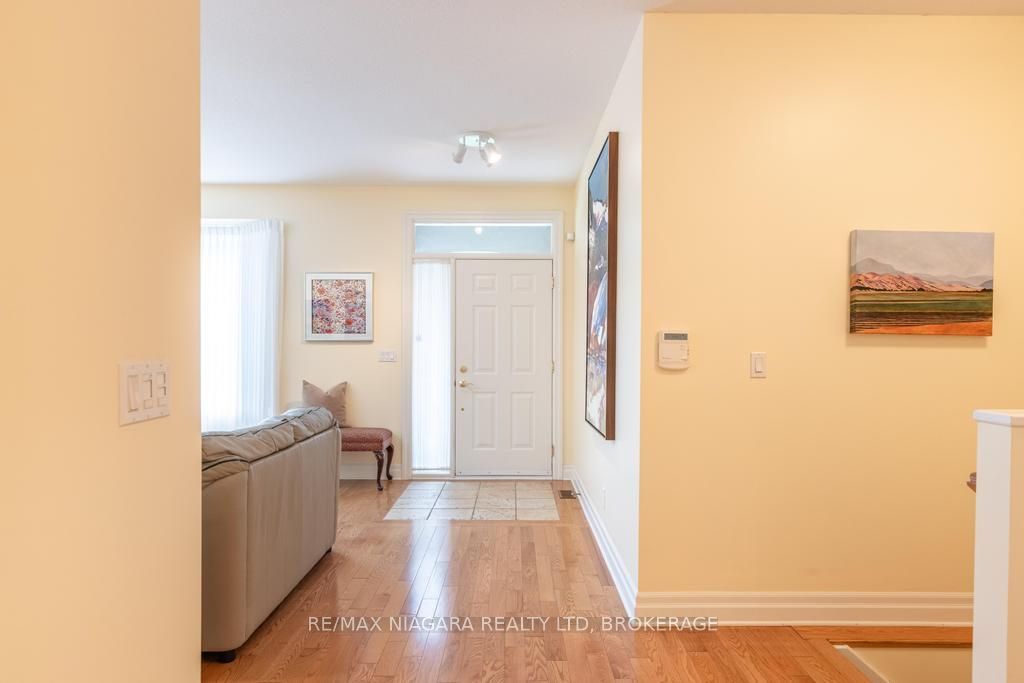
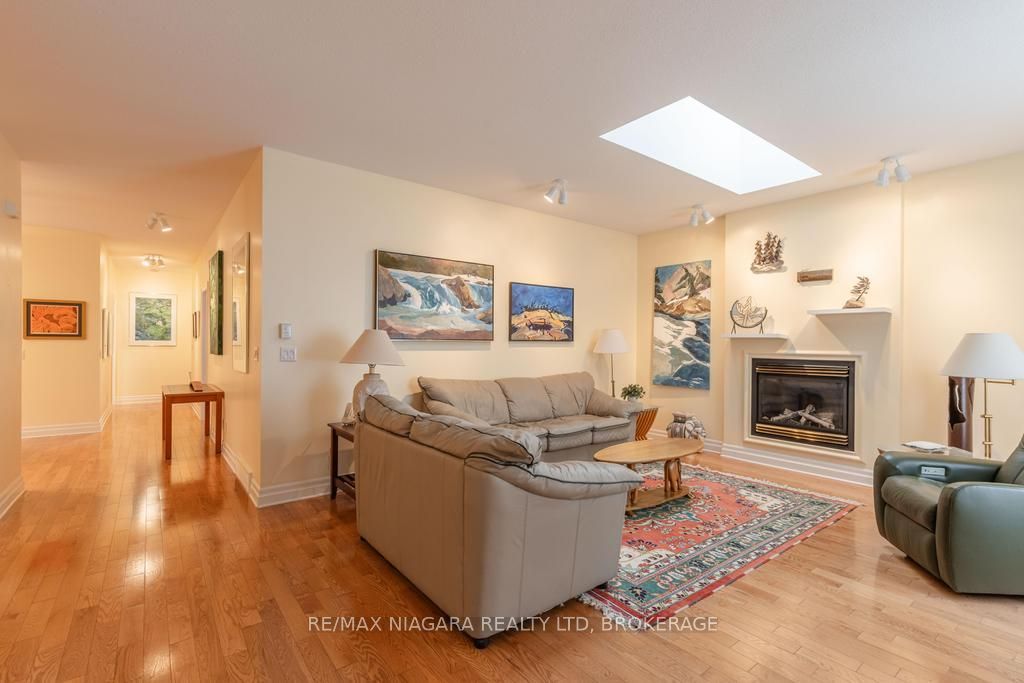
Welcome to this impeccably maintained custom bungalow, located on a quiet cul-de-sac in a wonderful neighbourhood. Surprisingly spacious inside, this home is just a short walk to Queen Street shops, the Shaw Theatre, restaurants, The Commons (Parks Canada), the Community Centre and scenic walking & cycling trails.The main floor offers a comfortable and versatile layout, with a separate dining room and living room, while the kitchen and family room provide a wonderful gathering space for everyday living and entertaining. Natural light fills the main level, with three skylights creating a bright and airy feel. Two bedrooms are located on the main floor, including a spacious primary with walk-in closet and private ensuite. A convenient laundry/mudroom provides direct access to the heated double-car garage.The fully finished lower level expands the living space with a large recreation room and two additional bedrooms, one of which is ideally suited as an art studio, hobby room, home office or fitness space. Step outside to a beautifully landscaped and private backyard with no rear neighbours. Enjoy relaxing or entertaining on the deck or patio, surrounded by lovely gardens and the convenience of an irrigation system. The backyard is the perfect size for enjoying outdoor living without the maintenance of a larger property. Notable updates include , eavestroughs and downspouts (2026), front entrance stone ramp (2025), washer/dryer (2023), overhead garage doors and motors (2022), shingles (2022), in-ground irrigation (2021), deck (2019) and furnace/AC (2019).
房源信息
建筑详情
设施与特色
费用信息
包含与不包含
Refrigerator, stove, dishwasher, microwave, washer, dryer, freezer, all window treatments, retractable awning remote, garage door remote, backyard garden sculpture, all attached light fixtures (ELFs), central vac attachments, basement wood shelf stand
位置
相似房源
查看更多
Source: Toronto Regional Real Estate Board (TRREB), via PropTx Innovations Inc.
The data relating to real estate on this website comes in part from the MLS® data feed of PropTx Innovations Inc. The information is deemed reliable but is not guaranteed accurate by PropTx.
The information provided herein must only be used by consumers that have a bona fide interest in the purchase, sale or lease of real estate and may not be used for any commercial purpose or any other purpose.
© 2026 PropTx Innovations Inc. All rights reserved. MLS®, REALTOR® and the associated logos are owned or controlled by The Canadian Real Estate Association (CREA).