2991 Harwood Road
房源介绍
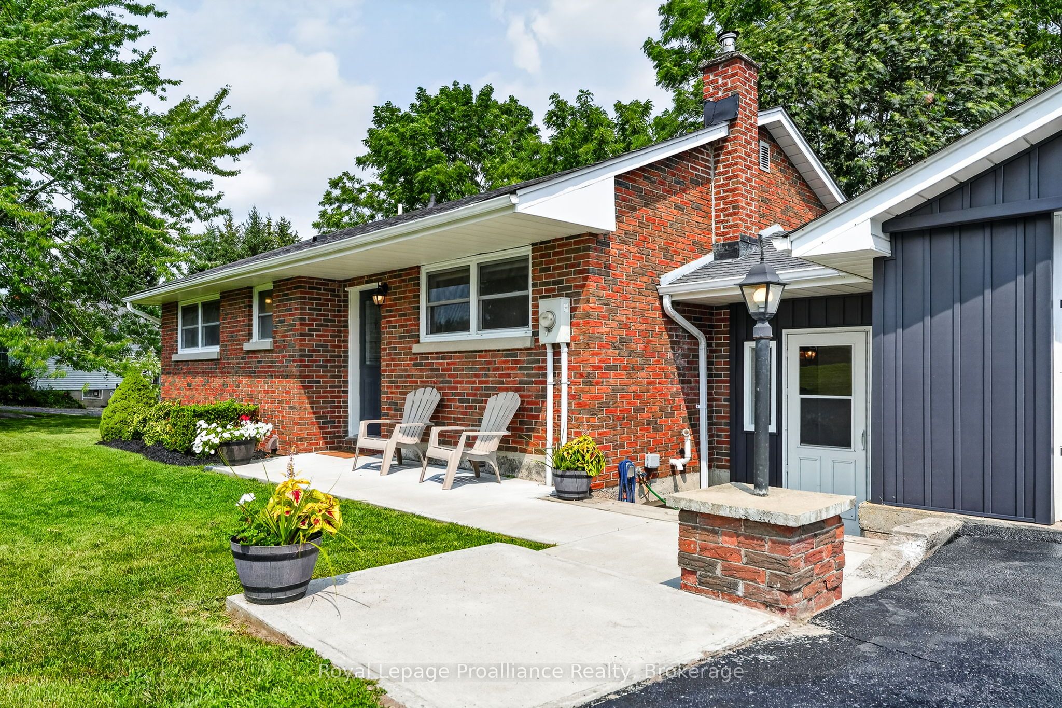
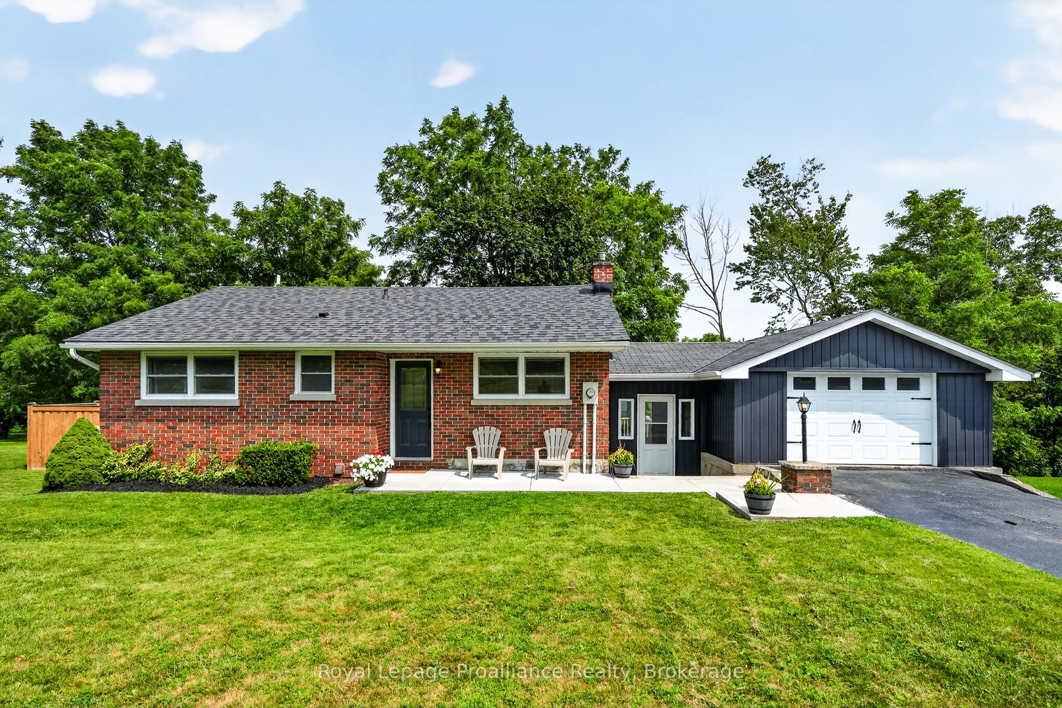
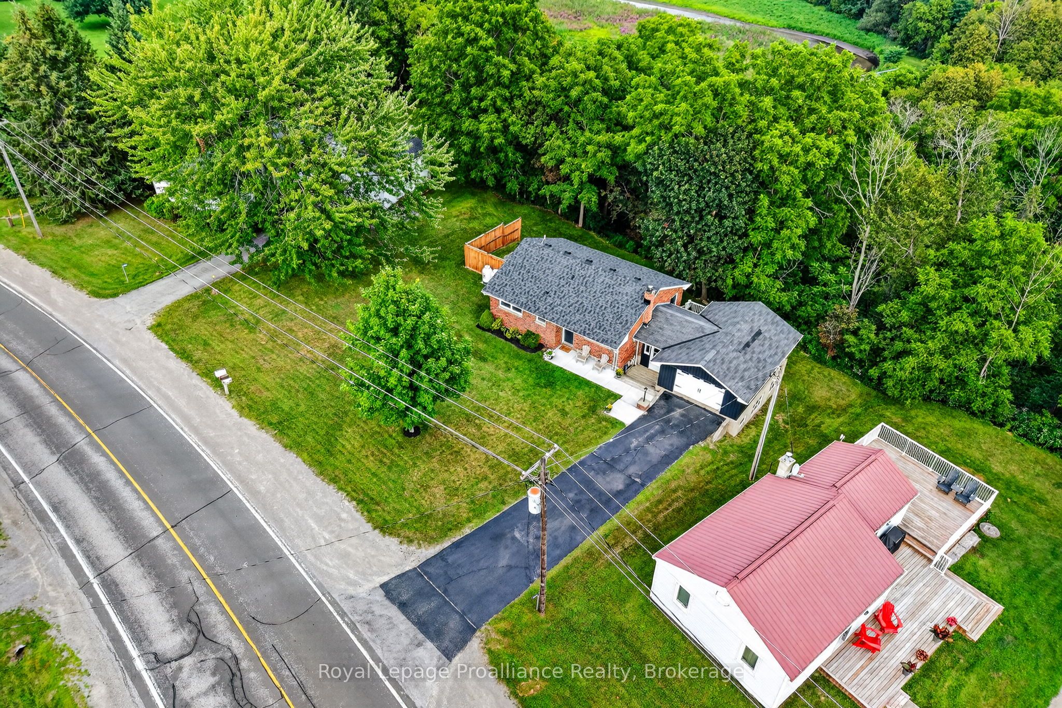
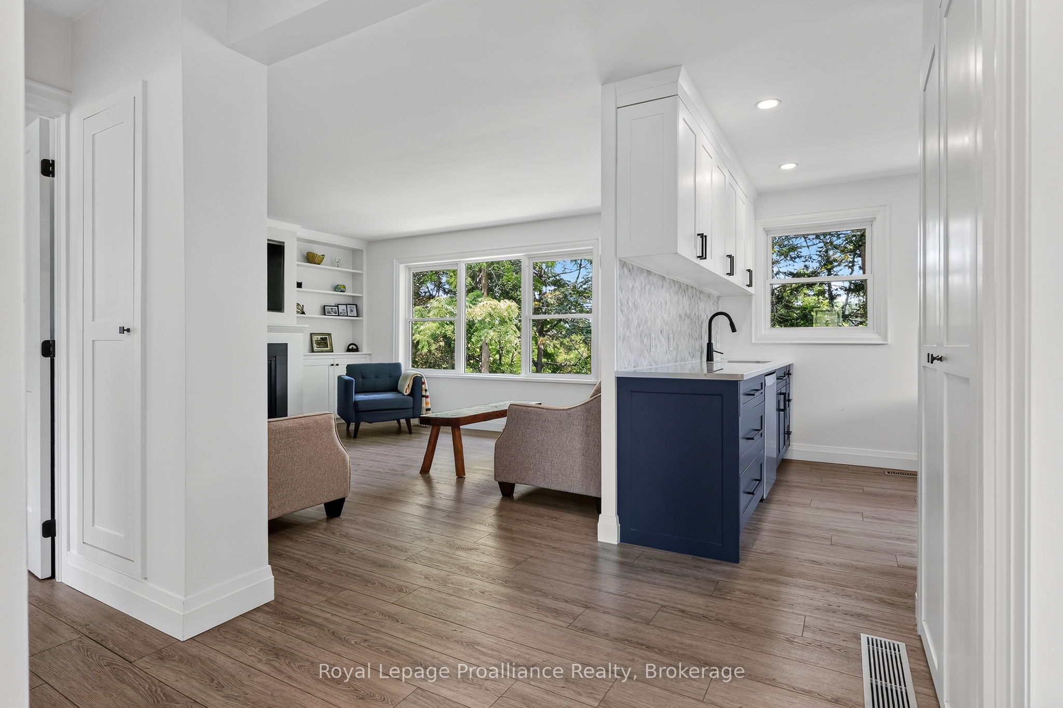
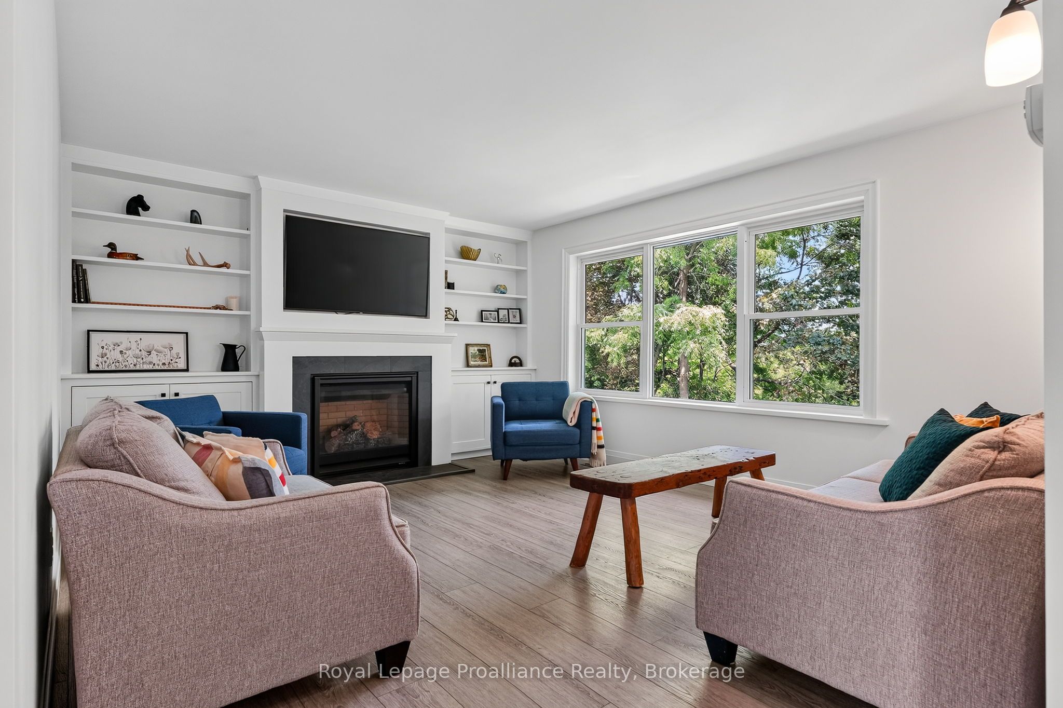
Welcome to 2991 Harwood Rd, a thoughtfully updated brick bungalow set beside Ball's Mill Conservation Area, where the backyard comes with a little something extra: mature trees, the sounds of the creek, nearby woodland trails, and peaceful views toward the pond. Built in 1962 and completely renovated over the last number of years by the current owner, this home blends the character of an established property with comfortable, updated living spaces and plenty of storage throughout. The main floor features 2 bedrooms and a full bathroom, along with a bright living room warmed by a propane fireplace. The eat-in kitchen has been updated with quartz countertops and offers plenty of room to gather for everyday meals. Connecting the home to the attached garage, a newly added mudroom/breezeway creates a practical transition space with a walkout to the back deck, where stairs lead down to the patio and treed backyard. Downstairs, the finished lower level adds flexibility with a third bedroom, 3-piece bathroom, and cozy rec room with a pellet stove. A direct walkout from this level leads to the patio and backyard, making it easy to move between indoor and outdoor spaces and enjoy the setting throughout the seasons. For those who need room for projects, tools, or extra storage, a separate workshop/storage area is located beneath the garage and accessed from outside.
房源信息
建筑详情
设施与特色
费用信息
包含与不包含
All electric light fixtures, most appliances (see exclusions), all window coverings
Basement chest freezer
位置
相似房源
查看更多
Source: Toronto Regional Real Estate Board (TRREB), via PropTx Innovations Inc.
The data relating to real estate on this website comes in part from the MLS® data feed of PropTx Innovations Inc. The information is deemed reliable but is not guaranteed accurate by PropTx.
The information provided herein must only be used by consumers that have a bona fide interest in the purchase, sale or lease of real estate and may not be used for any commercial purpose or any other purpose.
© 2026 PropTx Innovations Inc. All rights reserved. MLS®, REALTOR® and the associated logos are owned or controlled by The Canadian Real Estate Association (CREA).