94 Terrence Park Drive N/A
房源介绍
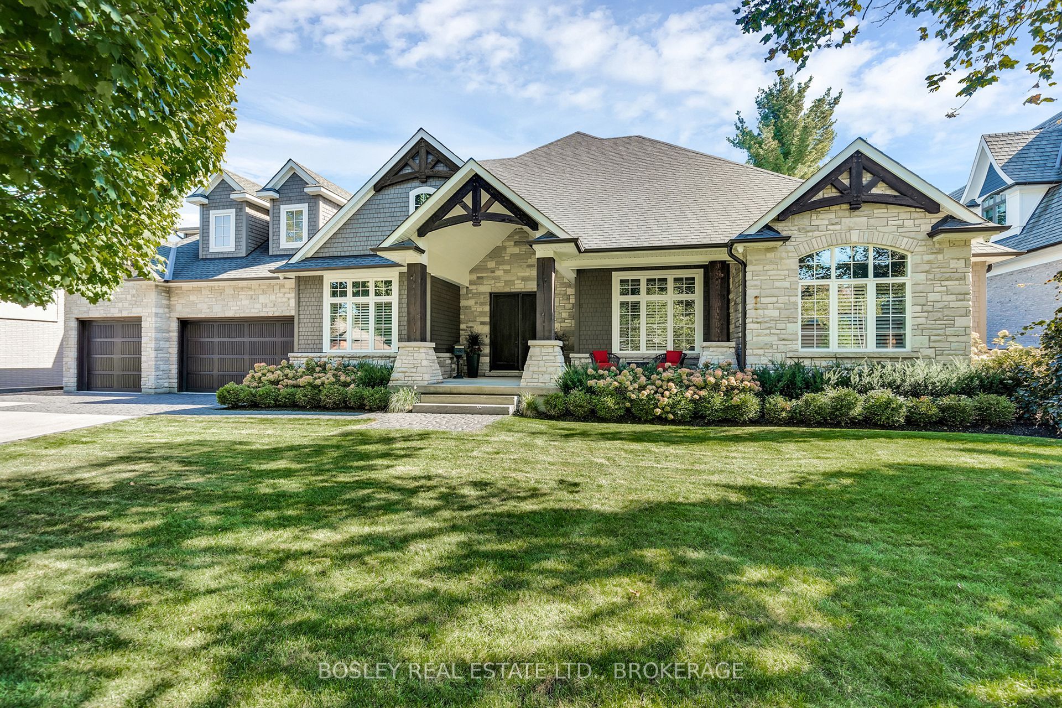
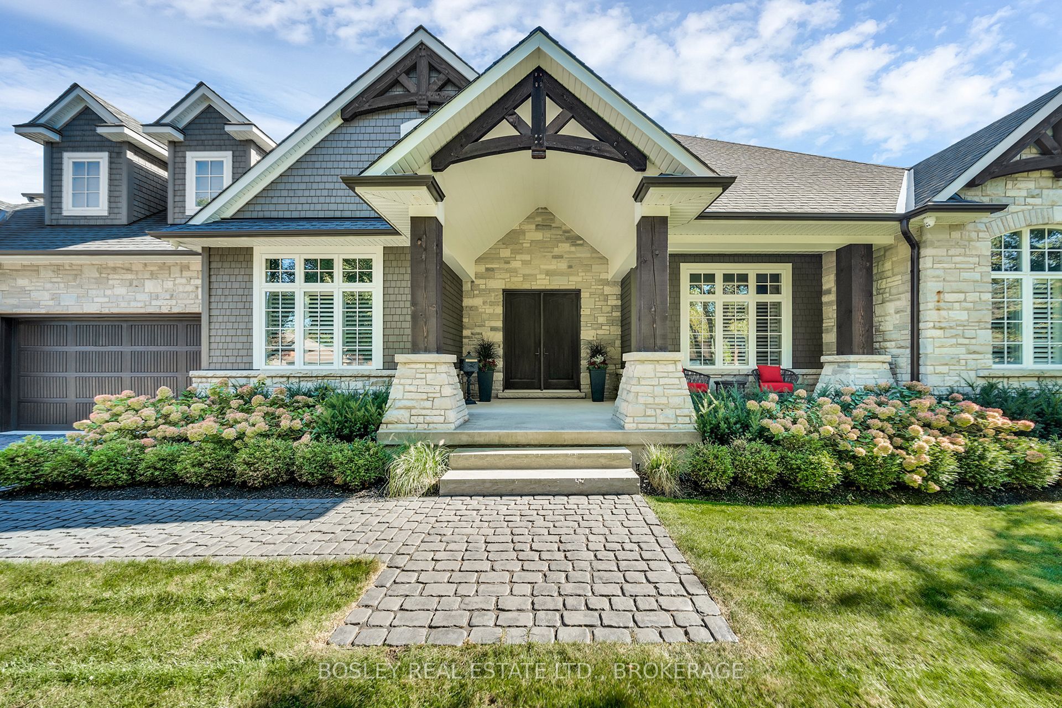
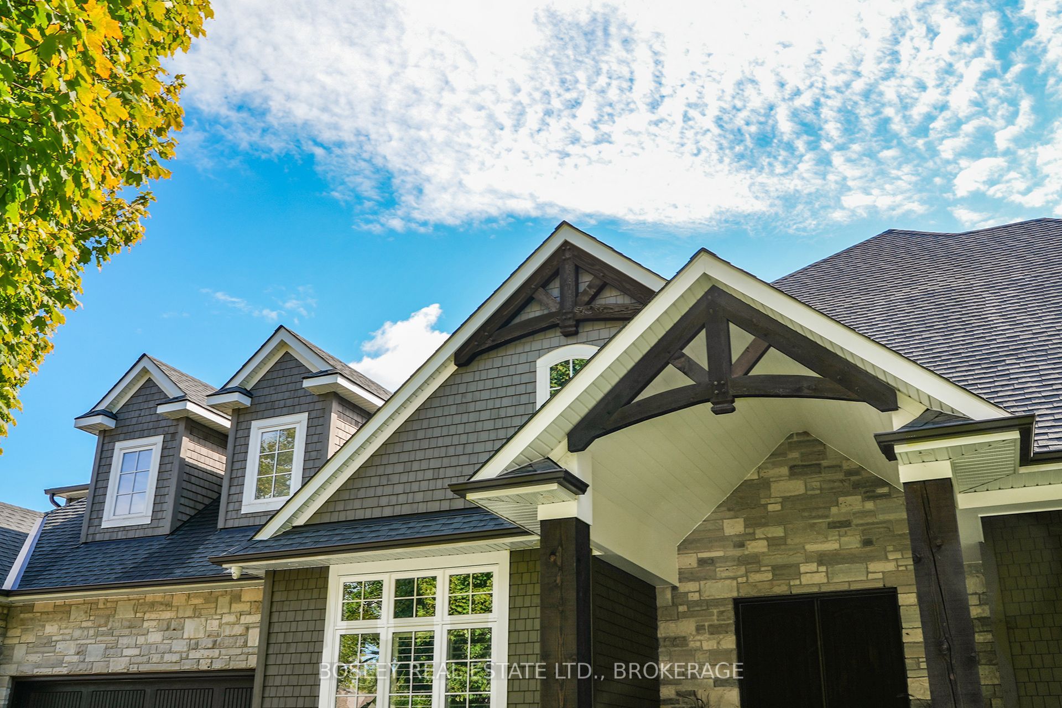
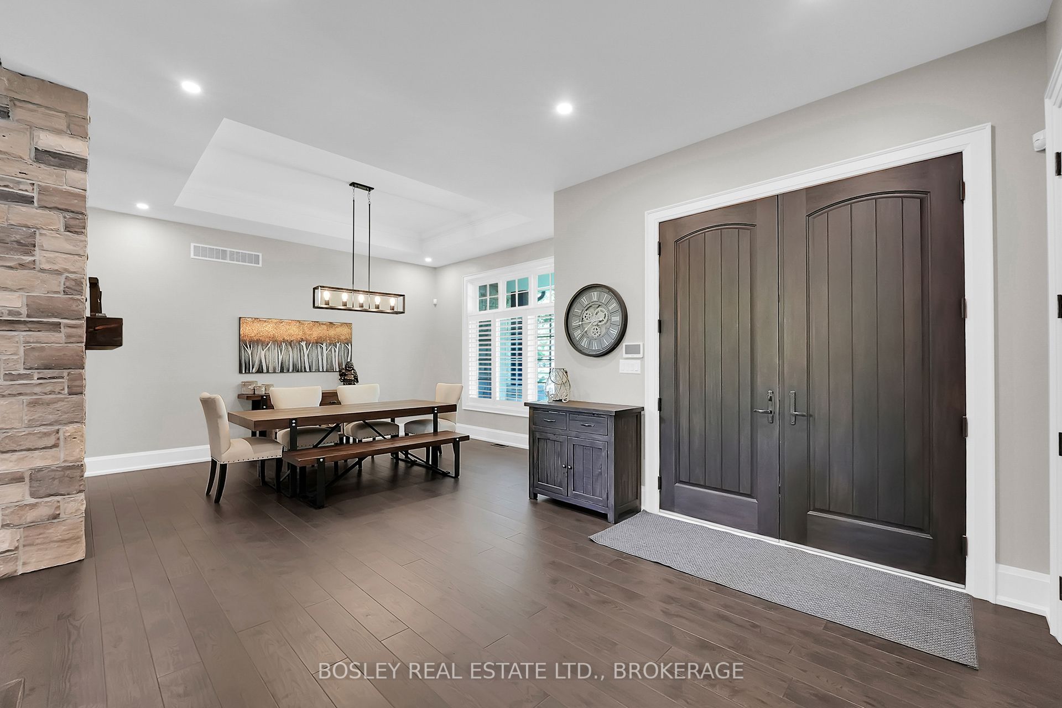
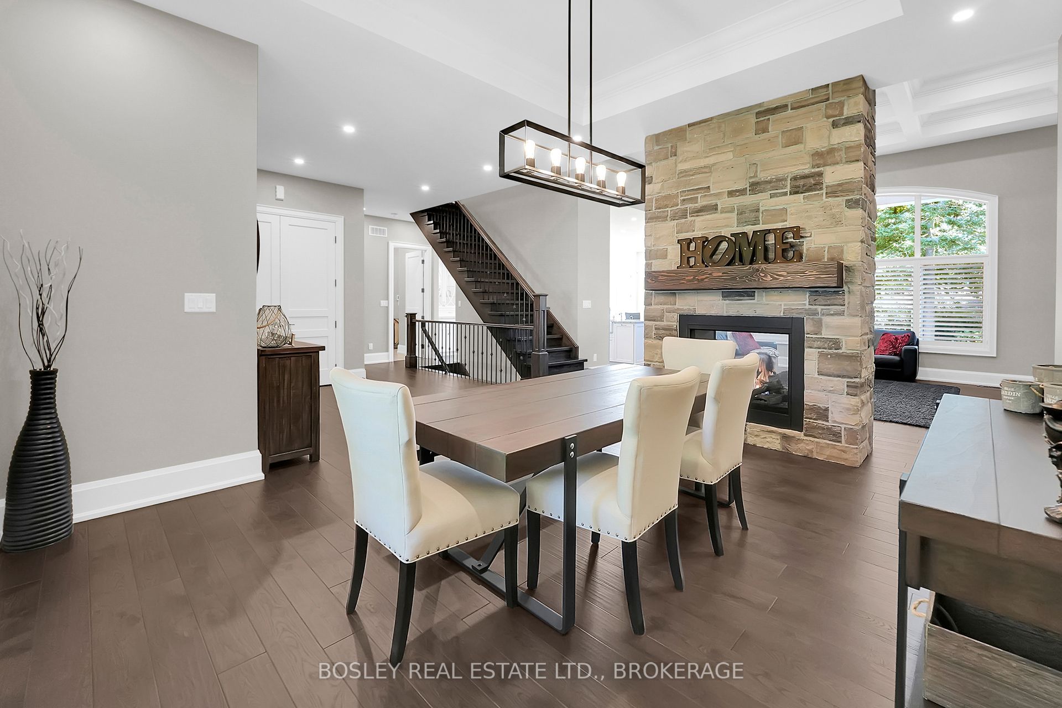
Located in Ancaster's exclusive Oak Hill neighbourhood is this 4 bedroom, 4 bath, 6300 SQ FT bungaloft. The quarried-stone and Fraser wood-shake exterior compliments its bespoke interior creating an elegant open-plan residence whose design provides potential for multi-generational or extended family living. Off the welcoming foyer are the dining and great rooms separated by the two-sided gas fireplace with its floor-to-ceiling stone surround. Custom millwork, tray & coffered ceilings, wide-plank engineered flooring, extra-deep windows impress. At the center of the home is the kitchen; fitted with top-of-line appliances, custom cabinetry, walk-in pantry and an impressive island; it is adjacent to the dinette with walkout to the covered outdoor living room and BBQ patio with firepit. Conveniently located are the den/office, powder and laundry/mud rooms. The primary suite includes an opulent six-piece spa and fitted wardrobe; a jack 'n jill five-piece separates the second and third bedrooms which have walk-in closet / storage rooms. Up the open stairway over the triple-car garage is the finished loft with three-piece bath and storage closet; included is the Paradigm Reference surround-sound system. Fully finished, the lower level is accessible from both the garage and home; there is a full kitchen, dinette, bedroom, and roughed-in second laundry. The recreation room includes a bar, fireplace and complete golf simulator including a 4K BenQ projector! Energy savings are delivered by a sophisticated heating and cooling system and spray-foam insulation throughout; there is a back-up 16 KW generator too. The home is set on a .29 Acre lot, the private rear yard is fenced, it is framed by low-maintenance perennial gardens; there are cobble-stone walks and a parking for eight vehicles on the paved driveway. Just a short walk to the Hamilton Golf and Country Club, close to restaurants and community amenities, quick highway access too. This exceptional home is certain to please!
房源信息
建筑详情
设施与特色
费用信息
包含与不包含
Wolf Gas Range, Electrolux Fridge/Freezer, Bosch Dishwasher, Sharp "Drawer" Microwave, Ventahood Range Hood, Pot Filler Faucet, Basement - GE Stainless Steel Range, Fridge, Dishwasher, Charcoal-vent Rangehood, Aviva Beverage Cooler, LG Washer & Dryer, Wall-mounter TV, Surround Sound (Paradigm Reference System) ,All Light Fixtures, All Window Treatments. Golf Simulator (4K BenQ Projector, Screen, Tee, and "Putting Green"), On-demand Hot Water, Garage Door Openers and Controls, Gas Fire Pit.
Launch Monitor
位置
相似房源
查看更多
Source: Toronto Regional Real Estate Board (TRREB), via PropTx Innovations Inc.
The data relating to real estate on this website comes in part from the MLS® data feed of PropTx Innovations Inc. The information is deemed reliable but is not guaranteed accurate by PropTx.
The information provided herein must only be used by consumers that have a bona fide interest in the purchase, sale or lease of real estate and may not be used for any commercial purpose or any other purpose.
© 2026 PropTx Innovations Inc. All rights reserved. MLS®, REALTOR® and the associated logos are owned or controlled by The Canadian Real Estate Association (CREA).