1832 Springridge Drive
房源介绍
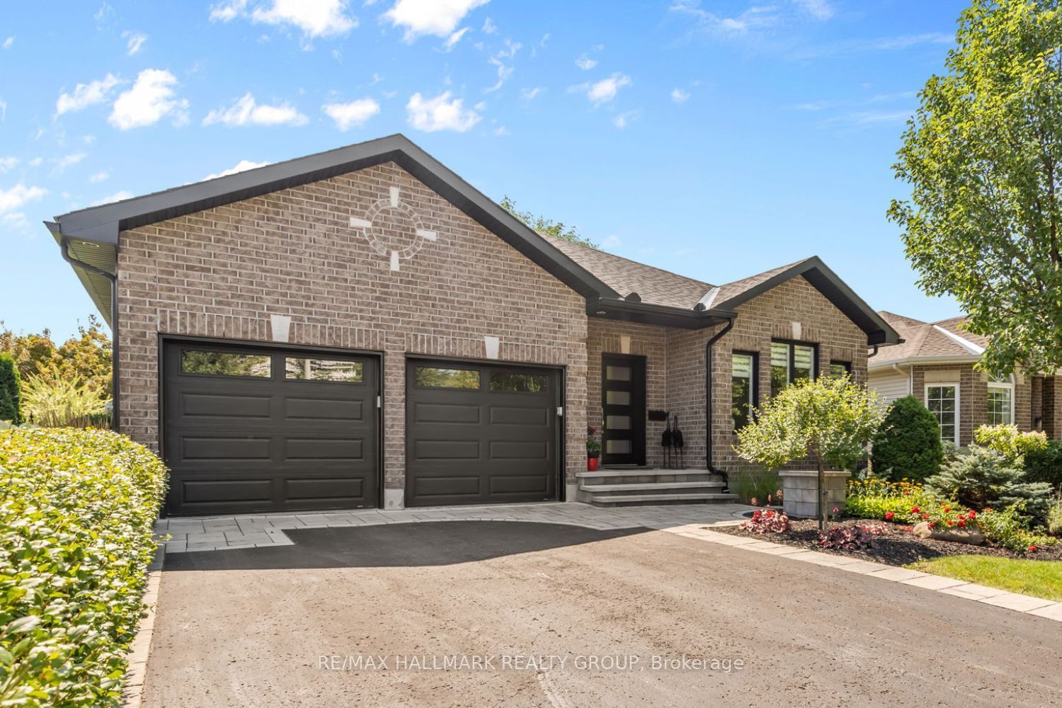
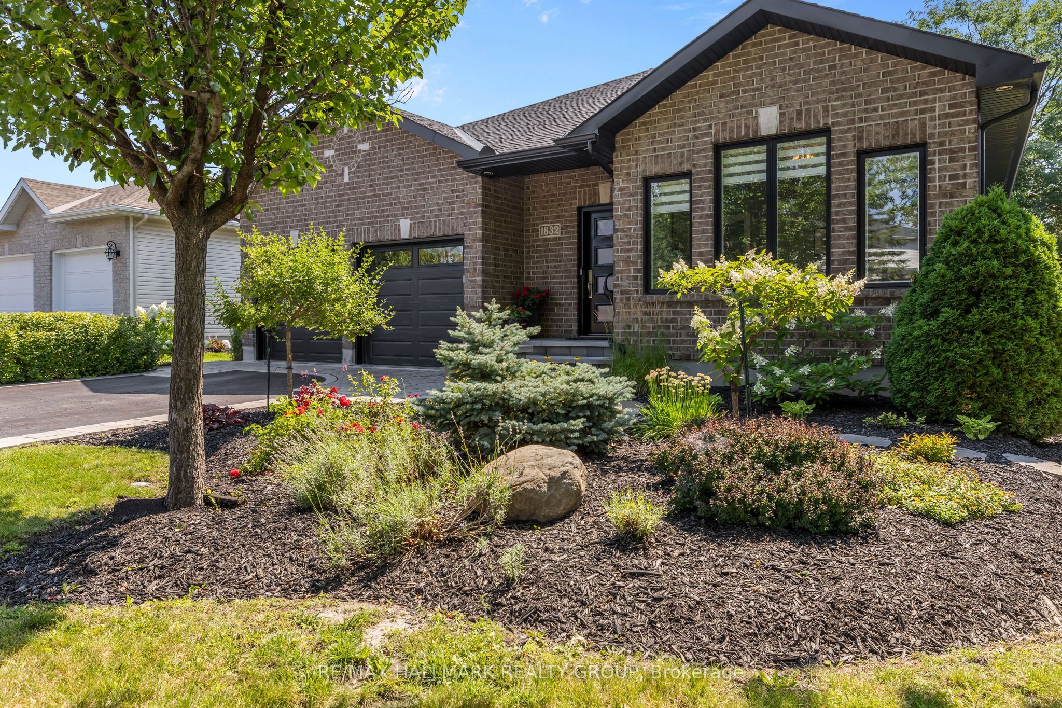
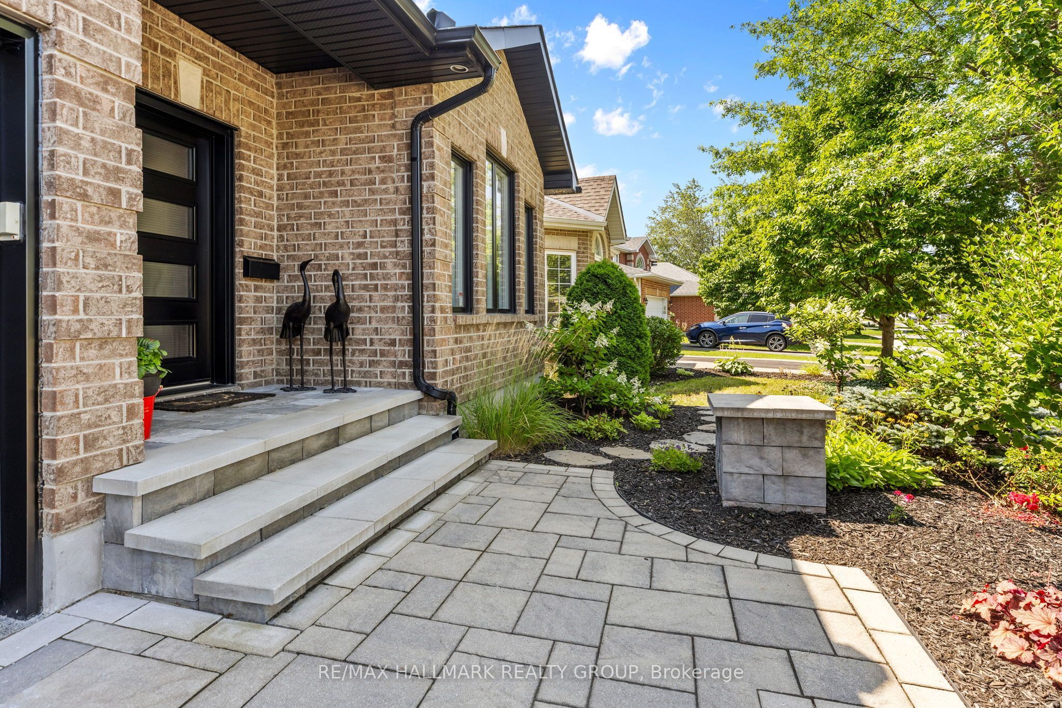
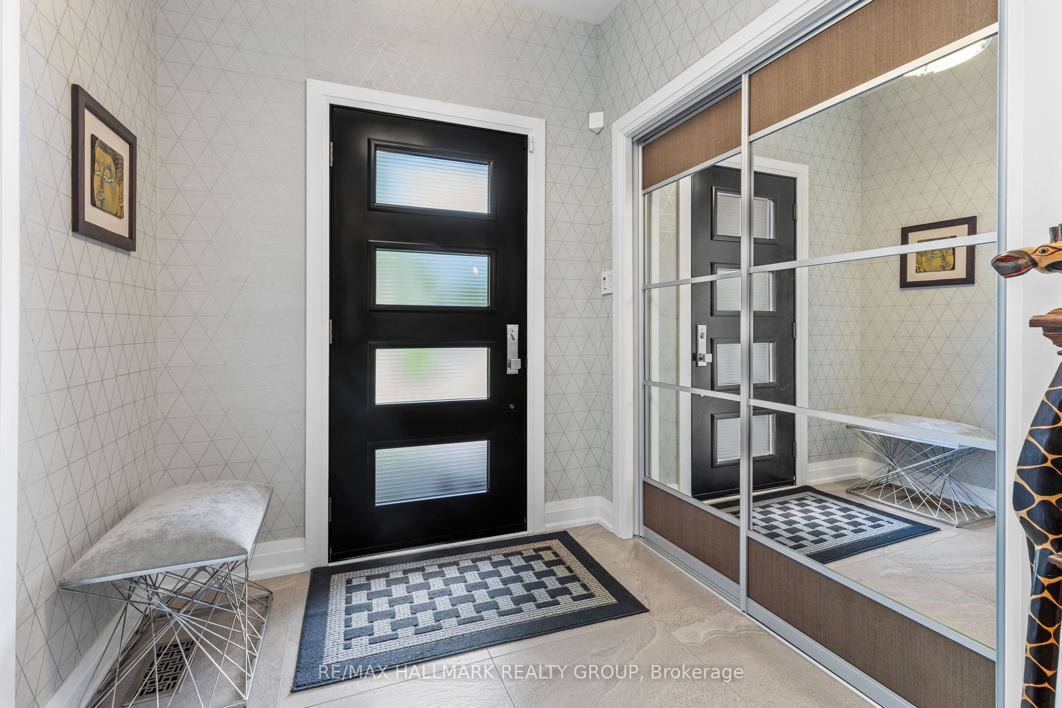
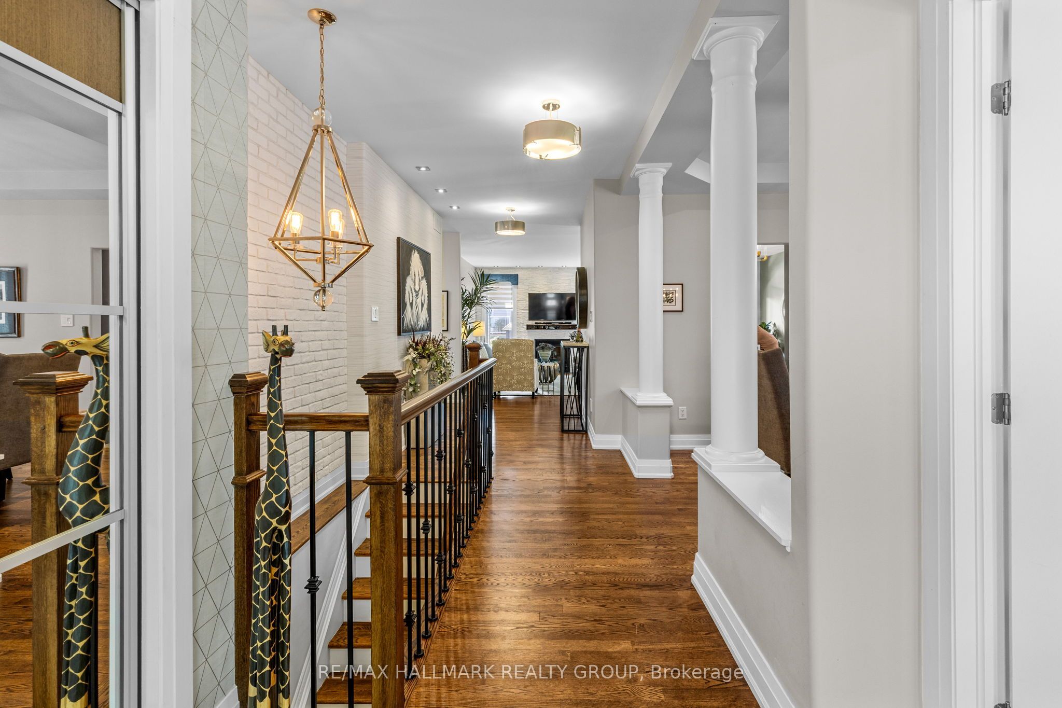
Design-inspired and full of character, this rare 2-bedroom + Den, 2-bath bungalow in Springridge shows care in every detail. A brick front exterior, double attached garage and beautiful landscaping make a striking first impression, while upgraded black windows, soffit, fascia and doors give the home a fresh, modern look.Enter the spacious foyer with its double closet and stunning hardwood floors, flowing naturally from room to room. Just off the entrance, a sun-filled den overlooking the front yard makes an inspiring home office or guest room. The dining room sits at the heart of the home, leading into a bright living room where a fireplace and backyard views create a warm place to unwind.The kitchen is a beautifully renovated space where grey and white finishes meet elegant gold accents for a clean, modern look, with a breakfast nook for relaxed mornings and redesigned lighting to set the mood.The primary bedroom is wonderfully spacious with a beautifully designed ensuite featuring a deep soaker tub, glass walk-in shower, generous counter space, stylish fixtures and excellent storage. A comfortable second bedroom, sleek full bathroom with glass-enclosed tub, and laundry room with extra storage complete the main level.Downstairs, the finished basement opens up possibilities, a family room, games lounge, movie space or entertaining zone, plus a bonus area ready for a gym, hobby room or workshop, with ample square footage to add a bathroom, bedroom or utility room. The backyard may be the best surprise of all: fully fenced and thoughtfully landscaped, with maintenance-free multiple deck areas and a custom gazebo on its own raised deck, a private setting made for long dinners, quiet mornings and summer evenings. Set in family-friendly Springridge, close to parks, trails, shopping and everyday conveniences, this bungalow feels every bit as good as it looks.
房源信息
建筑详情
设施与特色
费用信息
包含与不包含
Fridge, stove, dishwasher, hood fan, washer, dryer, freezer in the basement, and TV in the living room.
位置
相似房源
查看更多
Source: Toronto Regional Real Estate Board (TRREB), via PropTx Innovations Inc.
The data relating to real estate on this website comes in part from the MLS® data feed of PropTx Innovations Inc. The information is deemed reliable but is not guaranteed accurate by PropTx.
The information provided herein must only be used by consumers that have a bona fide interest in the purchase, sale or lease of real estate and may not be used for any commercial purpose or any other purpose.
© 2026 PropTx Innovations Inc. All rights reserved. MLS®, REALTOR® and the associated logos are owned or controlled by The Canadian Real Estate Association (CREA).