2 Crestwood Avenue
房源介绍
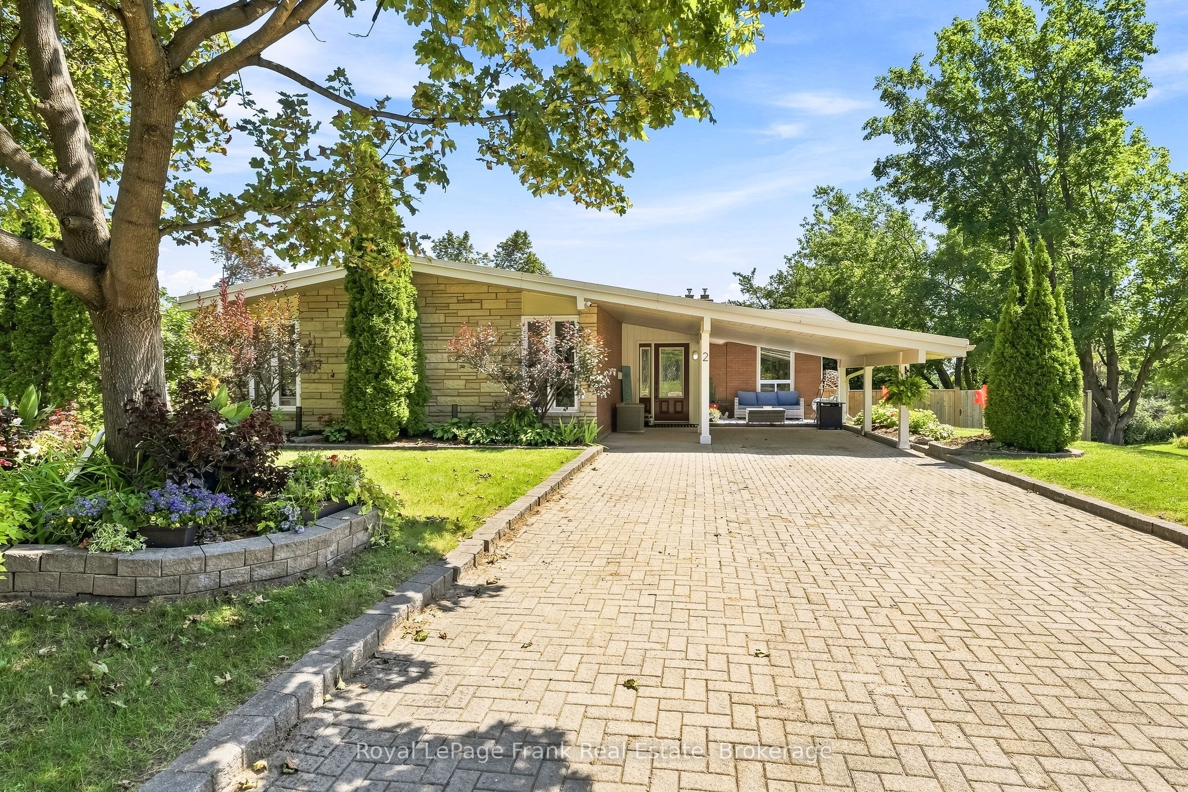
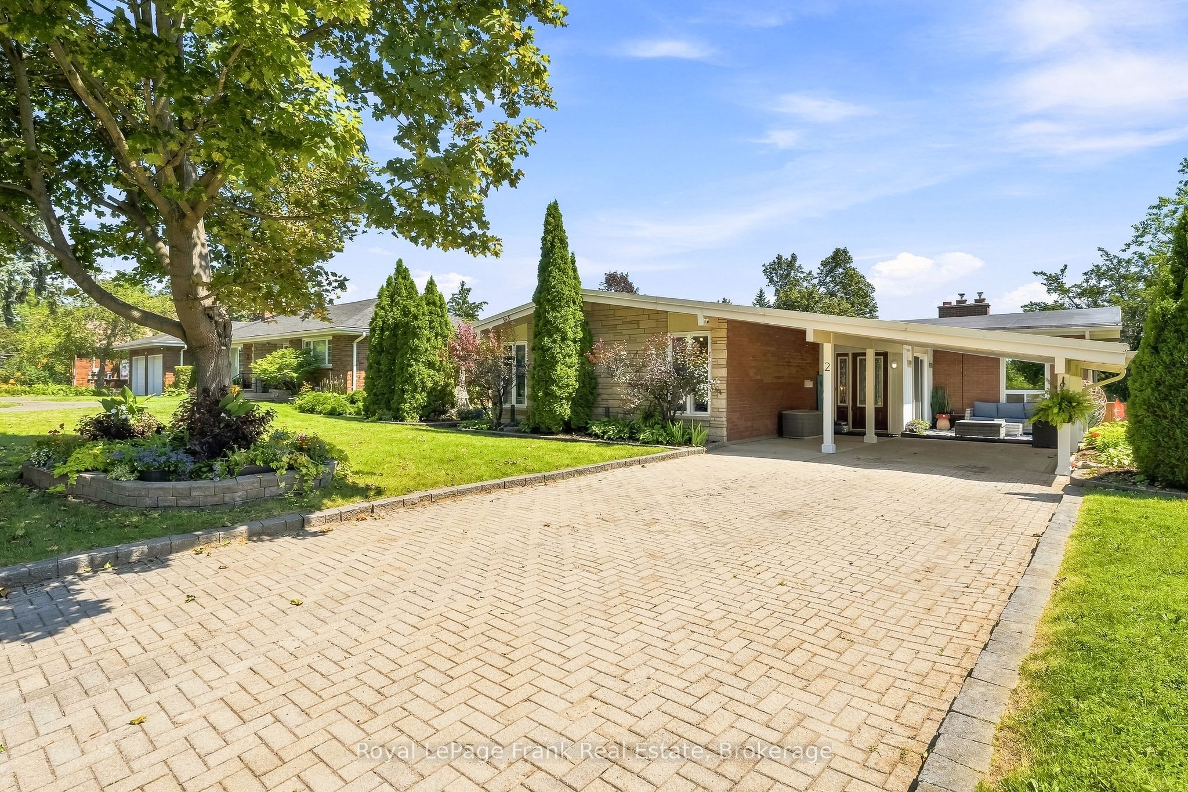
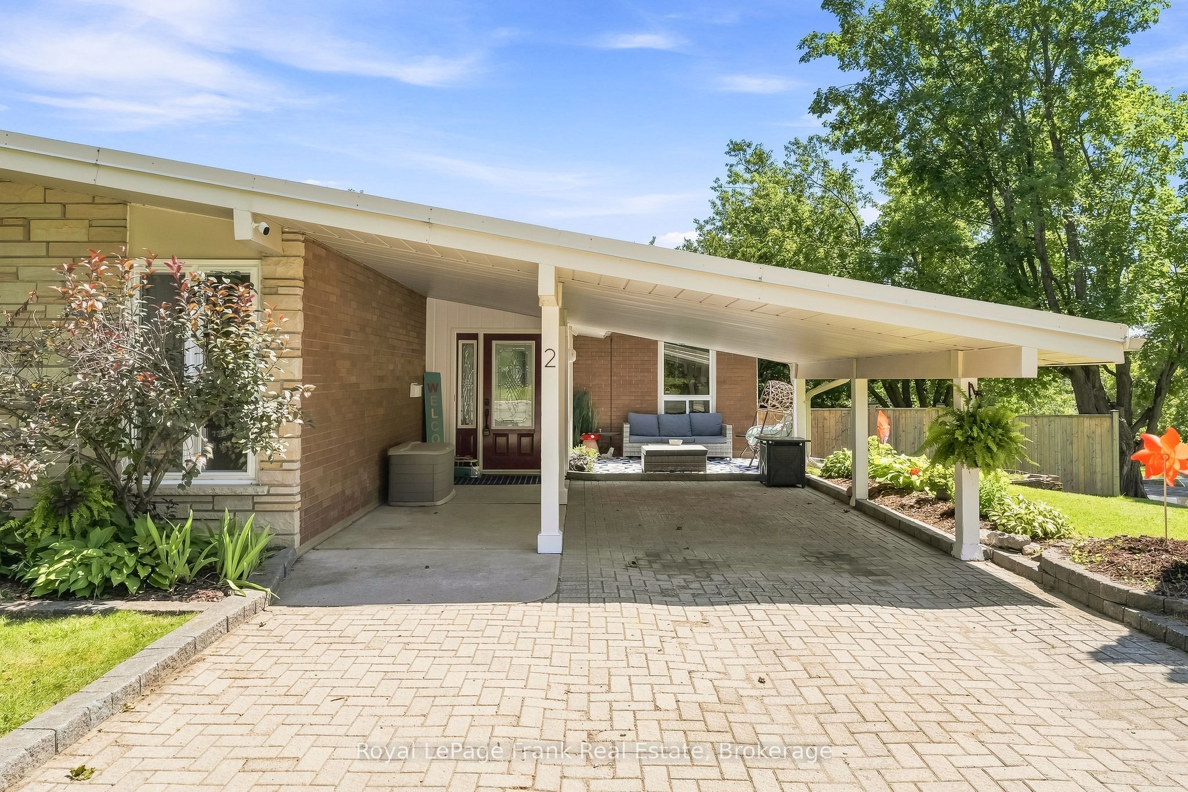
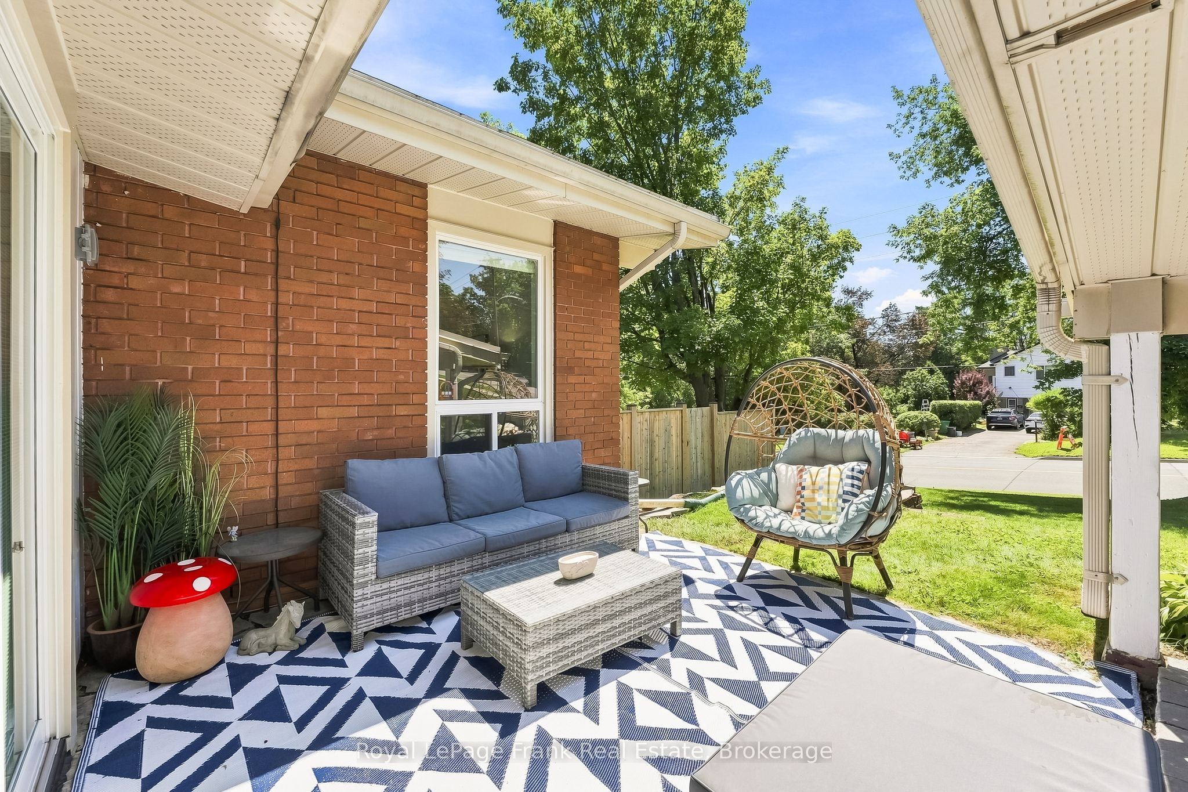
Welcome To This Beautifully Updated 3+1 Bedroom Bungalow, Perfectly Positioned On An Impressive Pool-Sized 1/4 Acre Corner Lot With Coveted Southern Exposure. Filled With Natural Light And Timeless Character, This Exceptional Home Offers The Perfect Blend Of Style, Space And Indoor-Outdoor Living. The Bright Main Level Features Soaring Vaulted Ceilings, Warm Hardwood Floors, Updated Windows And A Stunning Floor-To-Ceiling Stone Fireplace Anchoring The Spacious Living Room. The Beautifully Renovated Kitchen Is Designed To Impress With Crisp White Cabinetry, Contrasting Dark Island, Stone Countertops, Herringbone Backsplash, Stainless Steel Appliances And Generous Storage, Complemented By An Inviting Dining Area. Three Comfortable Bedrooms And An Updated Bathroom Complete The Main Floor. The Finished Walkout Lower Level Offers Incredible Additional Living Space With A Large Family/Recreation Room, Second Stone Fireplace, Kitchenette, Additional Bedroom, Bathroom And Flexible Space Ideal For Guests, A Home Office, Gym Or Multigenerational Living. Step Outside And Discover A True Backyard Retreat. The Expansive, Fully Fenced, Pool-Sized Yard Is Surrounded By Mature Trees And Lush Greenery, Offering Exceptional Privacy And Beautiful Southern Exposure. Enjoy Summer Days On The Elevated Deck With Retractable Awning, Unwind In The Hot Tub Or Take In Gorgeous Evening Sunsets From Your Own Backyard. Ideally Located Close To Golf, Schools, Scenic Trails, Shopping, Everyday Amenities And Highway Access. A Rare Combination Of Character, Thoughtful Updates, Versatile Living Space And An Incredible Lot-This Is A Home Designed To Be Enjoyed Inside And Out.
房源信息
建筑详情
设施与特色
费用信息
包含与不包含
Inclusions: Fridge, Stove, Built In Dishwasher, Washer, Dryer, Basement Fridge, Furnace 2029, A/C 2023. Bedroom Windows 2023, Kitchen Window, Side Door, Sliding Doors 2021. All Other Windows Rehung & Insulated 2021. Kitchen 2021, Upstairs Bathroom 2023, Basement Reno 2026, 200 Amp Breaker Panel.
位置
相似房源
查看更多
Source: Toronto Regional Real Estate Board (TRREB), via PropTx Innovations Inc.
The data relating to real estate on this website comes in part from the MLS® data feed of PropTx Innovations Inc. The information is deemed reliable but is not guaranteed accurate by PropTx.
The information provided herein must only be used by consumers that have a bona fide interest in the purchase, sale or lease of real estate and may not be used for any commercial purpose or any other purpose.
© 2026 PropTx Innovations Inc. All rights reserved. MLS®, REALTOR® and the associated logos are owned or controlled by The Canadian Real Estate Association (CREA).