300 Forest Park Road
房源介绍
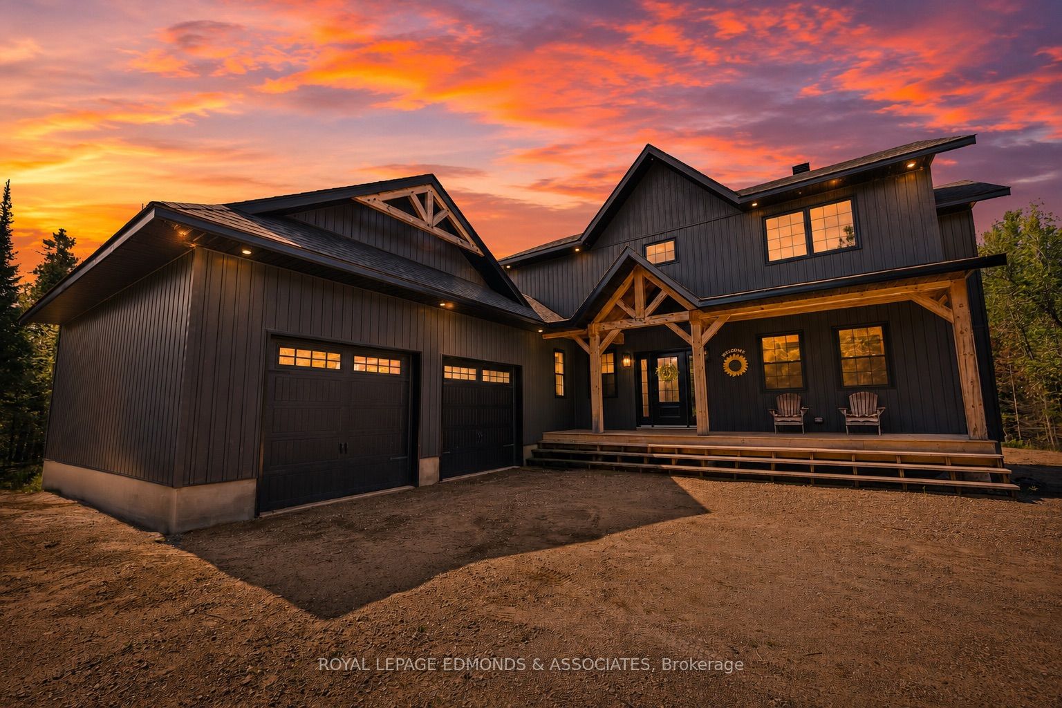
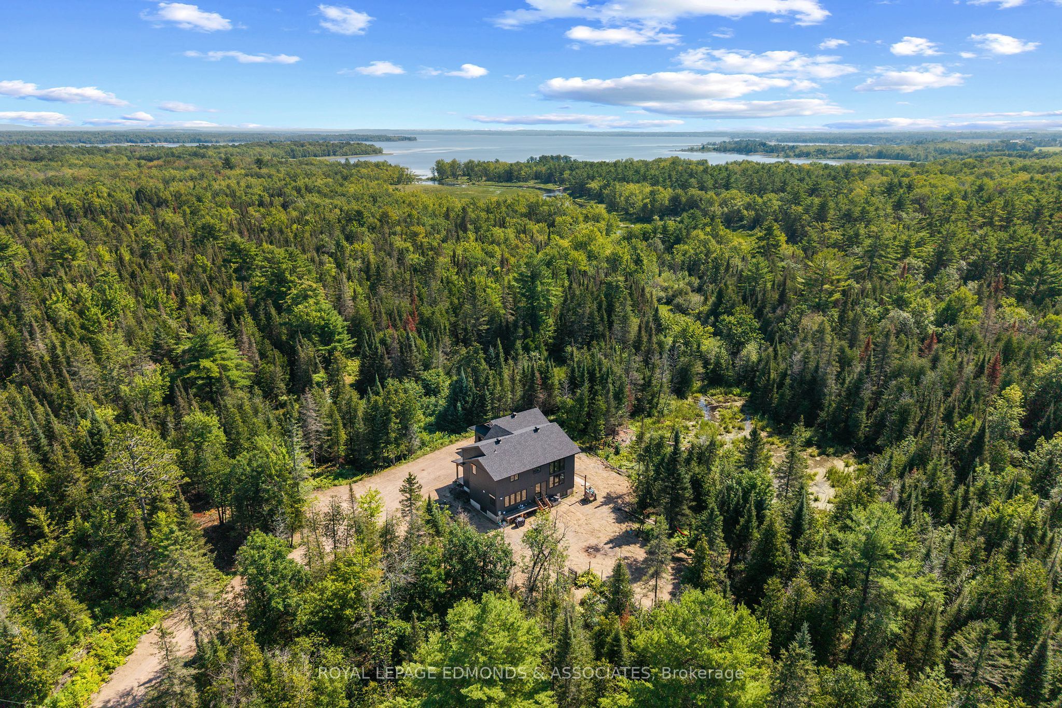
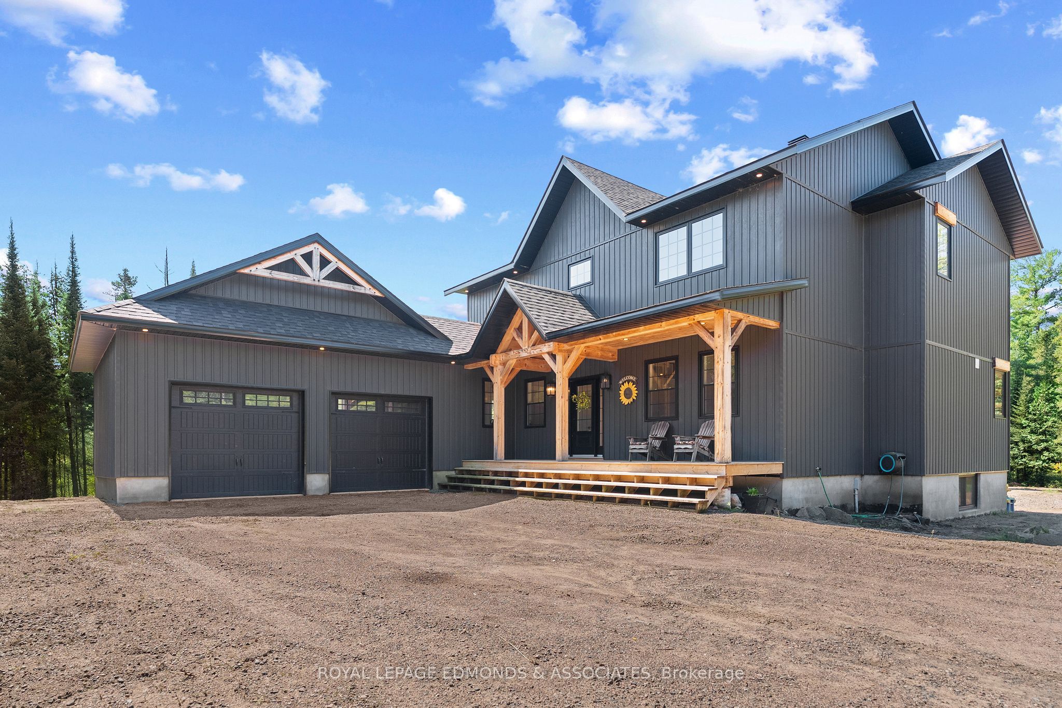
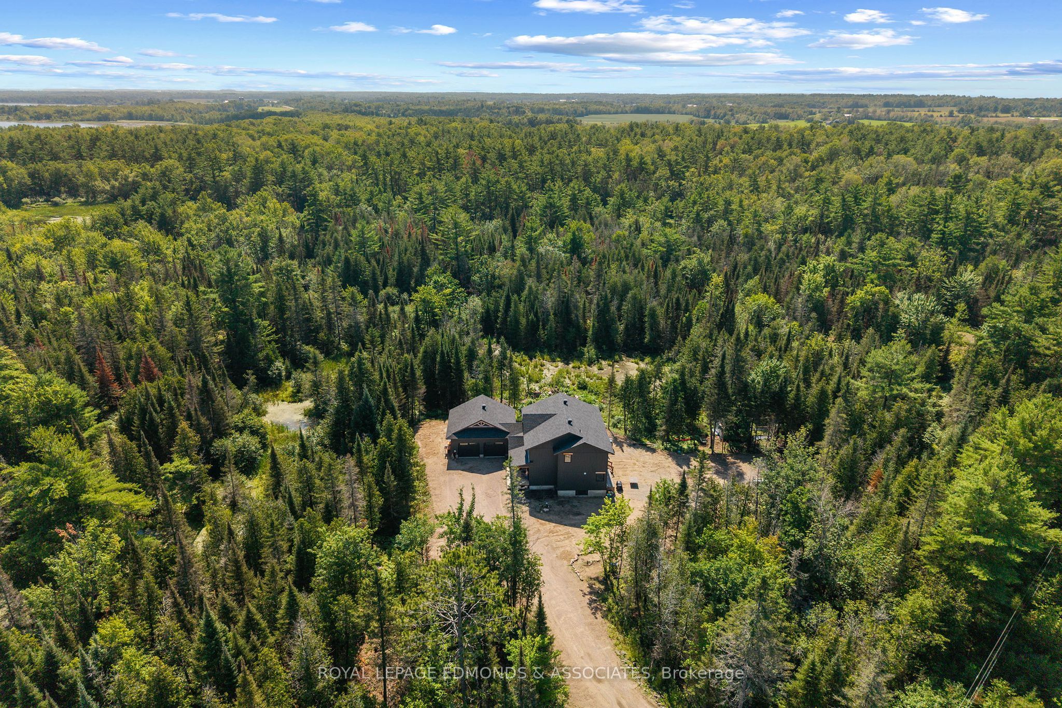
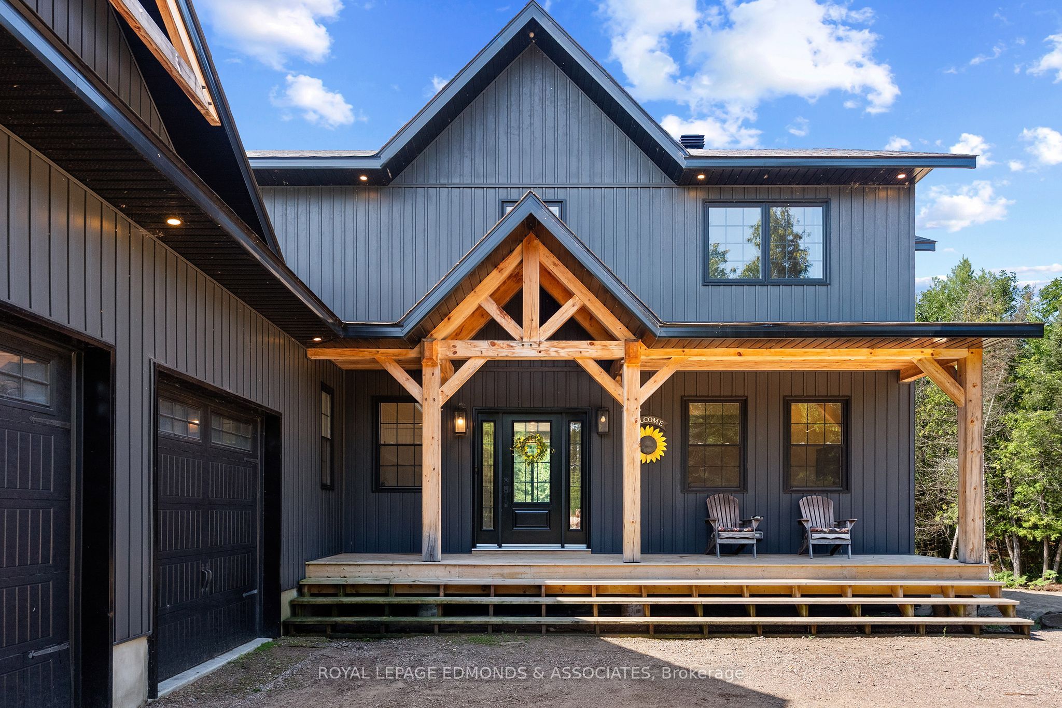
Perched high on an incredibly unique 7.7-acre property surrounded by nature, this stunning custom-built 2022 home offers the perfect blend of striking design, impressive space and an extraordinary setting. Backing onto Moffats Canal, which connects Hazley Bay to the Ottawa River, the property is a true outdoor retreat with mature trees, trails, wetlands, and an abundance tranquility right at your doorstep. The all-black exterior makes a bold first impression, beautifully accented by exterior lighting, and a large timber front porch spanning the front of the home. Inside, the main level is bright, open and exceptionally well designed. The showstopping living room features soaring vaulted ceilings, floor-to-ceiling windows and a beautiful fireplace, creating an incredible space to relax and take in the natural surroundings. The dream kitchen is equally impressive with all-black cabinetry, a massive island with seating, stone countertops, stainless steel appliances and a walk-in pantry. There is plenty of room for a large dining table, making this an ideal home for entertaining. Also on the main floor is a convenient 2-piece bathroom, dedicated office/den and spacious laundry/mudroom with direct access to the attached 24' x 24' double car garage. Upstairs, the oversized primary suite offers a private 4-piece ensuite and walk-in closet, along with 3 additional bedrooms and another full 4-piece bathroom. The partially finished lower-level features impressive 9' ceilings, a 4th bedroom, and huge rec-room ready to be finished to suit your needs. Private, impressive and completely one-of-a-kind, this is country living at its absolute best!
房源信息
建筑详情
设施与特色
费用信息
包含与不包含
Fridge, Stove, Dishwasher, Washer, Dryer
Salon Equipment
位置
相似房源
查看更多
Source: Toronto Regional Real Estate Board (TRREB), via PropTx Innovations Inc.
The data relating to real estate on this website comes in part from the MLS® data feed of PropTx Innovations Inc. The information is deemed reliable but is not guaranteed accurate by PropTx.
The information provided herein must only be used by consumers that have a bona fide interest in the purchase, sale or lease of real estate and may not be used for any commercial purpose or any other purpose.
© 2026 PropTx Innovations Inc. All rights reserved. MLS®, REALTOR® and the associated logos are owned or controlled by The Canadian Real Estate Association (CREA).