117 Sunrise Lane
房源介绍
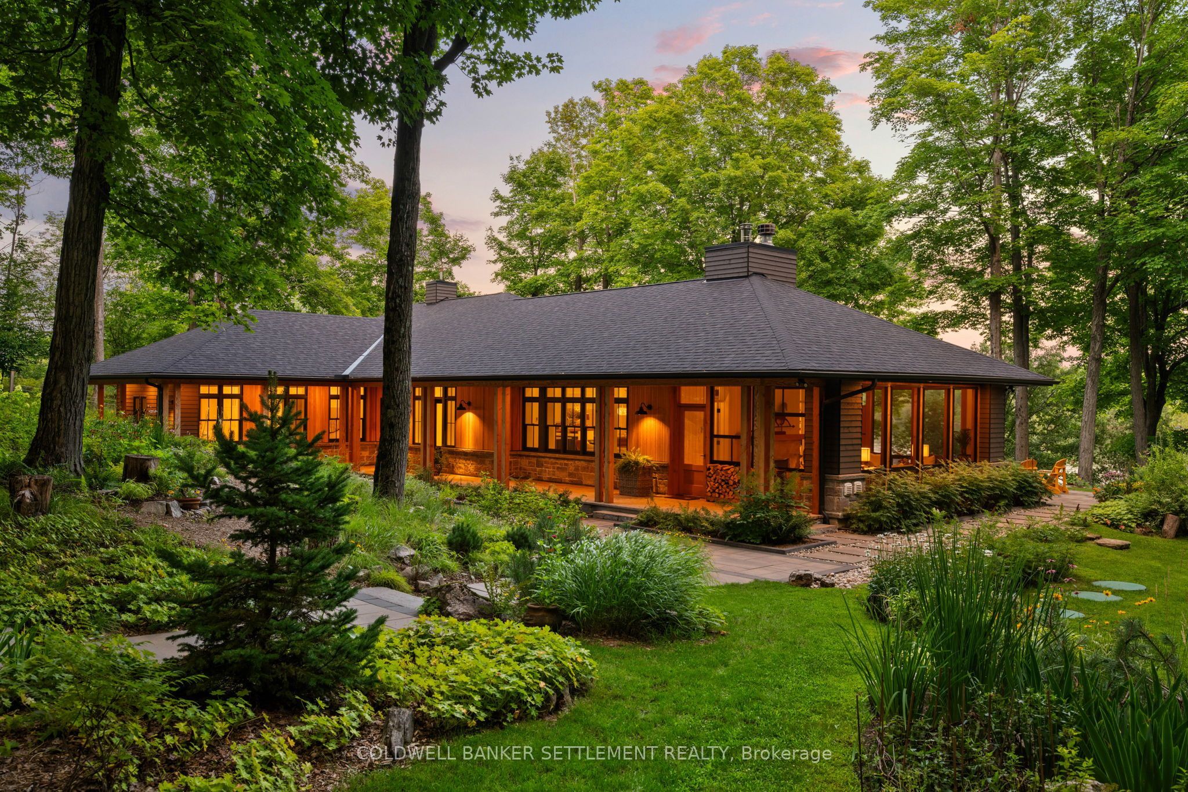
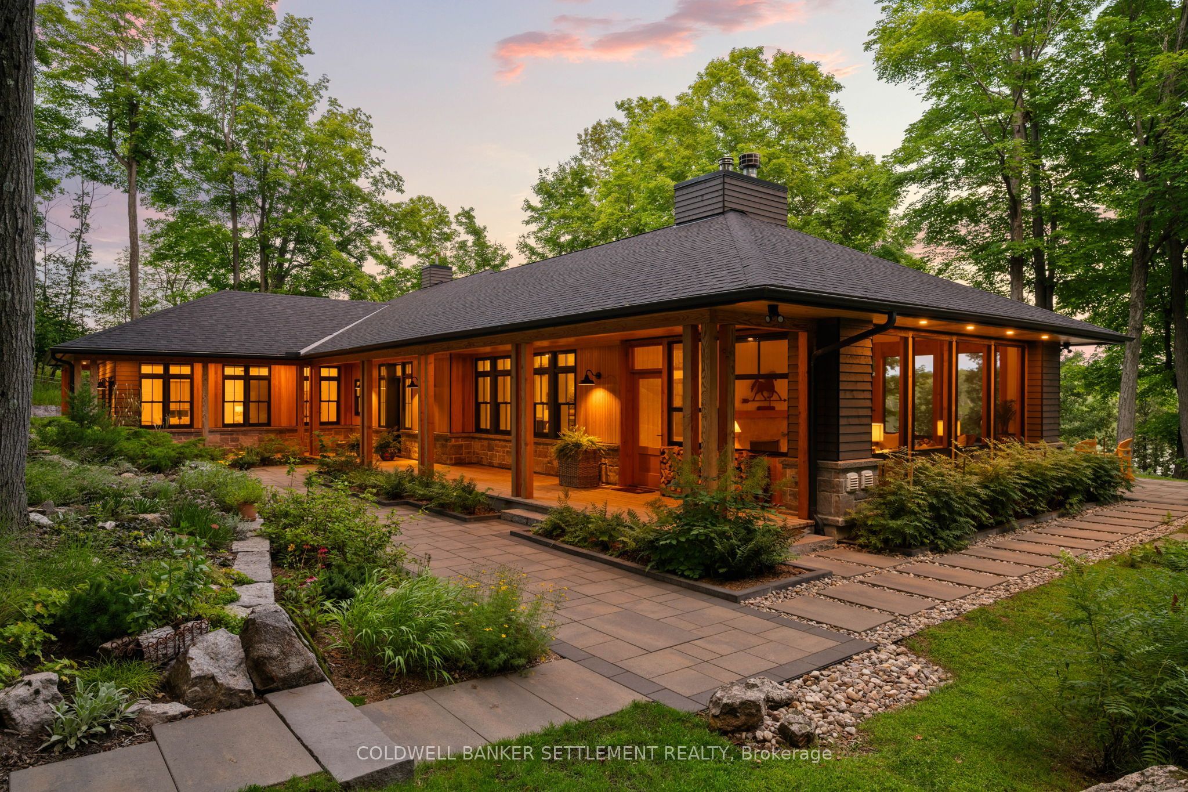
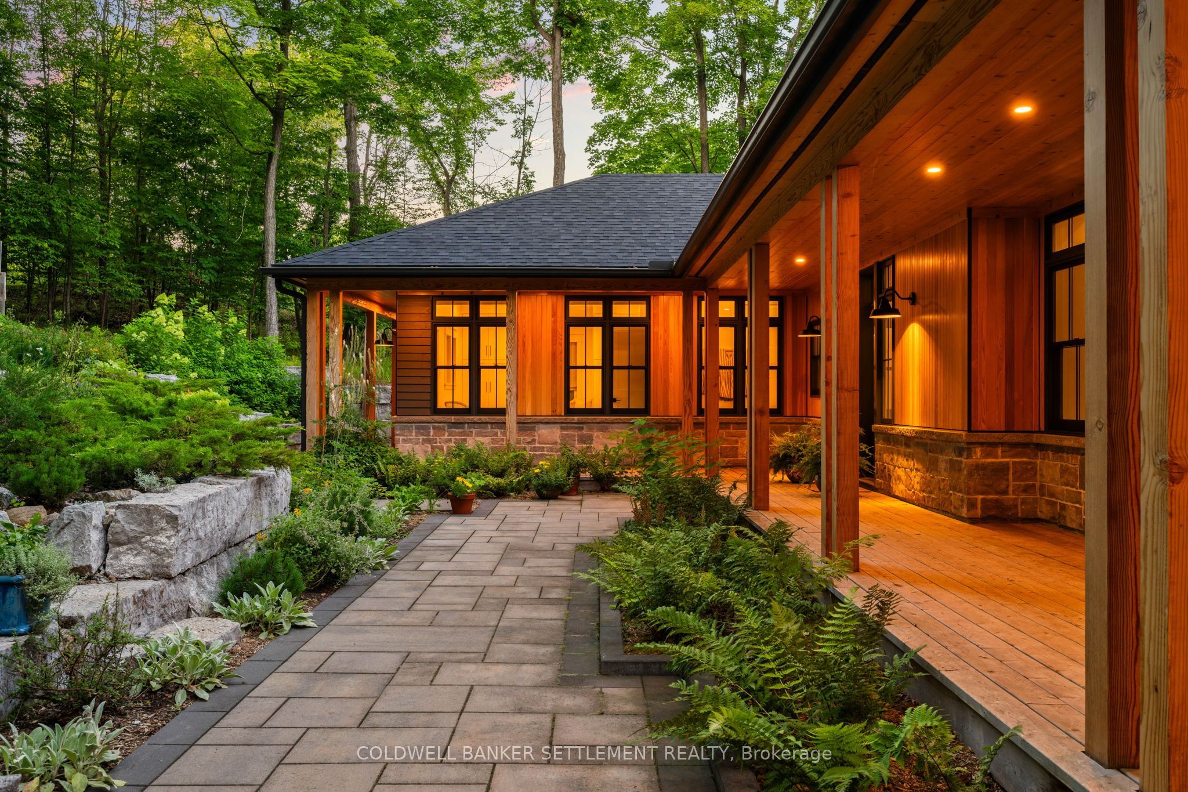
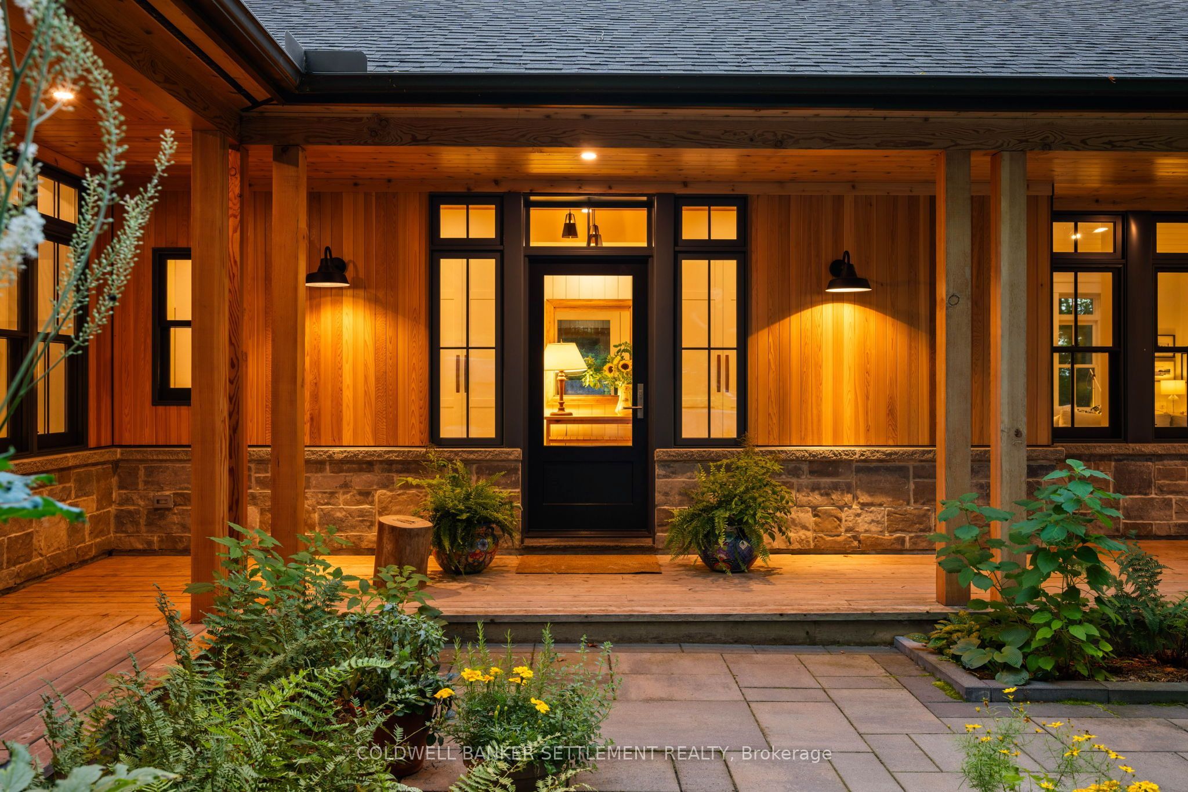

Remarkable privacy, inspired architecture & over 240 feet of prime Otty Lake shoreline define this custom year round waterfront home. Located in a wonderful Otty Lake neighbourhood, less than 10 minutes from Historic Perth & approximately one hour from Ottawa, this thoughtfully designed residence was custom built by one of Perth's premium home builders. Deep Frank Lloyd Wright inspired cedar soffit overhangs, natural fir columns & select cedar panels create a distinctive architectural presence, while high R value construction, triple glazed windows & a heated slab foundation provide year round comfort & efficiency. The bright interior features wide plank hardwood floors, vaulted ceilings & expansive windows framing the forest & lake. The open concept kitchen, dining & living areas are ideal for everyday living & entertaining. The custom kitchen features a remarkable 14 foot island, abundant cabinetry, generous counter space, stainless appliances, walk in pantry, coffee bar & cocktail bar. The living room centres around a floor to ceiling stone fireplace, with doors opening to a screened porch complete with its own stone fireplace, ideal for morning coffee, evening drinks, family games or relaxing to the sound of loons. The lakeside primary suite enjoys beautiful views, a well appointed ensuite & built in storage. The second bedroom includes a custom built in desk, while the third offers a private exterior entry. A spacious laundry room includes a sink & convenient exterior access. Professionally landscaped grounds encompass approximately 3 acres of mature woodland, with no neighbouring homes visible from much of the property. Enjoy the lakeside terrace, main dock, separate kayak dock, gardens, swimming & boating. A detached single car garage provides storage & workshop space, complemented by a custom guest suite with private bedroom & 3 piece bathroom. A special property where architecture, craftsmanship, privacy & waterfront setting come together.
房源信息
建筑详情
设施与特色
费用信息
包含与不包含
Refrigerator, induction stove, dishwasher, microwave, bar fridge, hood fan, washer, dryer, window blinds, docks (2), kayak stand, wood shed, lake water pump
位置
相似房源
查看更多
Source: Toronto Regional Real Estate Board (TRREB), via PropTx Innovations Inc.
The data relating to real estate on this website comes in part from the MLS® data feed of PropTx Innovations Inc. The information is deemed reliable but is not guaranteed accurate by PropTx.
The information provided herein must only be used by consumers that have a bona fide interest in the purchase, sale or lease of real estate and may not be used for any commercial purpose or any other purpose.
© 2026 PropTx Innovations Inc. All rights reserved. MLS®, REALTOR® and the associated logos are owned or controlled by The Canadian Real Estate Association (CREA).