23 Lansdowne Street
房源介绍
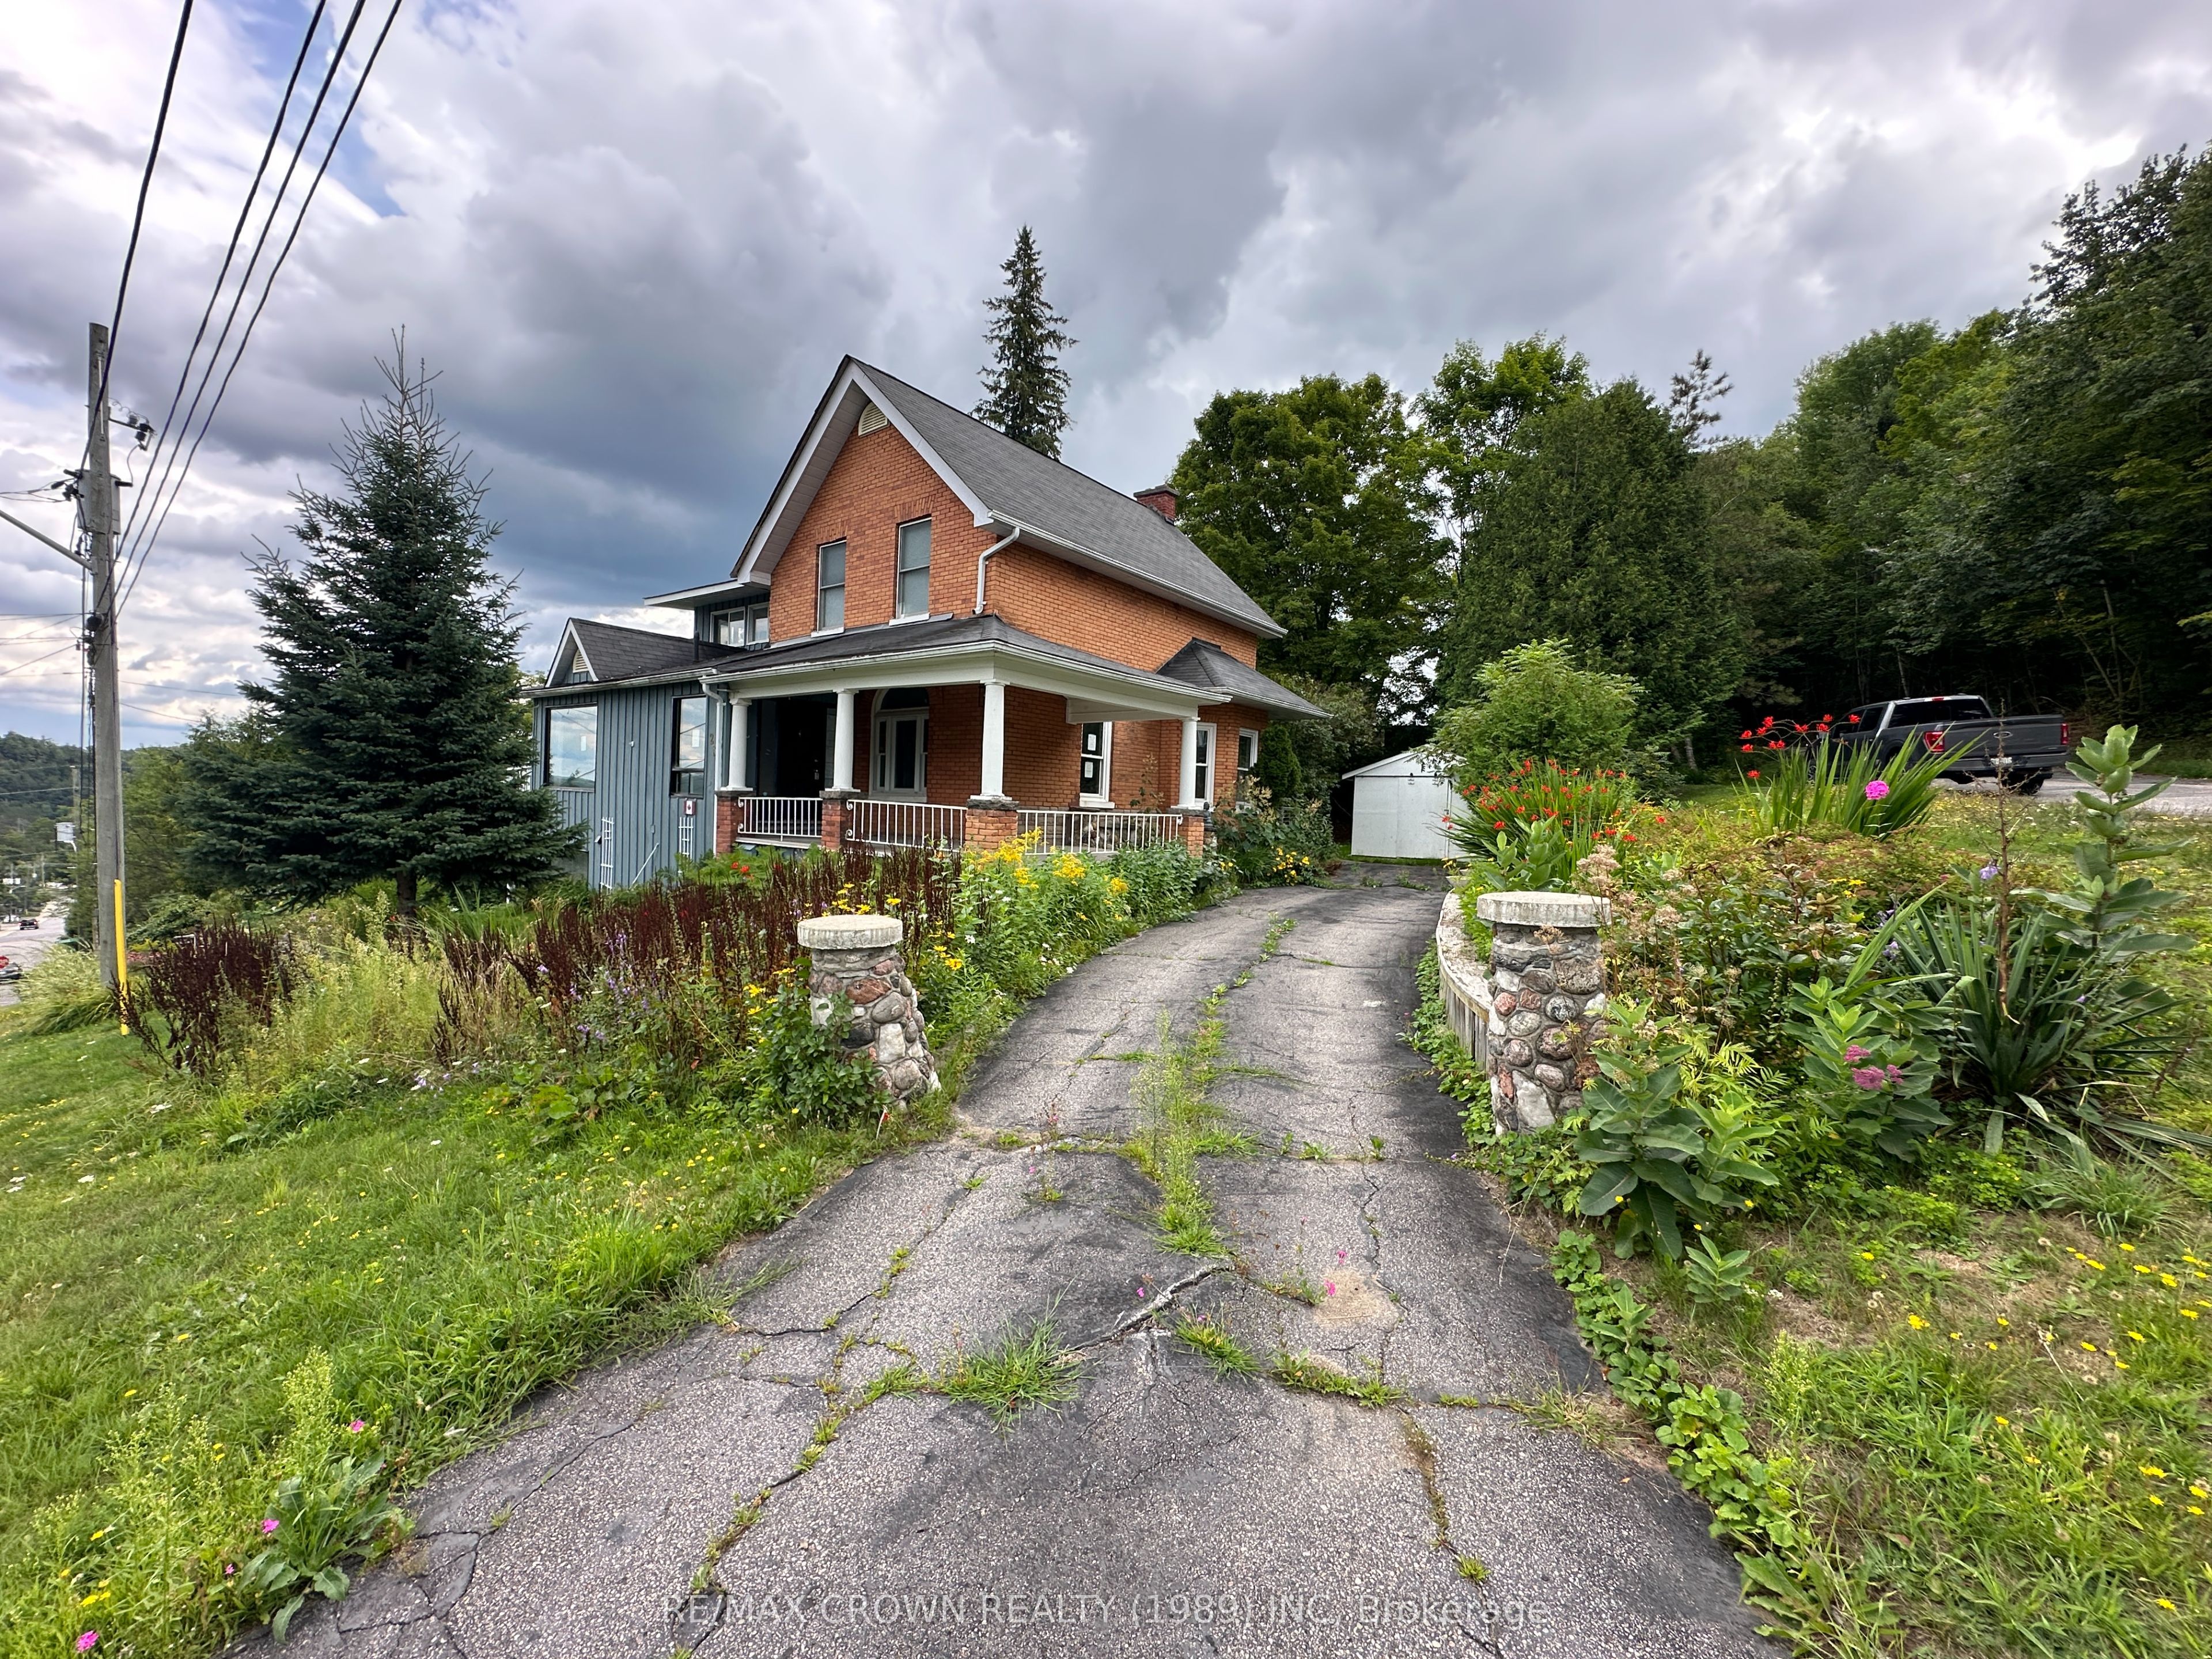
Perched atop one of Huntsville's most coveted hillsides, with tranquil water views and sweeping vistas of the town below, this exceptional residence offers a rare blend of serenity, space, and opportunity. Set on a generous corner lot with a private yard and mature landscaping, it is a place where every sunrise and sunset becomes part of everyday living.A welcoming wraparound porch introduces a home filled with warmth and character. Inside, the spacious living room and well-appointed kitchen open onto an expansive balcony, creating the perfect setting for entertaining or relaxing while enjoying the breathtaking views. The inviting family room, complete with a wood-burning fireplace, flows into the dining area, while a powder room, walk-in pantry, generous mudroom with outdoor access, and laundry room complete the thoughtfully designed main floor.Upstairs, the impressive primary retreat features soaring cathedral ceilings, a versatile office or dressing room, a walk-in closet, and a private balcony overlooking Huntsville and the surrounding waters. Two additional spacious bedrooms and a four-piece bathroom complete the upper level.The walkout lower level offers outstanding flexibility with a cozy living room featuring a gas fireplace, a cedar sauna with adjoining three-piece bath, an expansive games or hobby room, and a kitchenette-ideal for a future in-law suite or income-generating rental in one of Muskoka's most sought-after communities.Additional highlights include no carpeting, a newly installed high-efficiency heat pump, 200-amp electrical service, a backup generator, and generous exterior storage.Whether you're seeking a distinguished family home, a peaceful Muskoka retreat, or an exceptional investment, this hilltop sanctuary delivers timeless appeal, modern comfort, and unforgettable views.
房源信息
建筑详情
设施与特色
费用信息
包含与不包含
Power back up Generator, 2 Fridges, Stoves, Washer, Dryer, Dishwasher. Window Coverings & Commercial Freezer in the Basement
None
位置
相似房源
查看更多
Source: Toronto Regional Real Estate Board (TRREB), via PropTx Innovations Inc.
The data relating to real estate on this website comes in part from the MLS® data feed of PropTx Innovations Inc. The information is deemed reliable but is not guaranteed accurate by PropTx.
The information provided herein must only be used by consumers that have a bona fide interest in the purchase, sale or lease of real estate and may not be used for any commercial purpose or any other purpose.
© 2026 PropTx Innovations Inc. All rights reserved. MLS®, REALTOR® and the associated logos are owned or controlled by The Canadian Real Estate Association (CREA).