46A Sixth Concession Road
房源介绍
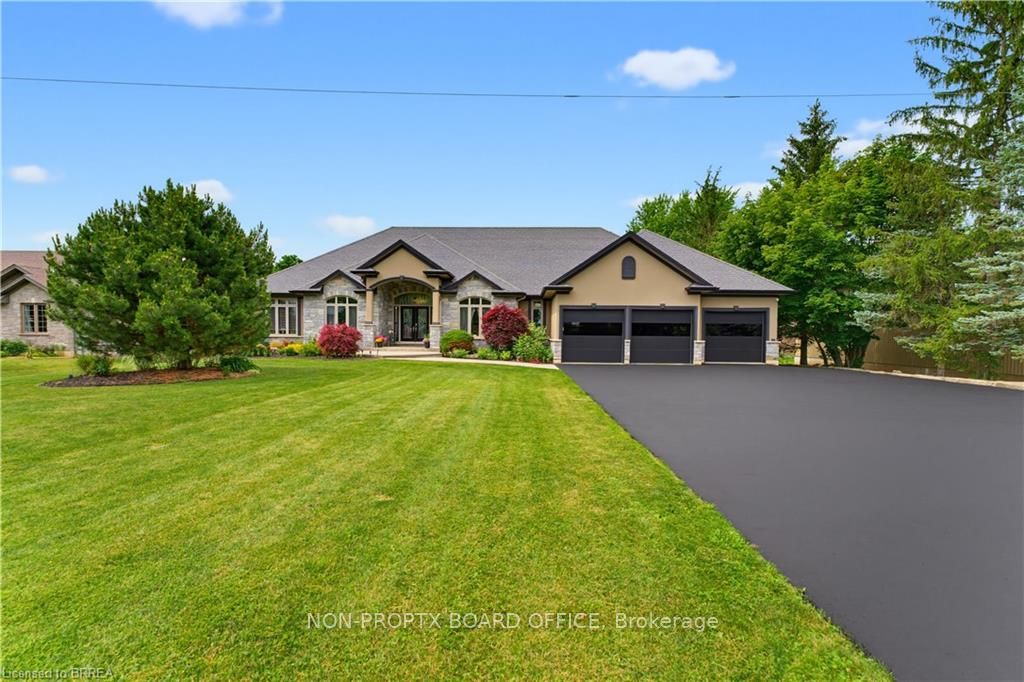
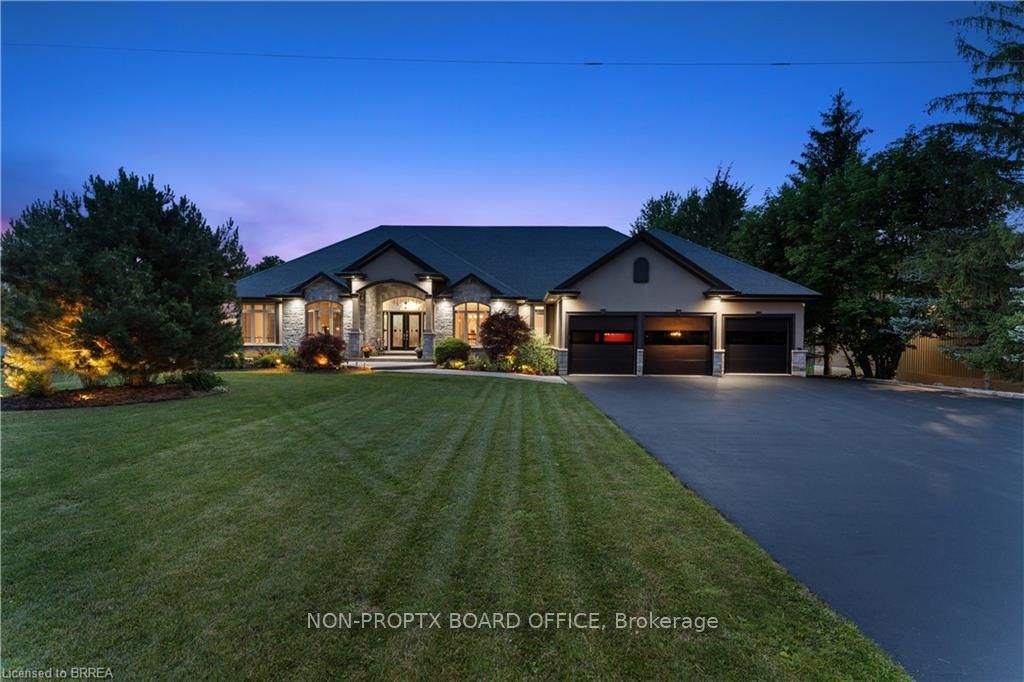
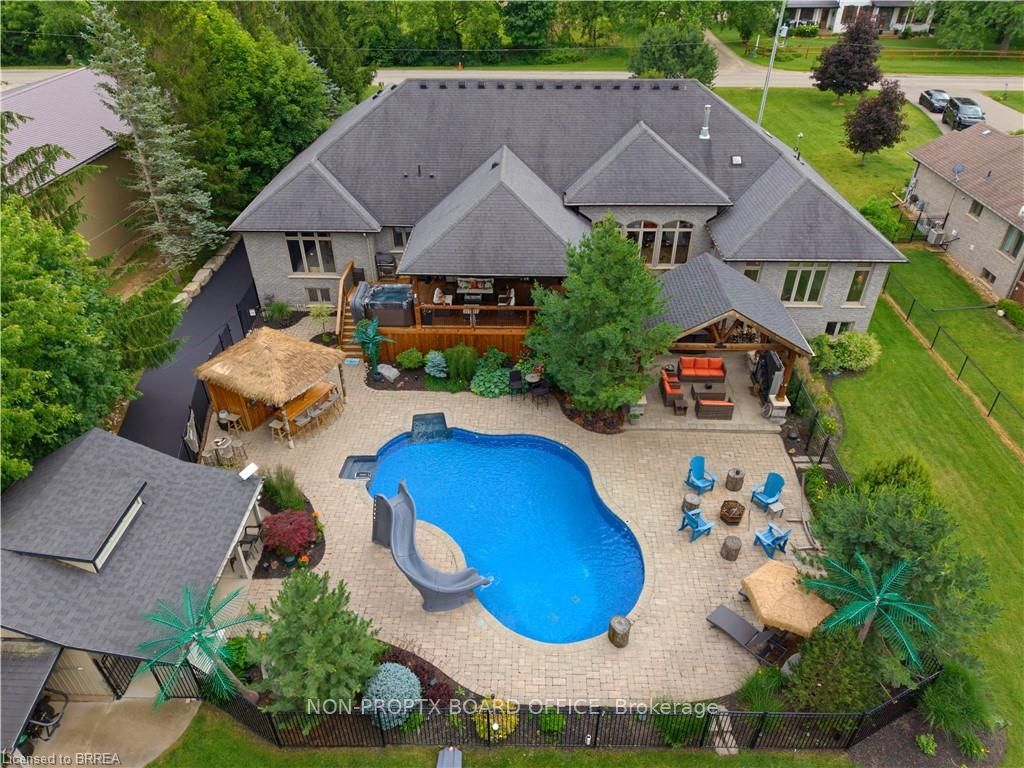
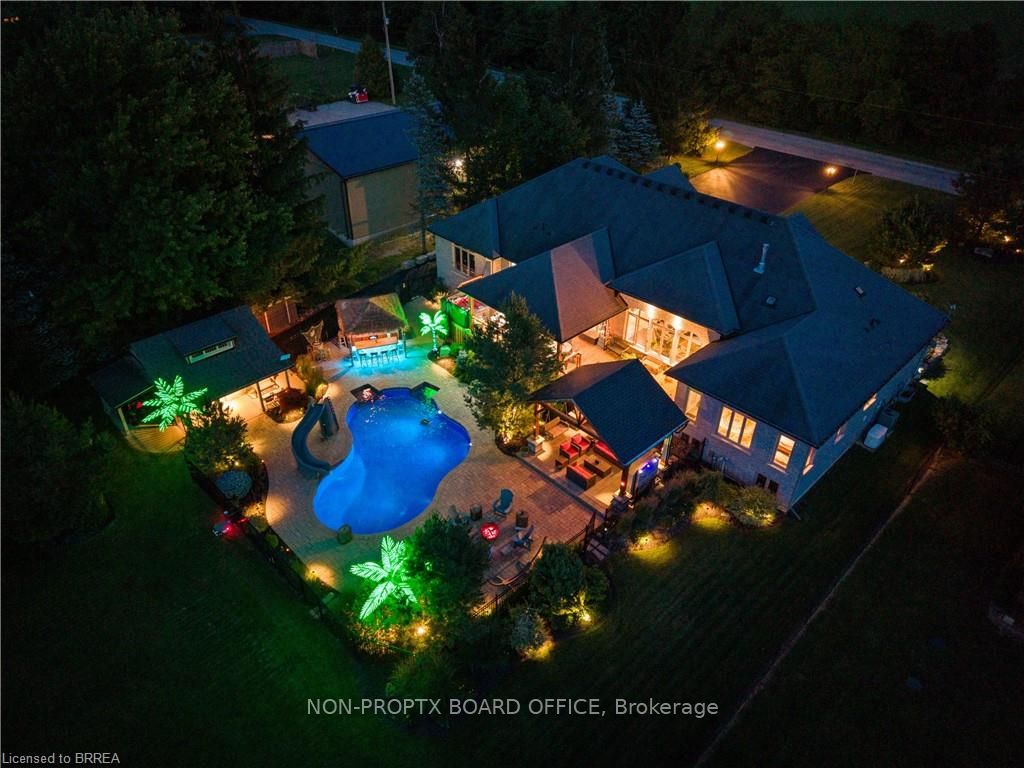
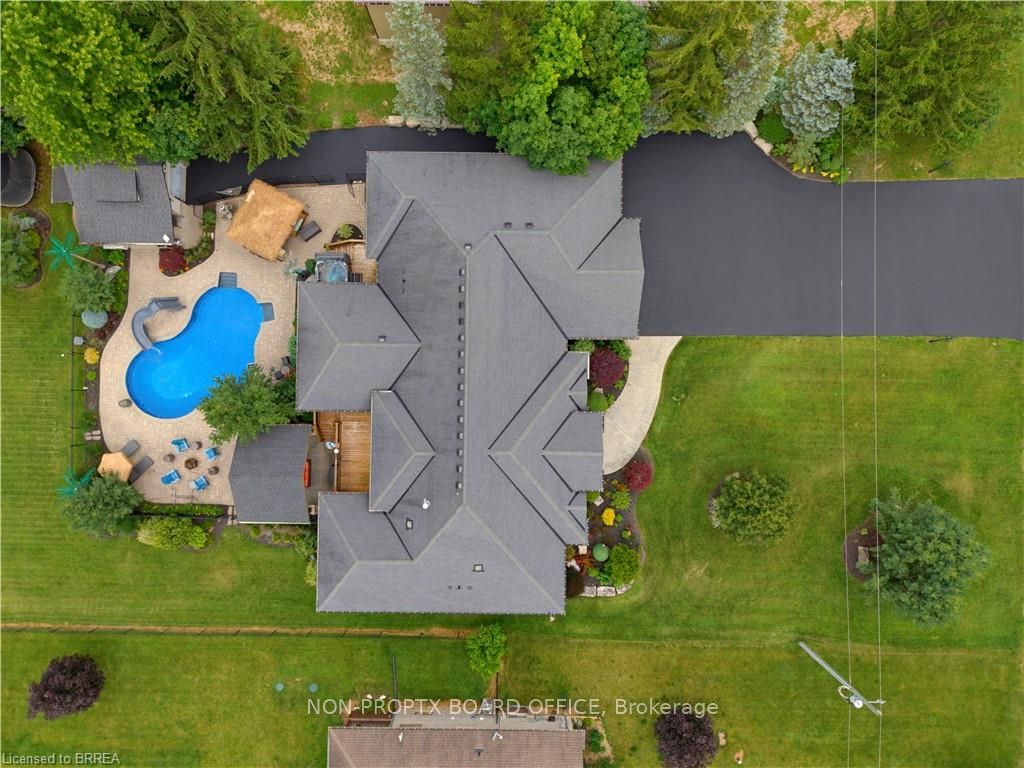
Experience the pinnacle of luxury living in this magnificent sprawling bungalow where no expense has been spared & every detail has been thoughtfully curated for refined living and unforgettable entertaining! Over an acre w/no rear neighbours this exceptional estate offers 6 bedrooms, 4 bathrooms & resort-style amenities rarely found. The breathtaking rear oasis showcases a heated saltwater inground pool w/LED lighting incl the palm trees, slide, premium audio system & incredible tiki bar. Impeccably landscaped grounds, full sprinkler system, triple attached garage w/basement walk-up, detached garage & driveway accommodating 12+ vehicles complete. Inside, sophistication abounds with rich hardwood, elegant tile & integrated 4K audio throughout. The grand living room stuns with 14' coffered ceilings, 7' linear gas fp on feature wall & palatial windows. Chef-inspired dream kitchen w/granite countertops, oversized island w/breakfast bar, soft-close cabinetry, premium appliances, coffee station, wet bar, walk-in pantry & patio doors leading to a massive covered porch. Luxurious primary bedroom suite offers panoramic views, private deck access, spa-inspired 5pc ensuite w/granite-topped dual vanities, Jacuzzi tub, rainfall shower w/body jets, separate water closet, integrated TV mirror & spacious walk-in closet. Stunning dining room, executive office with French doors, 2 spacious bedrooms, elegant 4pc bath, stylish 3pc bath & main floor laundry. Secure garage access. Extraordinary theatre room w/LED lighting, 120" retractable screen, 4K JVC projector, 7-channel surround & wet bar. Downstairs a spectacular bar area w/imported exotic granite, wet bar & graffiti-inspired feature wall. Stylish wine cellar w/incredible hand crafted door, accommodating 150+ bottles. 2nd granite kitchen, huge gym/multi-use room, 3 large bedrooms incl largest w/screen & 7 channel surround, modern 3pc bath, second laundry, extensive **INTERBOARD LISTING: BRANTFORD REGIONAL REAL ESTATE ASSOCIATION**
房源信息
建筑详情
设施与特色
费用信息
包含与不包含
Carbon Monoxide Detector, Central Vac, Dishwasher, Dryer, Freezer, Furniture, Garage Door Opener, Gas Stove, Hot Tub, Hot Water Tank Owned, Microwave, Refrigerator, Smoke Detector, Washer, Window Coverings, Negotiable Double Broil King BBQ, BK Pellet Smoker, Trampoline, Water Fountain Feature, Matching Cabinets in garage optional, Fire Pit, Poolside LED landscaping incl Palm Trees, 17,000 kilowatt Generator, Full Sound System throughout pool area with amp in Tiki bar (fridge & TV stay), interior/exterior furniture negotiable, Invisible Fence, Kitchen Appliances, Stand up Freezer, Wine/Beer fridges, pool table.
Tin Shack, Pool Supplies unless certain items the Buyer wants. Many items inside & outside negotiable. Garage lift is negotiable
位置
相似房源
查看更多
Source: Toronto Regional Real Estate Board (TRREB), via PropTx Innovations Inc.
The data relating to real estate on this website comes in part from the MLS® data feed of PropTx Innovations Inc. The information is deemed reliable but is not guaranteed accurate by PropTx.
The information provided herein must only be used by consumers that have a bona fide interest in the purchase, sale or lease of real estate and may not be used for any commercial purpose or any other purpose.
© 2026 PropTx Innovations Inc. All rights reserved. MLS®, REALTOR® and the associated logos are owned or controlled by The Canadian Real Estate Association (CREA).