66 Shea Crescent
房源介绍
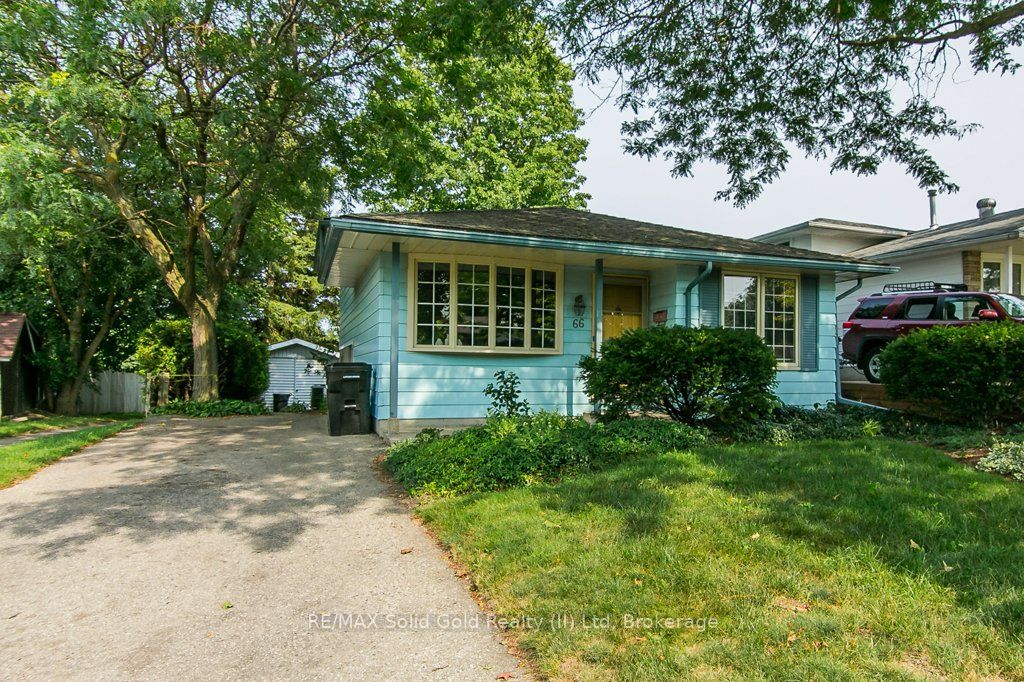
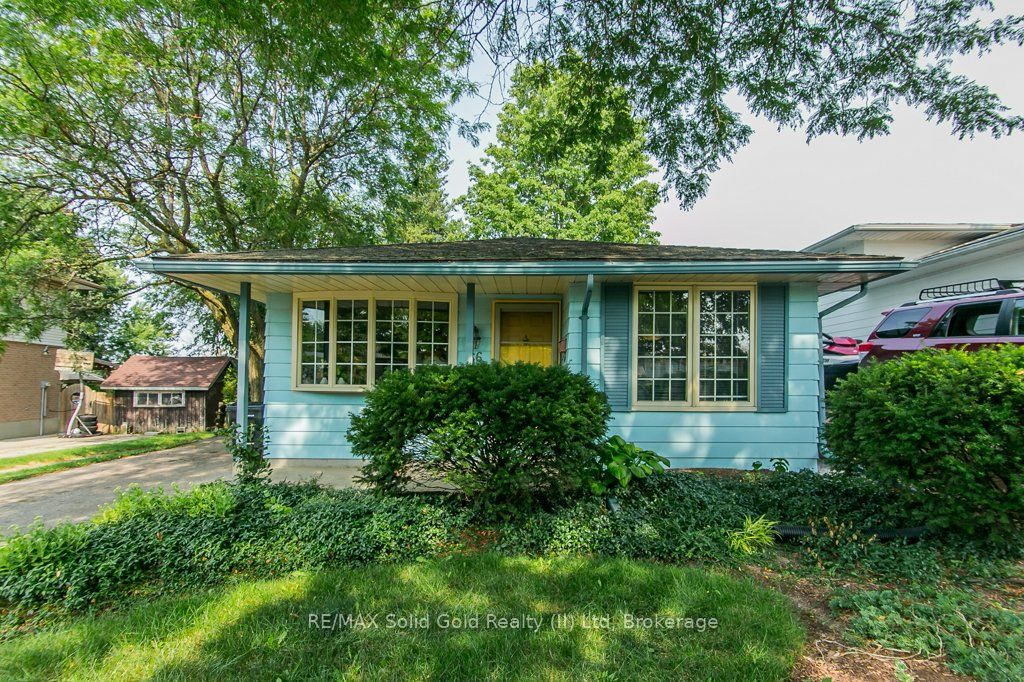
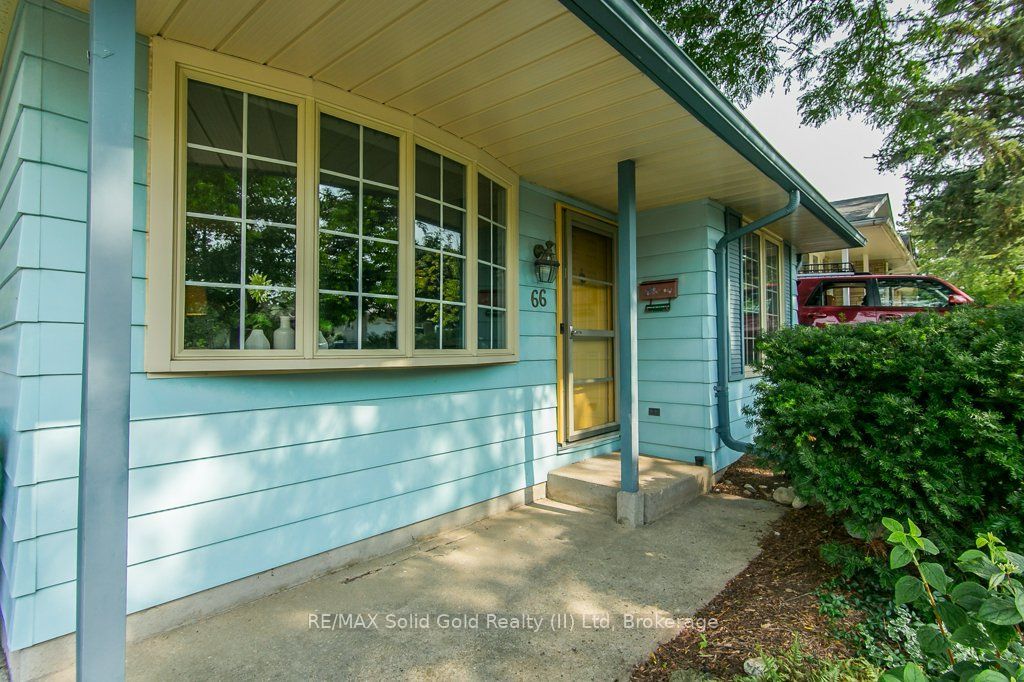
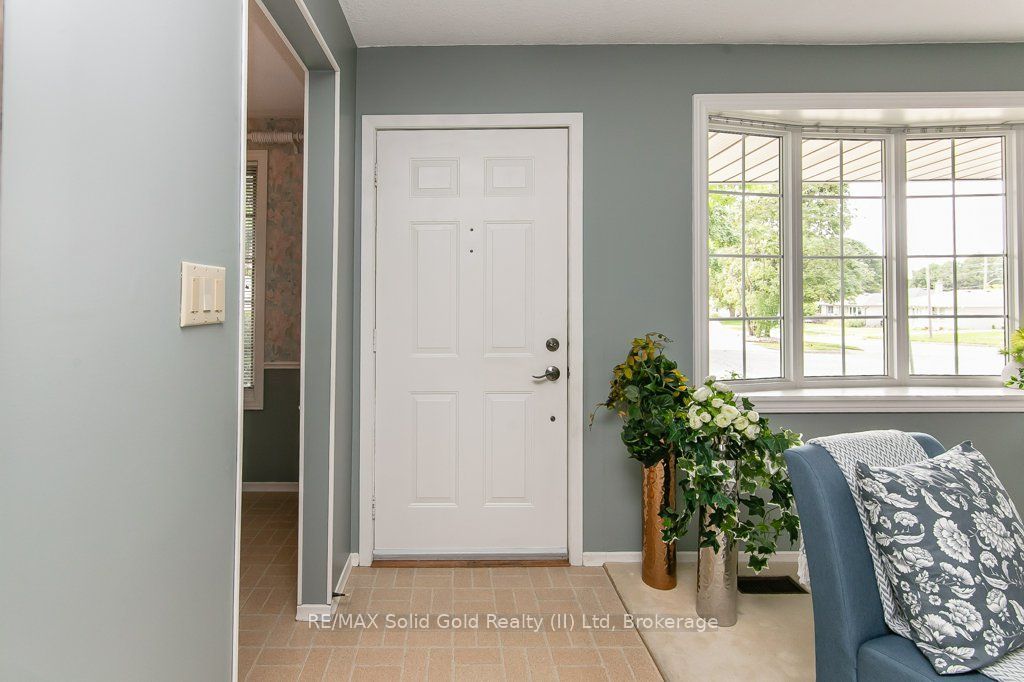
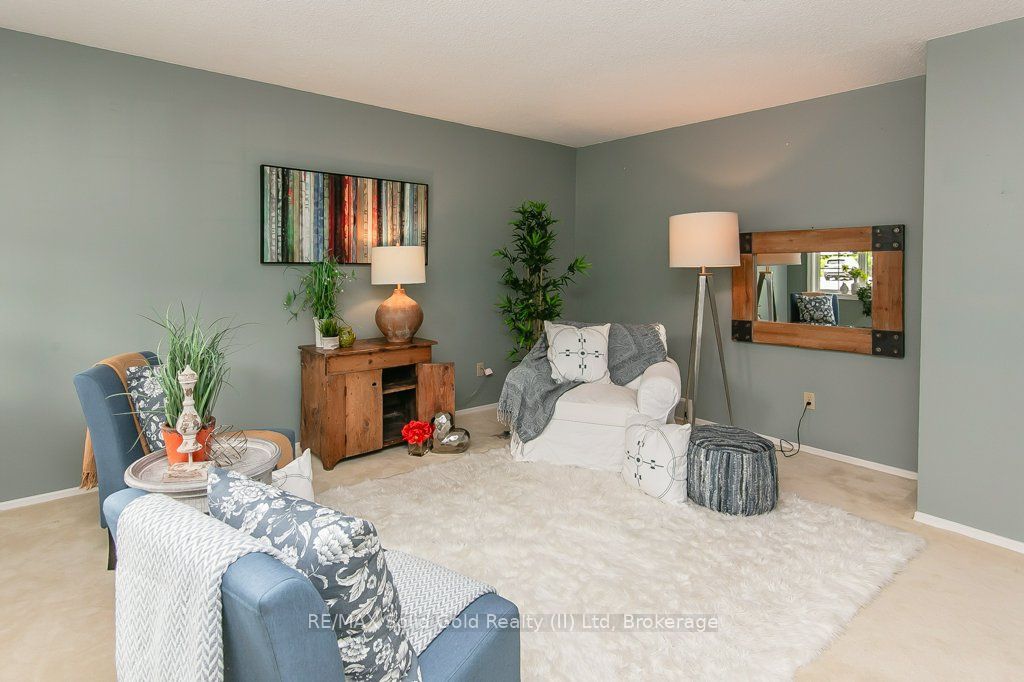
Welcome to 66 Shea Crescent, a bright and cheerful four-level backsplit nestled in the highly desirable Laurentian Hills neighbourhood and backing directly onto the hills, trails and greenspace of McLelland Park. With no backyard neighbours, this is a rare opportunity to enjoy privacy, nature and a fantastic family-friendly location all in one.The main level offers a welcoming living room with a bright bow window, a dining area alongside a very functional kitchen. Upstairs, you'll find three good sized bedrooms and a full 4-piece bathroom.The spacious lower-level family room is a true highlight, featuring built-in cabinetry and closets, a walkout door to the rear yard and a cozy wood-burning fireplace. The fourth level provides even more living space with a recreation/exercise area, laundry room, utility room and convenient 2-piece bathroom.Step outside to the 40' x 150' lot and discover a huge, mature backyard featuring gardens, mature trees, an interlock patio and shed. The yard is fenced on three sides and backs onto parkland and greenspace, creating a peaceful and private setting that's hard to find.There's parking for three vehicles in the driveway, plus a covered front porch and plenty of curb appeal.The location is exceptional, with parks, trails, elementary schools, shopping, public transit and major commuter routes-including the expressway-just minutes away. Laurentian Hills remains one of Kitchener's most sought-after family neighbourhoods for its convenience, community and abundance of amenities.And the history of this home makes it even more special: these sellers have owned it since 1970 and have lovingly maintained it for more than five decades. Now, it's ready for the next family to make their own memories here. A pre-listing home inspection report is available, providing additional peace of mind.
房源信息
建筑详情
设施与特色
费用信息
包含与不包含
EXISTING: Fridge, Stove & Microwave (AS IS), Washer & Dryer, All existing Window coverings.
None
位置
相似房源
查看更多
Source: Toronto Regional Real Estate Board (TRREB), via PropTx Innovations Inc.
The data relating to real estate on this website comes in part from the MLS® data feed of PropTx Innovations Inc. The information is deemed reliable but is not guaranteed accurate by PropTx.
The information provided herein must only be used by consumers that have a bona fide interest in the purchase, sale or lease of real estate and may not be used for any commercial purpose or any other purpose.
© 2026 PropTx Innovations Inc. All rights reserved. MLS®, REALTOR® and the associated logos are owned or controlled by The Canadian Real Estate Association (CREA).