279 Brambling Way
房源介绍
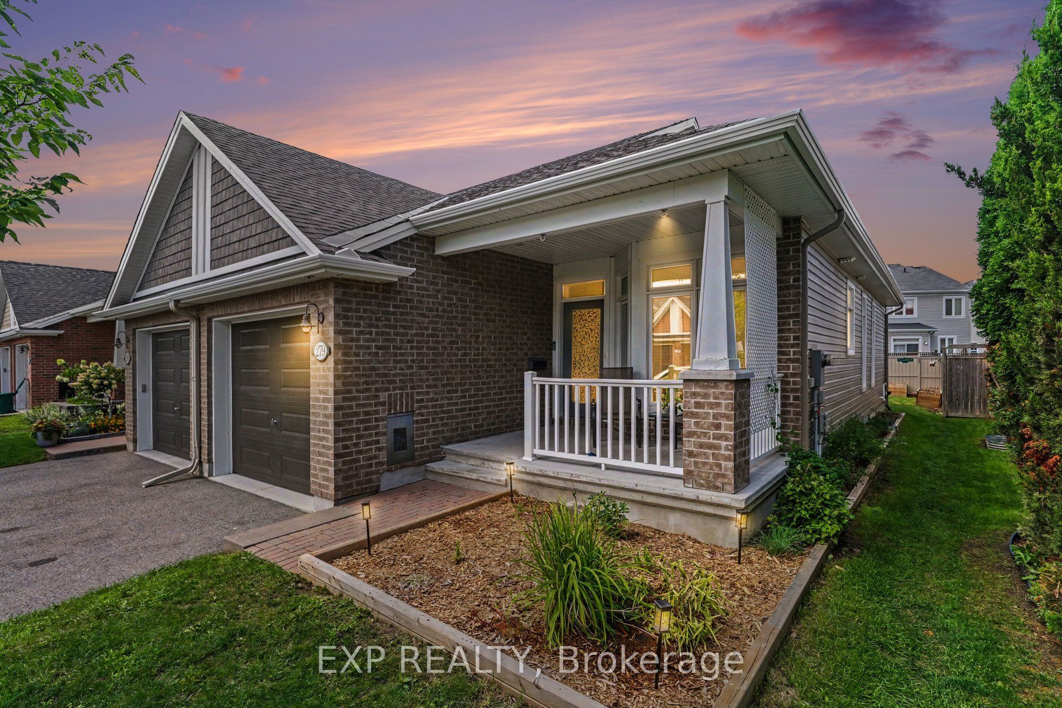
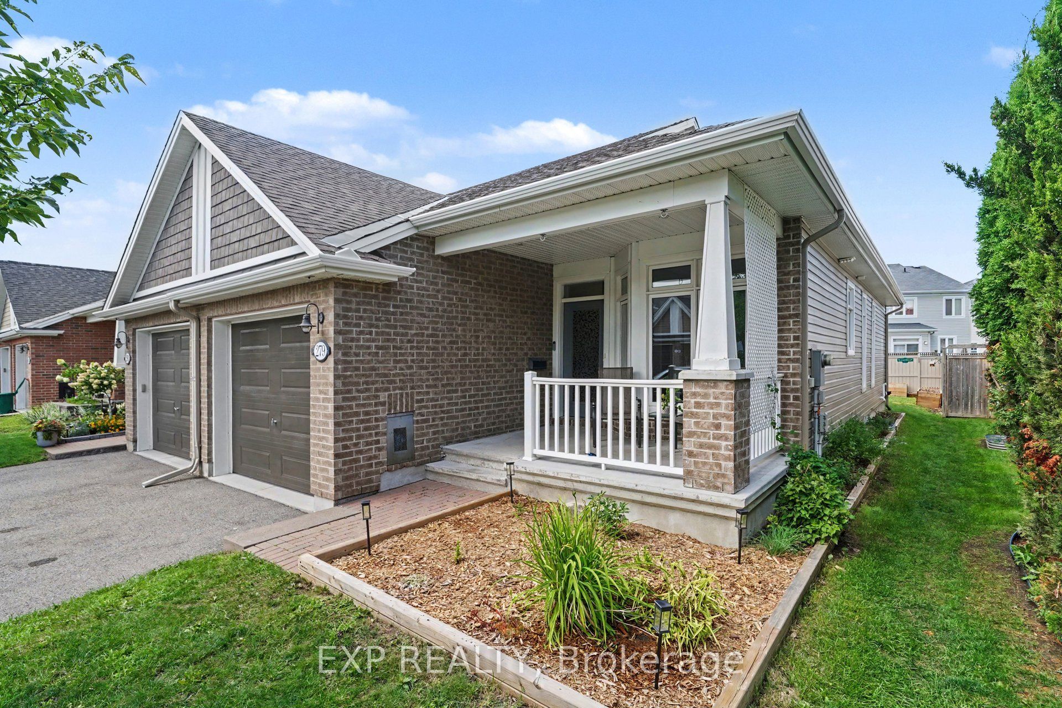
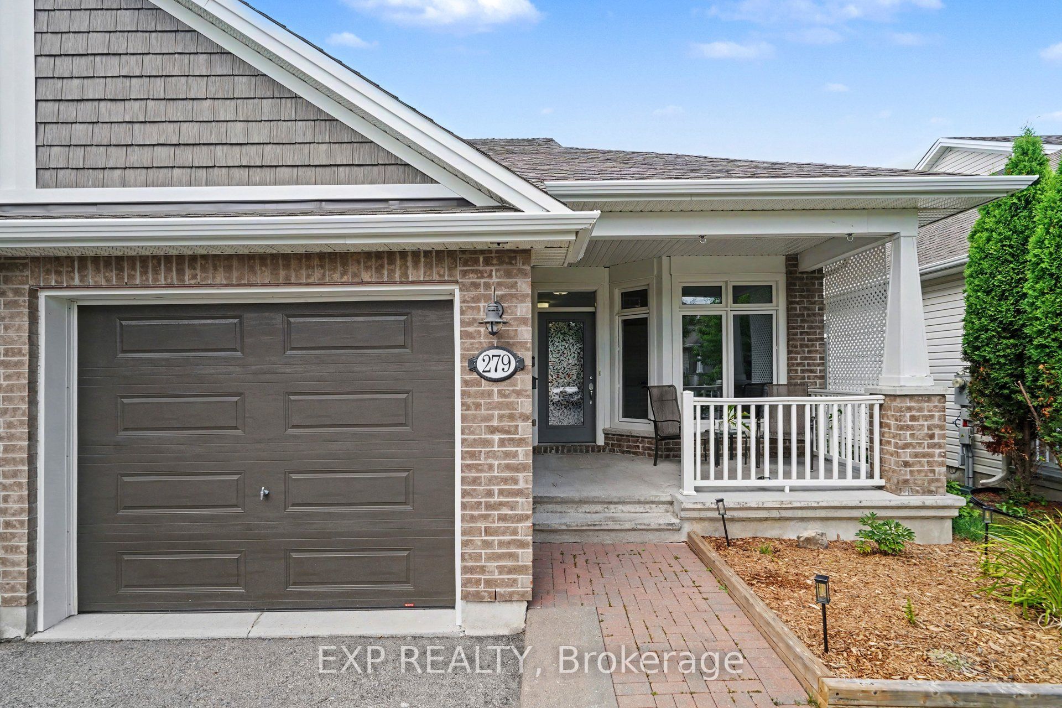
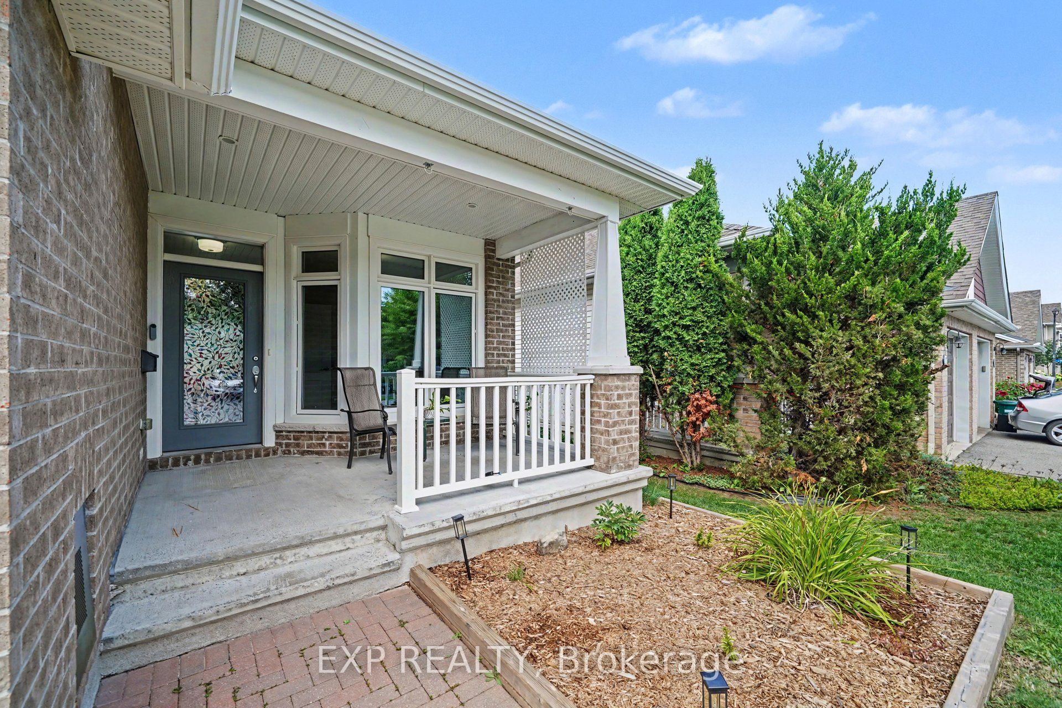
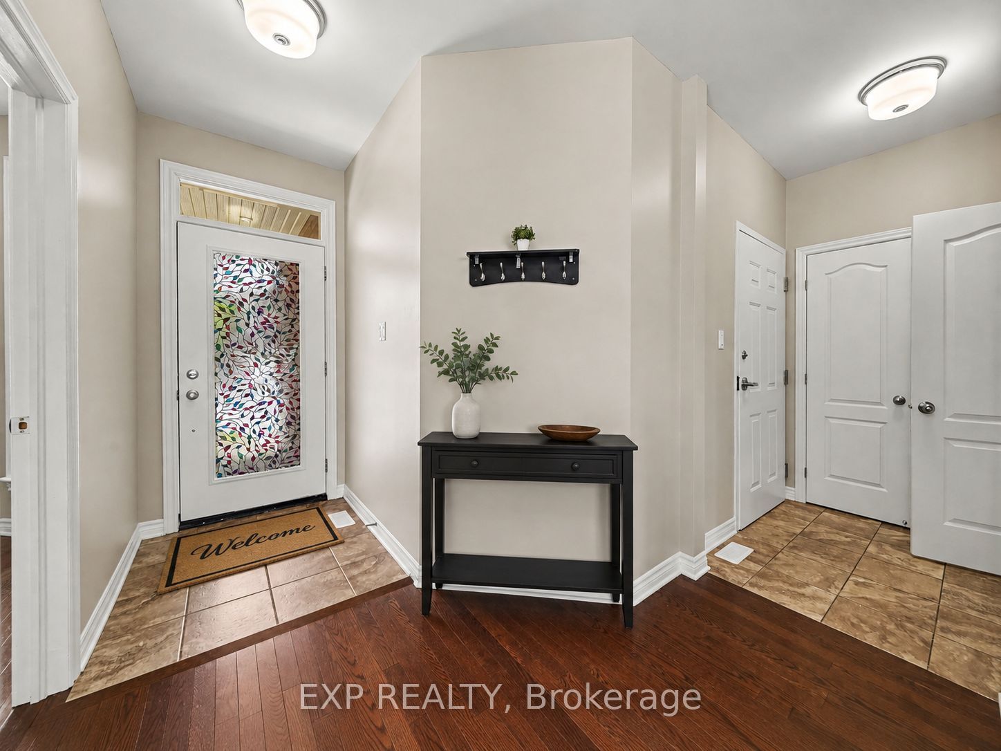
Welcome to 279 Brambling Way! This thoughtfully designed home offers a bright, open-concept floor plan ideal for both everyday living and entertaining. The kitchen features a centre island, stainless steel appliances, and plenty of space to gather with family and friends. Main floor features hardwood throughout, open concept living and dining rooms and a convenient private office space. Conveniently located on the main floor, the primary bedroom includes a private ensuite with an impressive oversized walk-in shower. The finished basement expands the living space with two additional bedrooms, a four piece bathroom, a spacious recreation room, and a kitchenette-perfect for guests, extended family, or flexible living arrangements. Outside, enjoy a fully fenced extra deep backyard complete with a large storage shed and raised garden beds. Wheelchair lift in garage. A versatile home offering comfortable living space on both levels! Ideally Located Just Steps to Top-Rated Schools, Parks, Scenic Walking Trails, the Minto Recreation Complex (with ice rinks, swimming pool & indoor walking track), and the Exciting Future Shops, Restaurants, Grocery Stores and Amenities at Cambrian Road Plaza! Some photos are virtually staged.
房源信息
建筑详情
设施与特色
费用信息
包含与不包含
Refrigerator X2 , Stove, Hood fan, Dishwasher, Microwave, Washer, Dryer, all Electric Light Fixtures, Shed in Backyard, Raised Garden Beds
Smart Doorbell
位置
相似房源
查看更多
Source: Toronto Regional Real Estate Board (TRREB), via PropTx Innovations Inc.
The data relating to real estate on this website comes in part from the MLS® data feed of PropTx Innovations Inc. The information is deemed reliable but is not guaranteed accurate by PropTx.
The information provided herein must only be used by consumers that have a bona fide interest in the purchase, sale or lease of real estate and may not be used for any commercial purpose or any other purpose.
© 2026 PropTx Innovations Inc. All rights reserved. MLS®, REALTOR® and the associated logos are owned or controlled by The Canadian Real Estate Association (CREA).