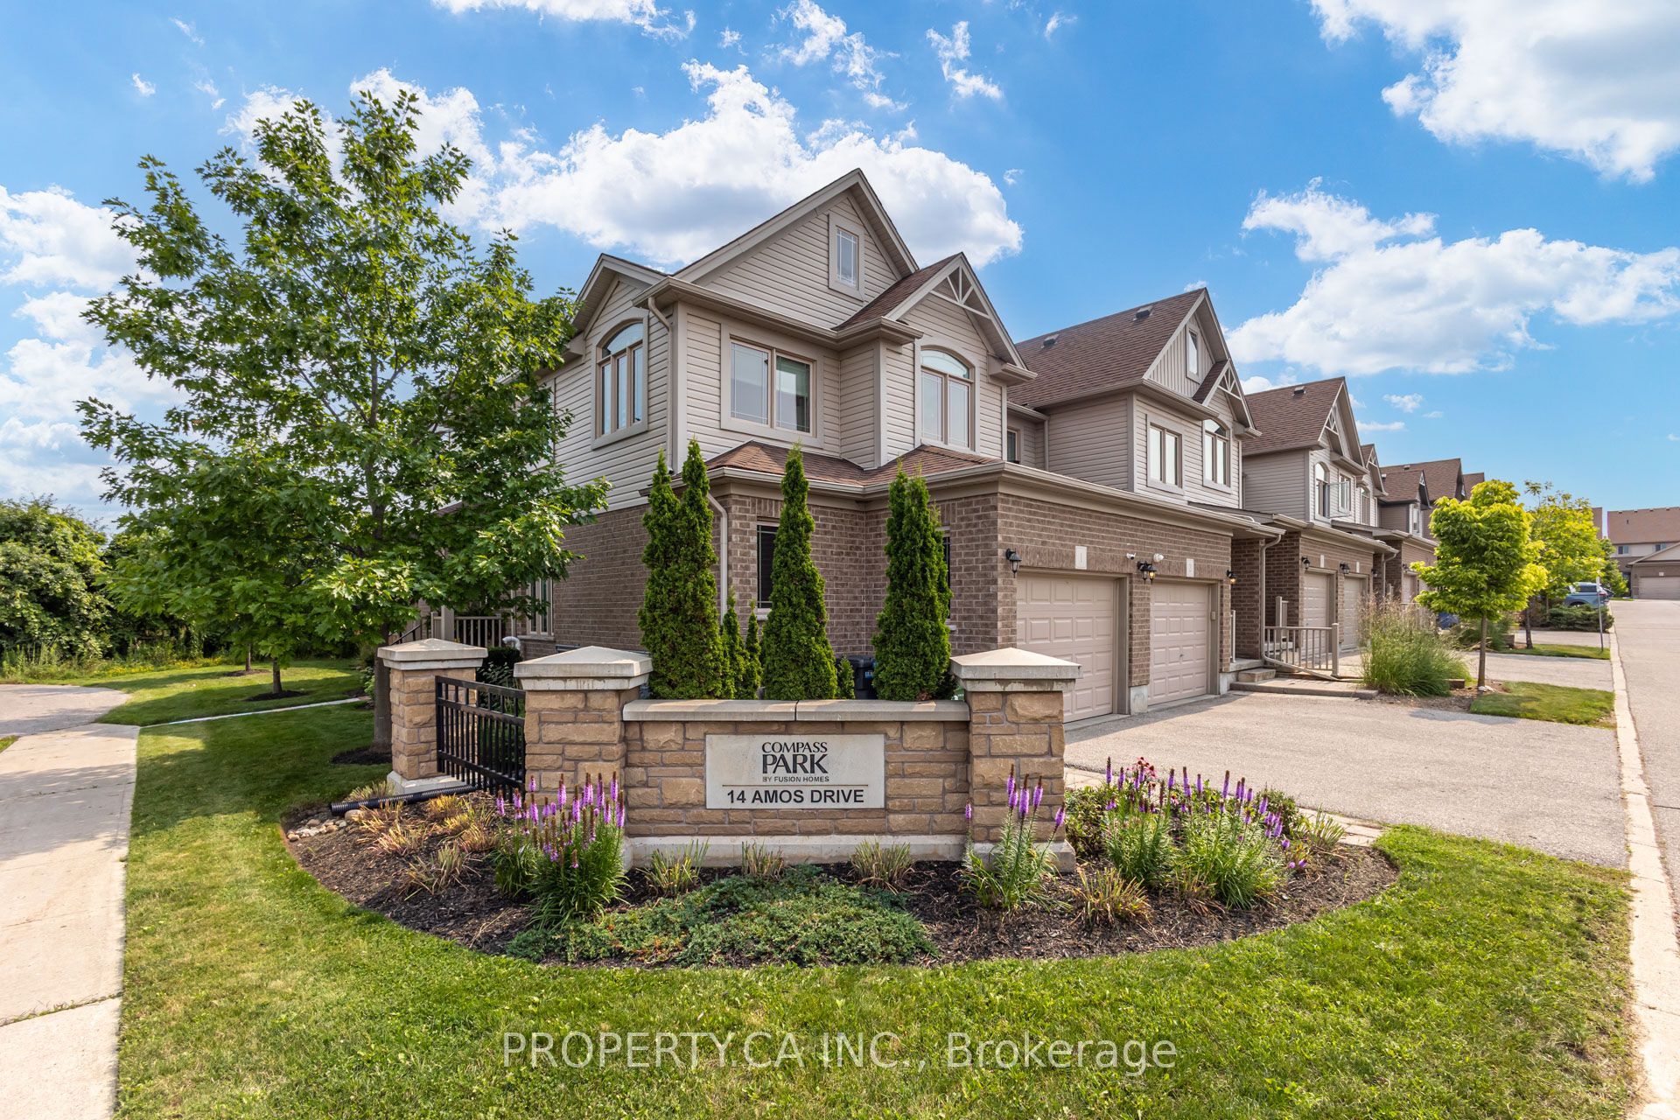
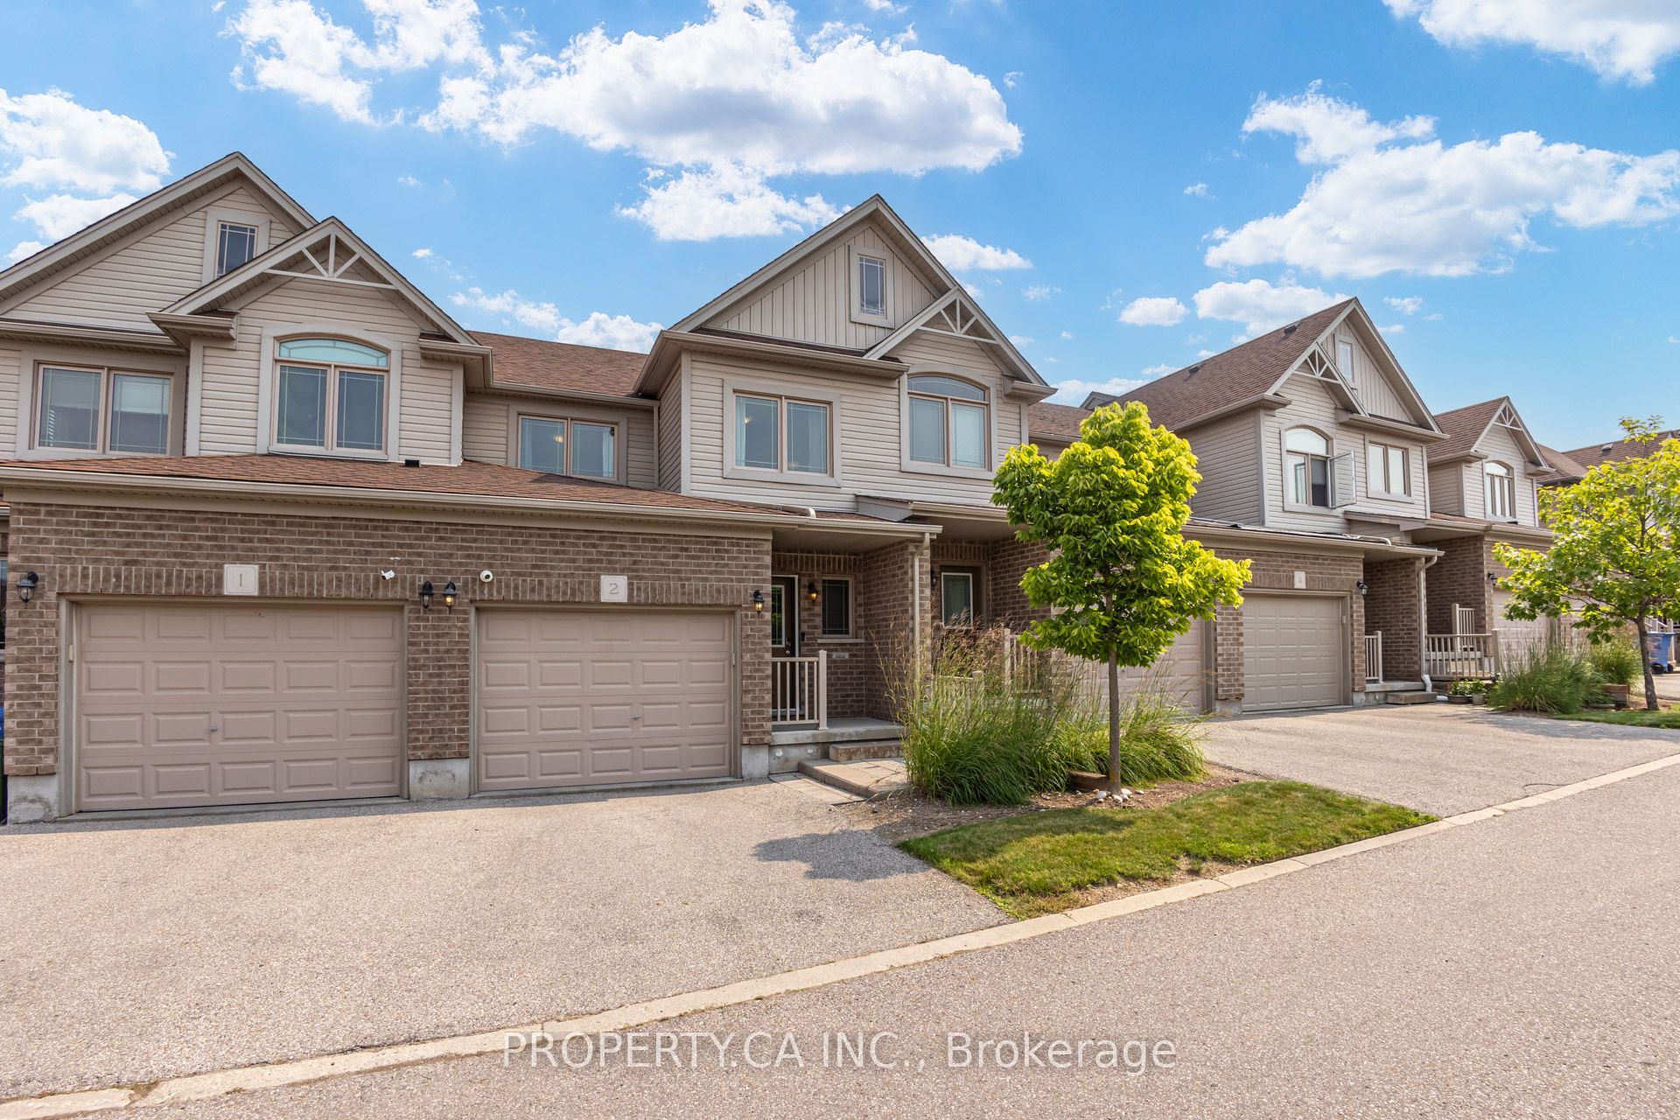
#2 - 14 Amos Drive
房源介绍
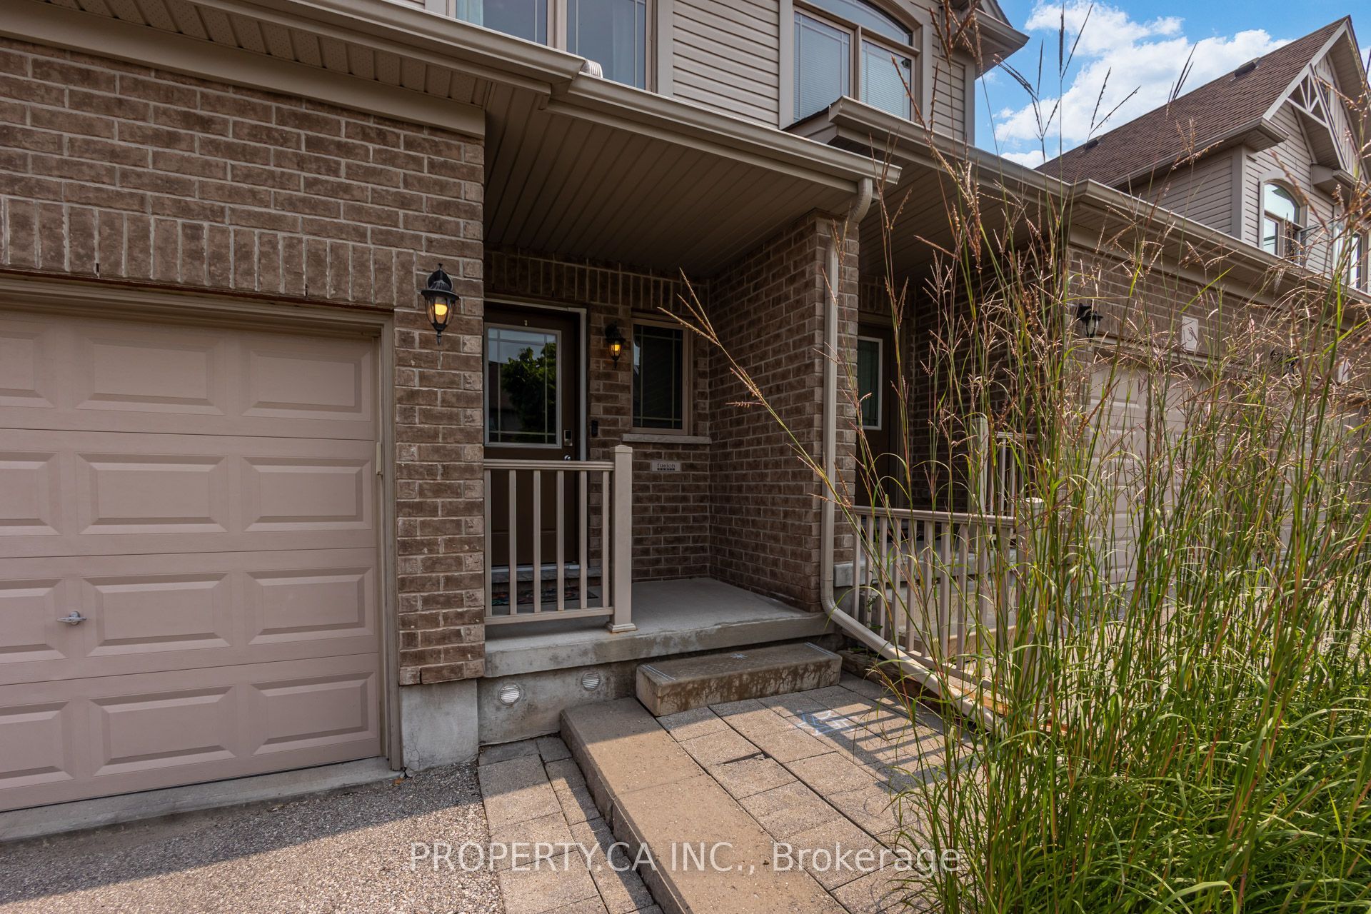
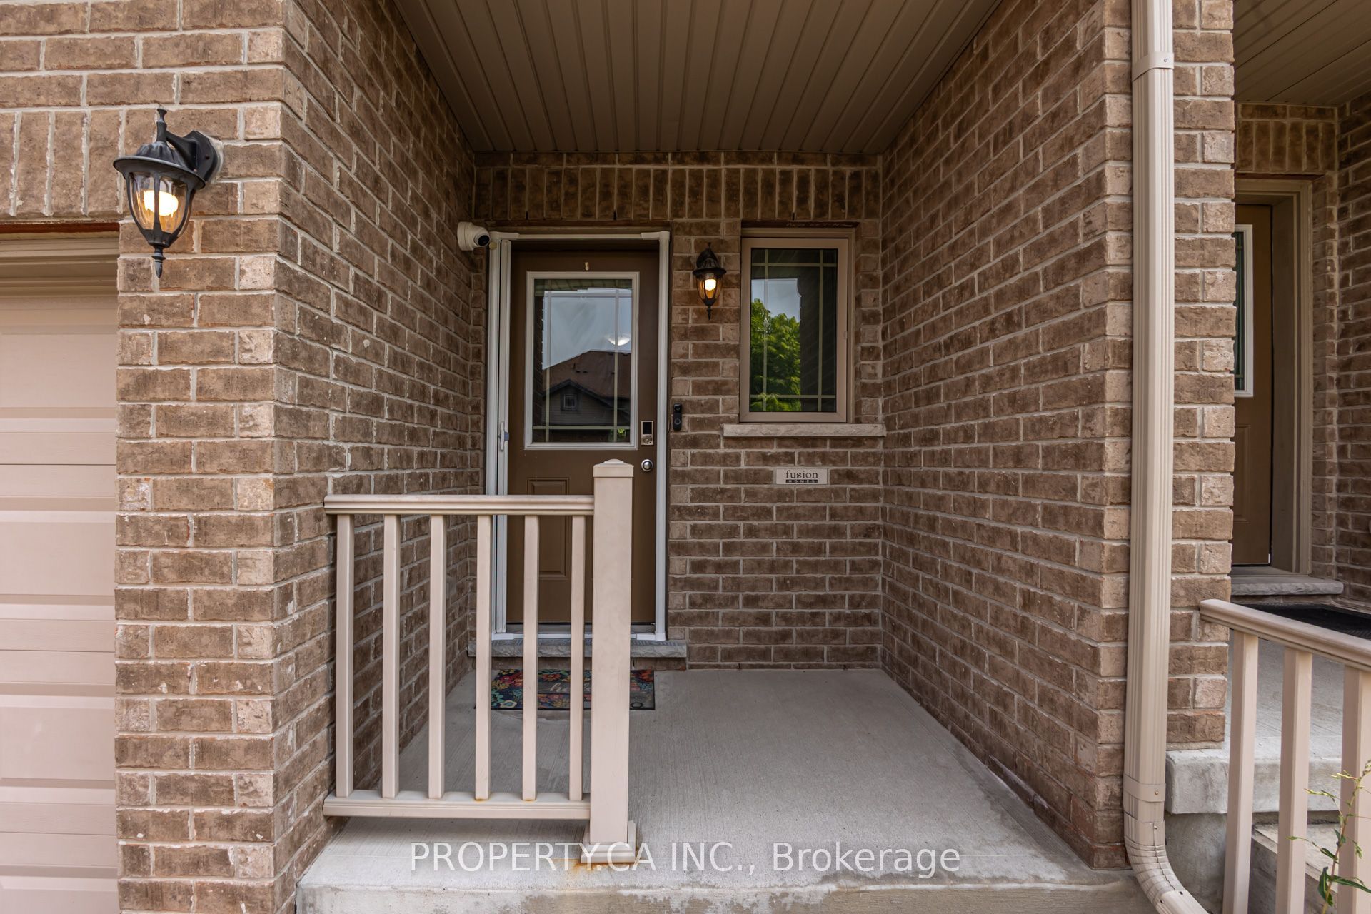
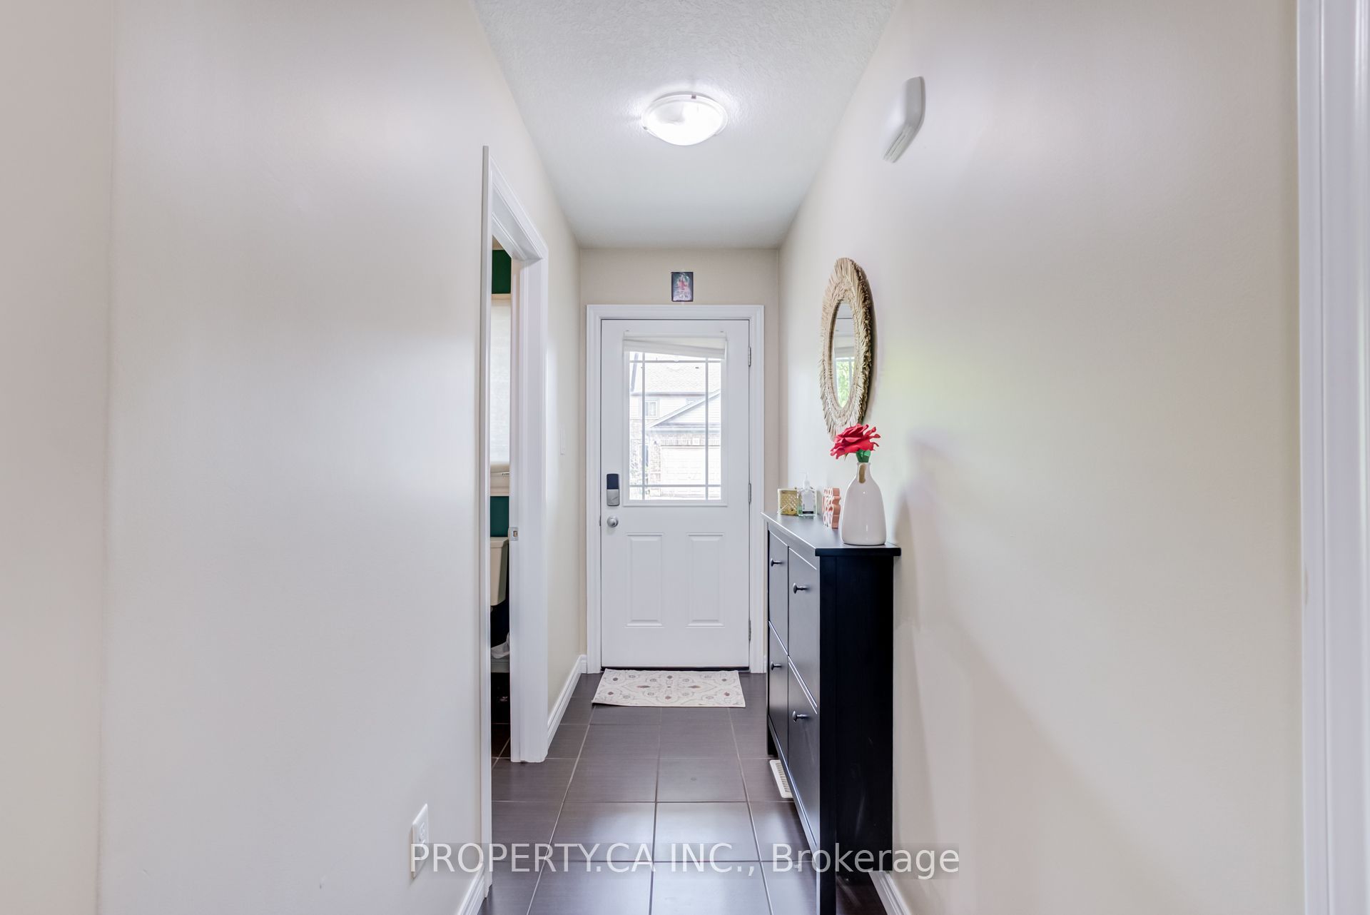
Welcome to a beautifully maintained 3-bedroom, 3-washroom condo townhouse available for lease in one of Guelph's most desirable and family-friendly neighbourhoods. This spacious & stylish home offers a perfect blend of comfort, convenience, & modern design - ideal for professionals, families, or those looking to enjoy a low-maintenance lifestyle with plenty of room to live, work, and entertain. Step into an inviting open-concept main floor featuring a bright living and dining area with large windows that flood the space with natural light. The modern kitchen is equipped with stainless steel appliances, ample cabinetry, and a convenient breakfast bar -perfect for casual dining or morning coffee. Three generously sized bedrooms, including a primary suite with a private ensuite and a large closet. Two additional bedrooms and a second full washroom complete the upper level, providing comfort and flexibility for growing families, roommates, or a home office setup. Located in the vibrant and growing south end of Guelph, you're close to top-rated schools, parks, shopping centers, restaurants, and just minutes fromHighway 401 - making commuting to the GTA or Kitchener-Waterloo region a breeze. This move-in ready home offers the space of a traditional house with the convenience of condo living - snow removal and exterior maintenance are taken care of, so you can spend more time enjoying life and less time worrying about chores.
房源信息
建筑详情
设施与特色
费用信息
包含与不包含
Stainless steel fridge, Stainless steel stove ,Stainless steel microwave, Stainless steel rangehood, Washer & Dryer , Garage door Opener.
位置
相似房源
查看更多
Source: Toronto Regional Real Estate Board (TRREB), via PropTx Innovations Inc.
The data relating to real estate on this website comes in part from the MLS® data feed of PropTx Innovations Inc. The information is deemed reliable but is not guaranteed accurate by PropTx.
The information provided herein must only be used by consumers that have a bona fide interest in the purchase, sale or lease of real estate and may not be used for any commercial purpose or any other purpose.
© 2026 PropTx Innovations Inc. All rights reserved. MLS®, REALTOR® and the associated logos are owned or controlled by The Canadian Real Estate Association (CREA).