124 Sumcot Drive
房源介绍
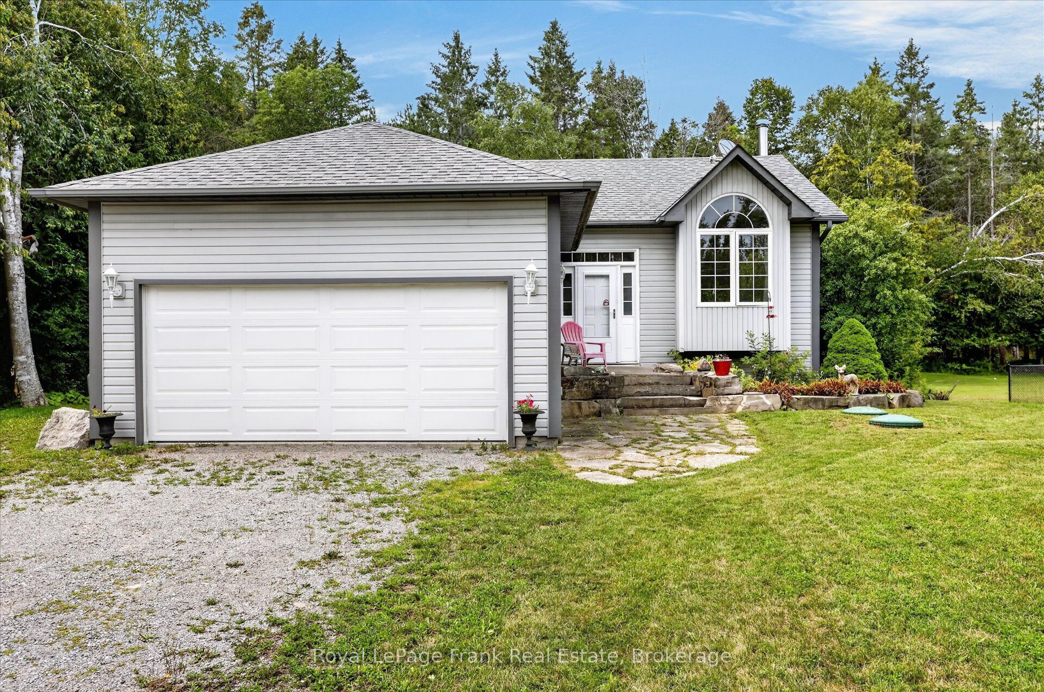
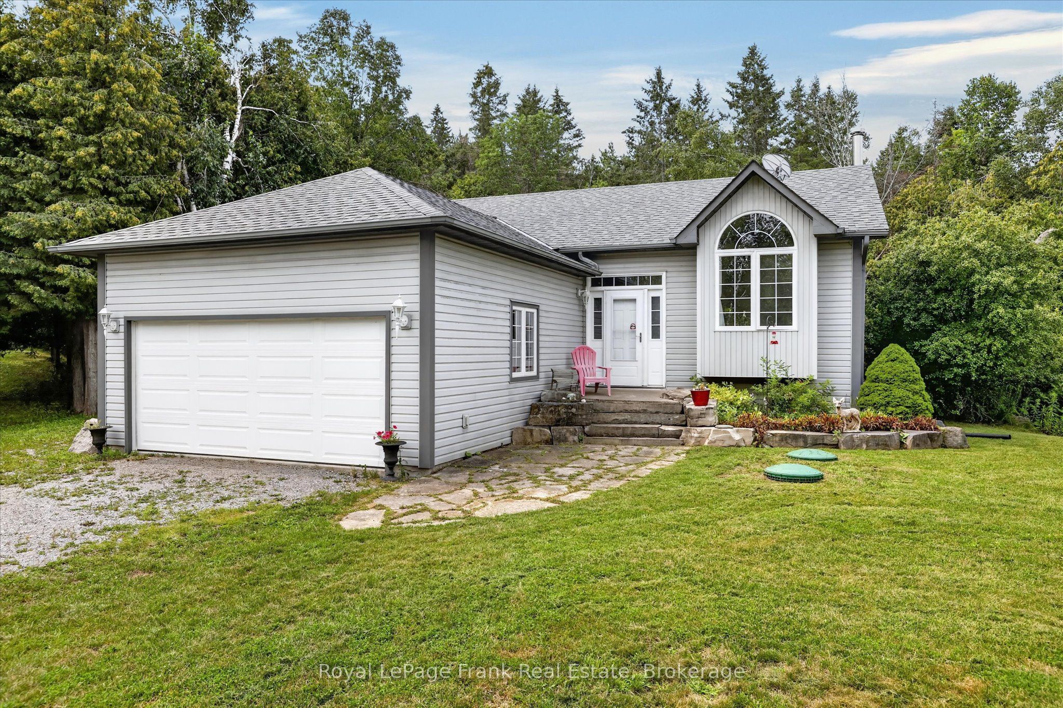
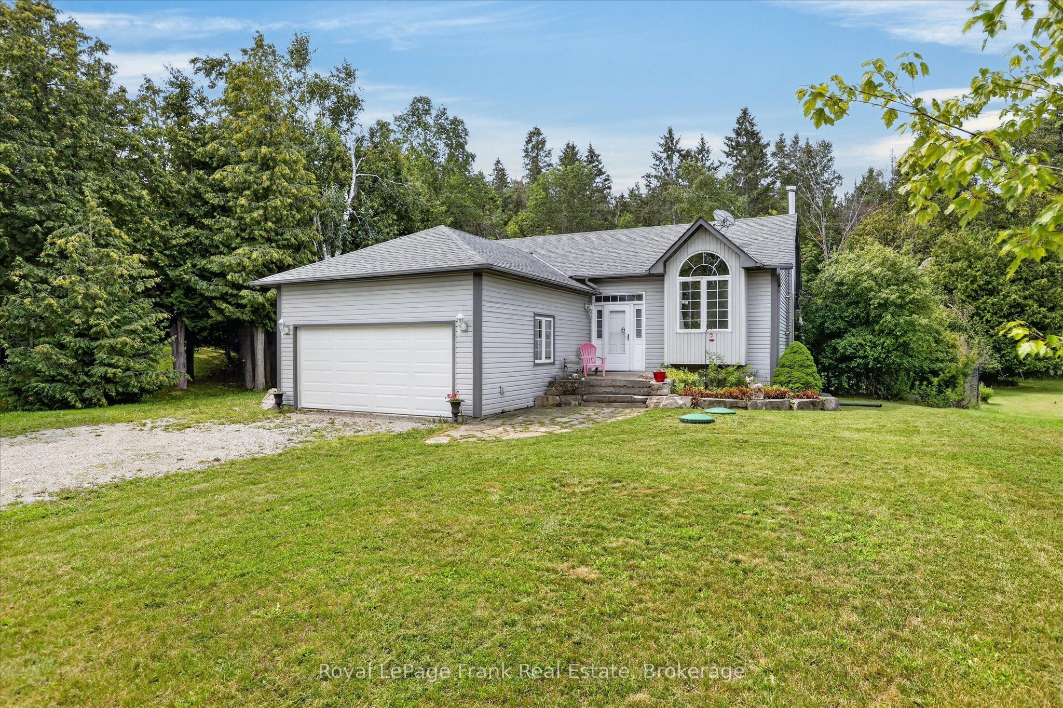
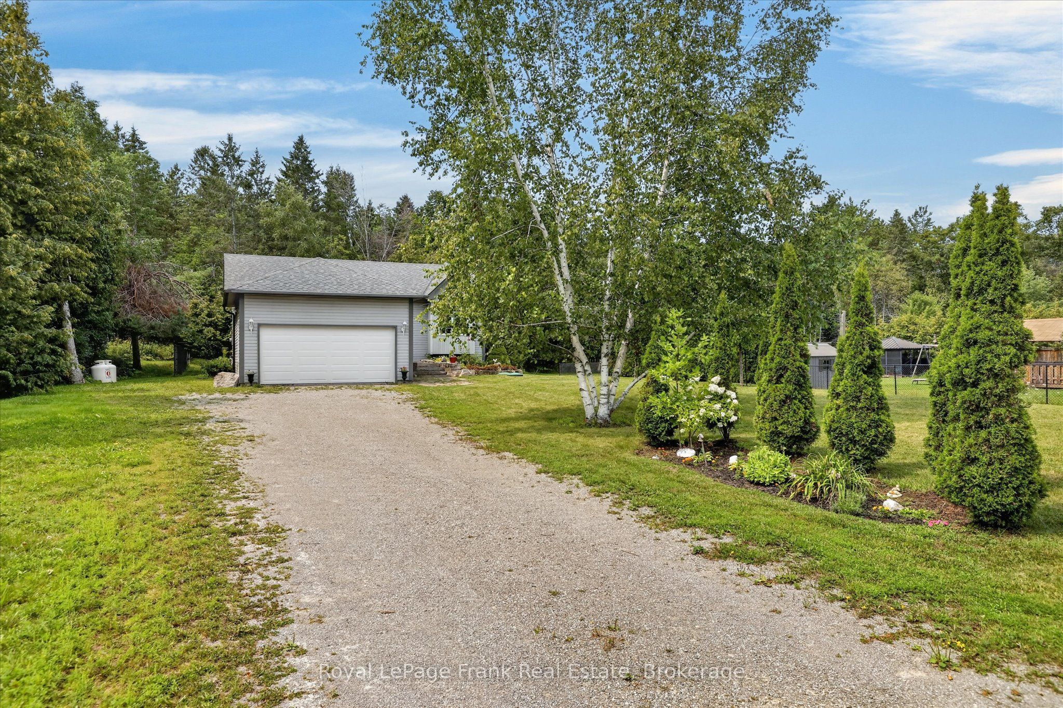
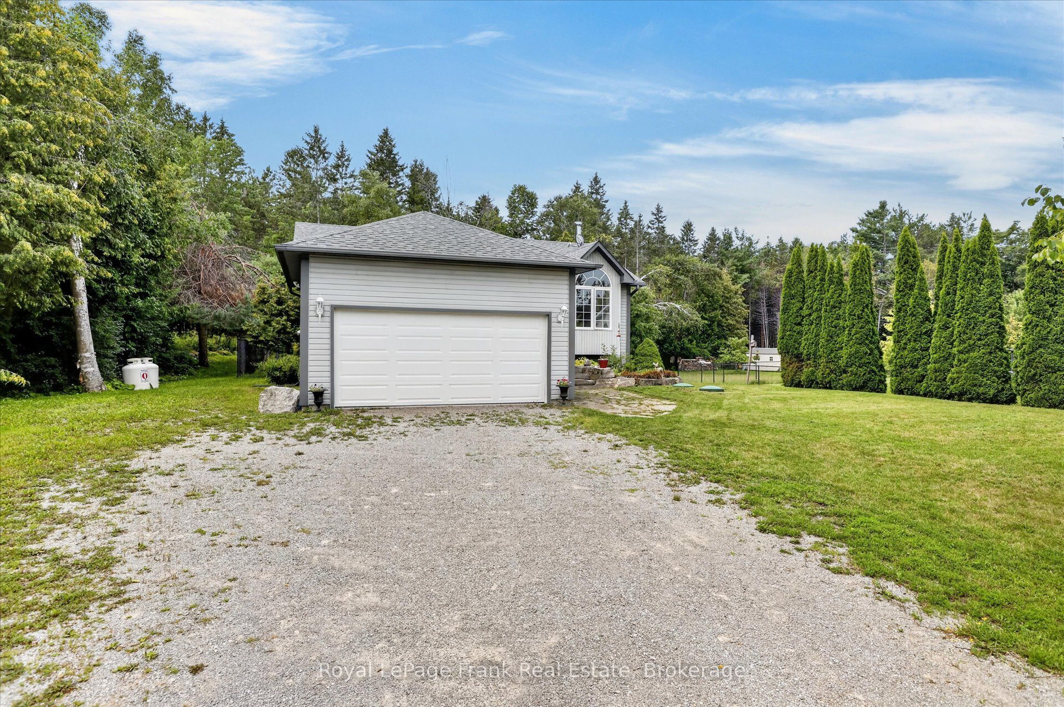
Want to live in a waterfront community, close to all amenities, with a neighbourhood feel and also affordable? 124 Sumcot Drive is for you! In the community of Buckhorn Lake Estates, this raised bungalow has three bedrooms up and one down, main floor laundry, a cheater 4 piece ensuite, spacious bright livingroom with lofty windows, walkout from the kitchen to a screened in porch and a nice backyard fully fenced for little people, or furry friends. Downstairs has a spacious family room with a woodstove and a walkout to the backyard, 4th bedroom and a bathroom to be finished to your taste. Buckhorn Lake Estates has two lake accesses and membership docks through the association for an added small seasonal fee. 15 minutes to the beautiful town of Buckhorn, which has necessary amenities, or 40 minutes to Peterborough, all on the Historic Trent Severn Waterway, 2 hours from GTA.
房源信息
建筑详情
设施与特色
费用信息
包含与不包含
Fridge, Stove, Dishwasher (brand new), Washer, Dryer, Light Fixtures, Window Coverings (as is), Kayak and Work Benches in garage, Bed, Dresser, Night Table & Lamp in basement bedroom, Leather Loveseat in lower level family room, Teak Table & 5 Chairs in sun porch, TV and Other Furnishings are negotiable
Personal items
位置
相似房源
查看更多
Source: Toronto Regional Real Estate Board (TRREB), via PropTx Innovations Inc.
The data relating to real estate on this website comes in part from the MLS® data feed of PropTx Innovations Inc. The information is deemed reliable but is not guaranteed accurate by PropTx.
The information provided herein must only be used by consumers that have a bona fide interest in the purchase, sale or lease of real estate and may not be used for any commercial purpose or any other purpose.
© 2026 PropTx Innovations Inc. All rights reserved. MLS®, REALTOR® and the associated logos are owned or controlled by The Canadian Real Estate Association (CREA).