107 Bishops Mills Way
房源介绍
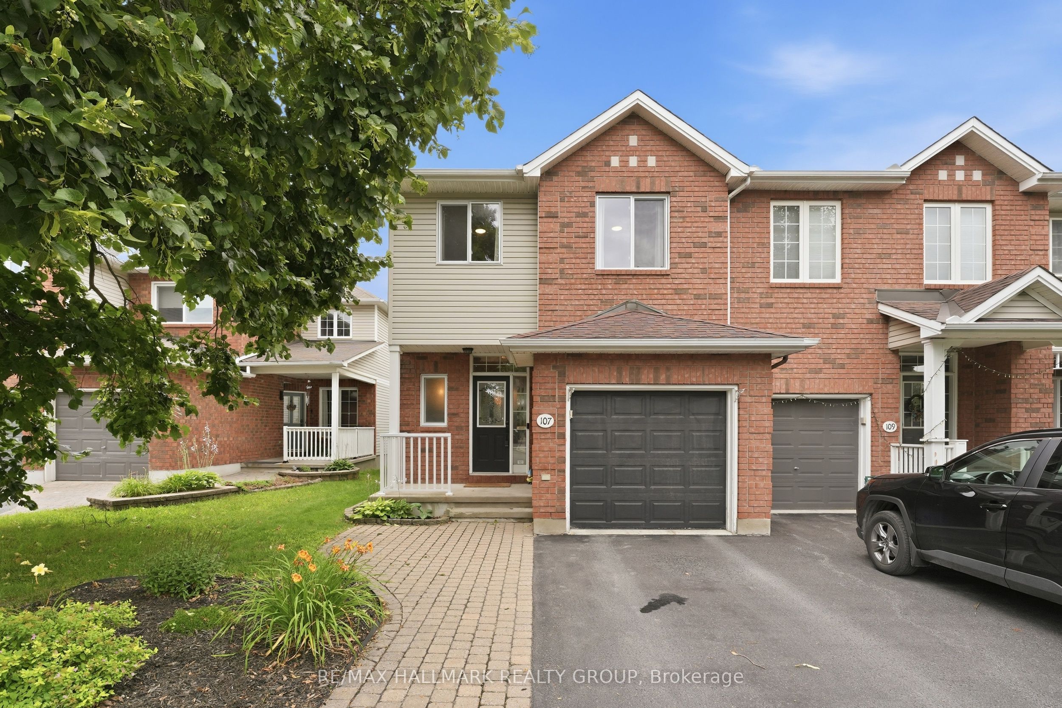
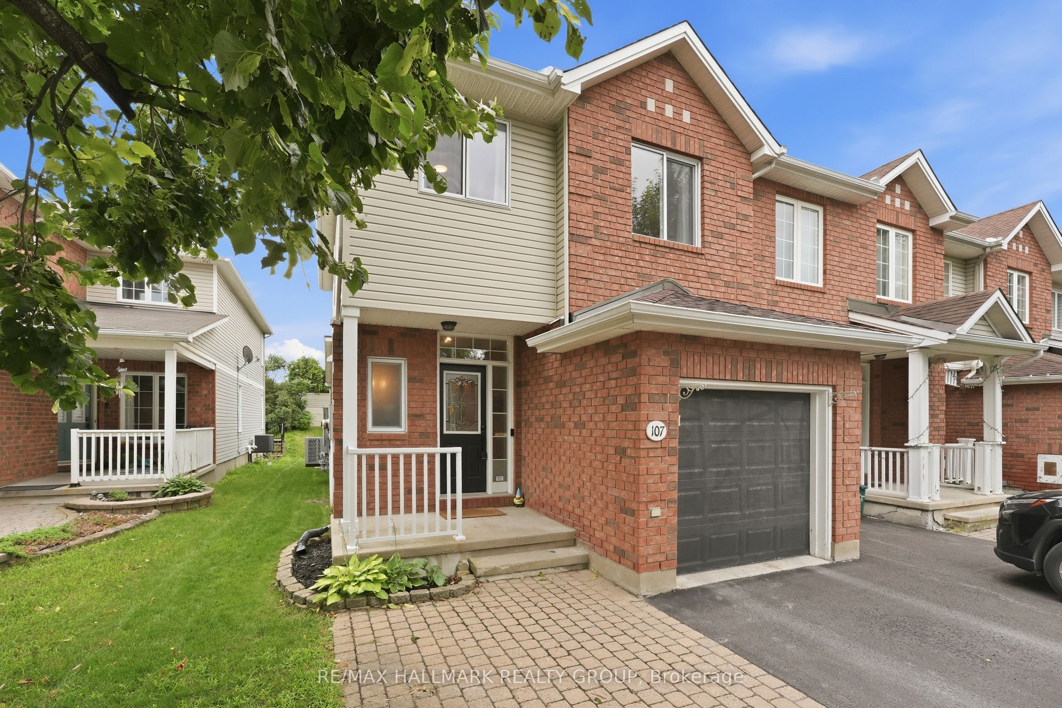
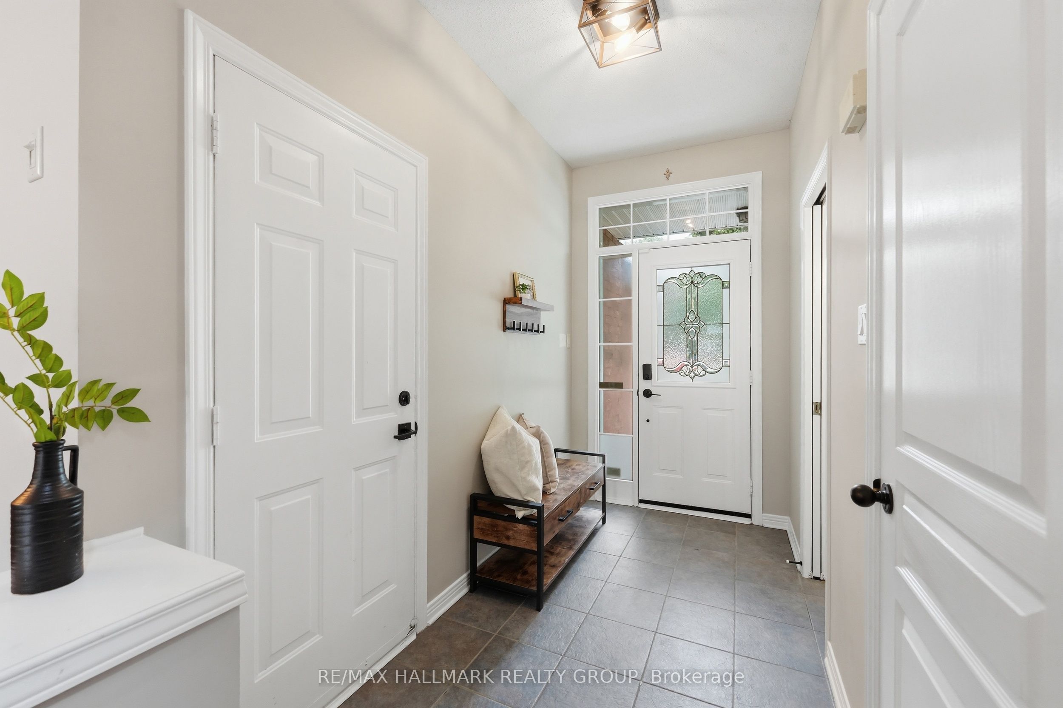
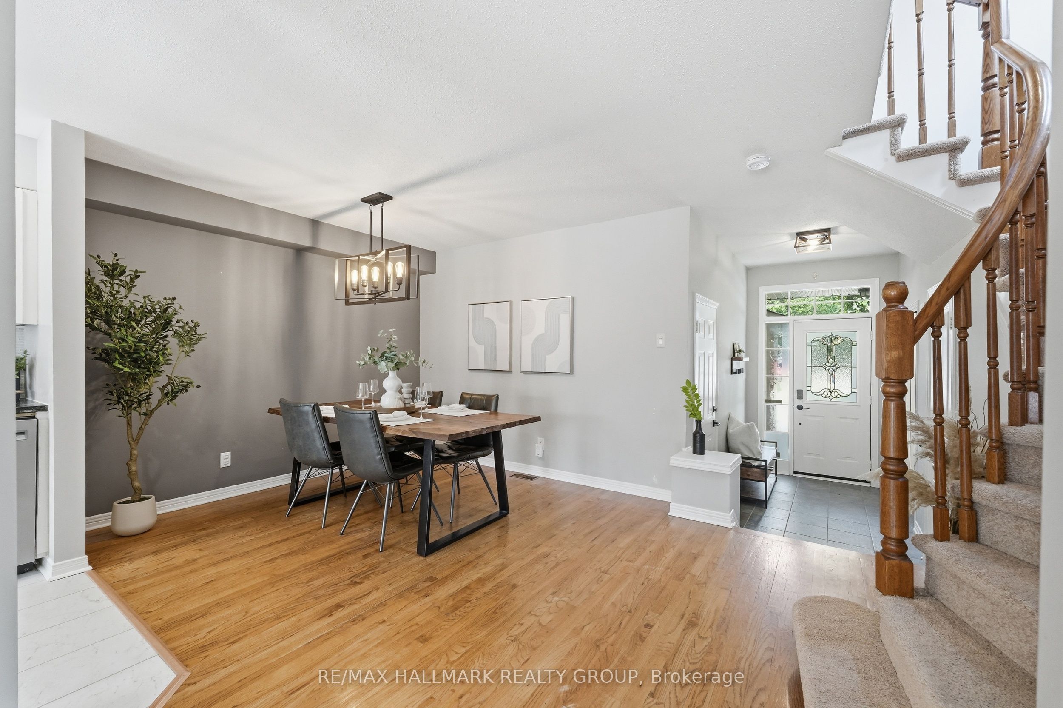
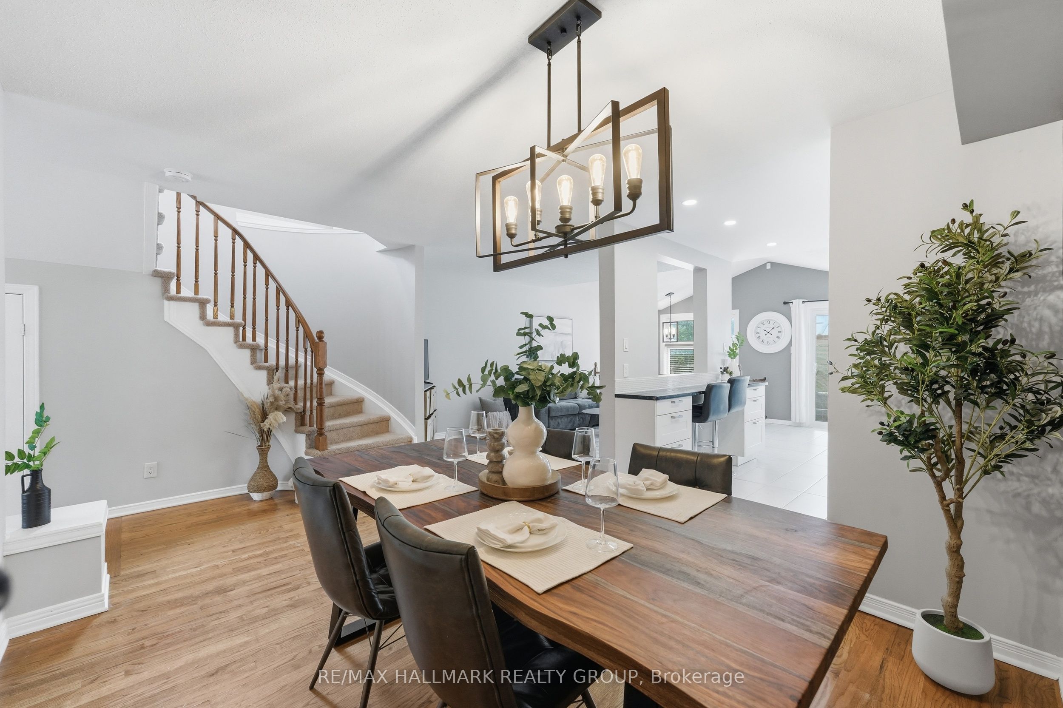
OPEN HOUSE - Saturday, August 15th and Sunday, August 16th - 2:00 to 4:00 p.m. Welcome to 107 Bishops Mills Way! Beautifully appointed end-unit freehold townhome in Kanata's sought-after, established 'Village Green' neighbourhood. Offering numerous upgrades, a fantastic layout and an exceptionally large backyard, this home is a must-see! From the moment you step inside, you'll appreciate the warm and welcoming atmosphere. The main-floor powder room is an absolute showstopper, setting the tone for the beautifully finished spaces throughout. The bright, open-concept living area is thoughtfully designed for everyday living, dining and entertaining. The standout kitchen features a breakfast bar, ceramic farmhouse sink, granite countertops, pantry and an abundance of counter space-combining style and functionality with ease. Upstairs, you'll find a well-designed layout featuring a spacious primary bedroom with walk-in closet, two additional generously sized bedrooms and an impressive 5-piece family bathroom with soaker tub, separate shower, double vanity and its own linen closet. The lower level offers even more living space with a cozy family room complete with gas fireplace, plus a separate designated gym or playroom, laundry area and plenty of storage. Step outside to discover the huge backyard, offering plenty of room for kids to play, pets to roam and family and friends to enjoy outdoor gatherings. Attached garage with convenient inside entry directly into the foyer, offering easy access and added comfort year-round. Windows (2022/23), Furnace (2022), Air Conditioner (2023), Dishwasher (2025), Stove & Microwave (2026). Ideally located within walking distance of parks, including Ed Hollyer Park and Billy Bishop Park, with convenient pathway access to Kanata Centrum. Situated in a great school zone, this is a fantastic location for families and those who enjoy an active lifestyle. Be our guest and book your private viewing today!
房源信息
建筑详情
设施与特色
费用信息
包含与不包含
Refrigerator, Stove, Dishwasher, Microwave Hood Fan, Washer and Dryer, Curtain Roads, Blinds, Garden Shed, Garage Door Opener, All Light Fixtures, Bathroom Mirrors
Bar Fridge and accessories, all curtains, chest freezer in basement
位置
相似房源
查看更多
Source: Toronto Regional Real Estate Board (TRREB), via PropTx Innovations Inc.
The data relating to real estate on this website comes in part from the MLS® data feed of PropTx Innovations Inc. The information is deemed reliable but is not guaranteed accurate by PropTx.
The information provided herein must only be used by consumers that have a bona fide interest in the purchase, sale or lease of real estate and may not be used for any commercial purpose or any other purpose.
© 2026 PropTx Innovations Inc. All rights reserved. MLS®, REALTOR® and the associated logos are owned or controlled by The Canadian Real Estate Association (CREA).