38 Chambery Street
房源介绍
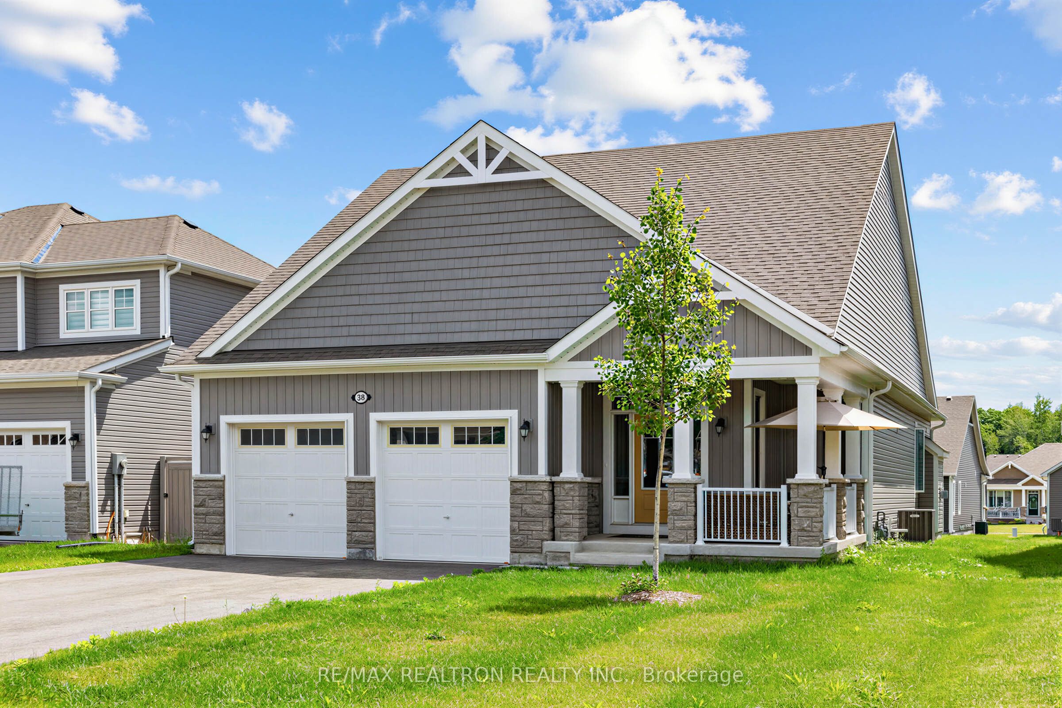
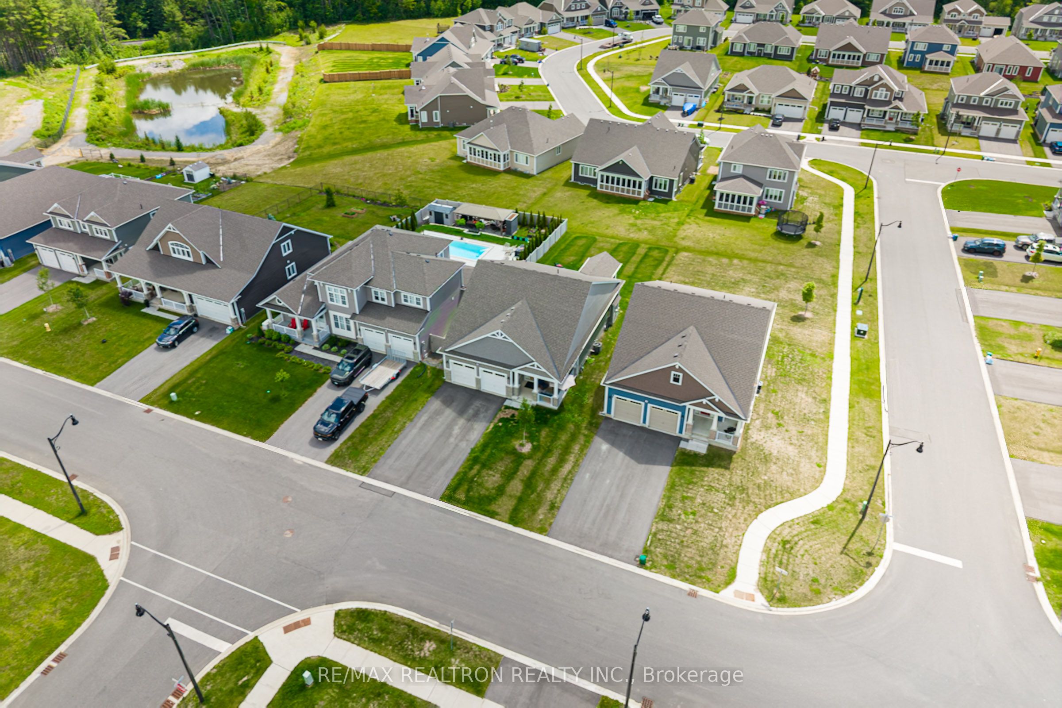
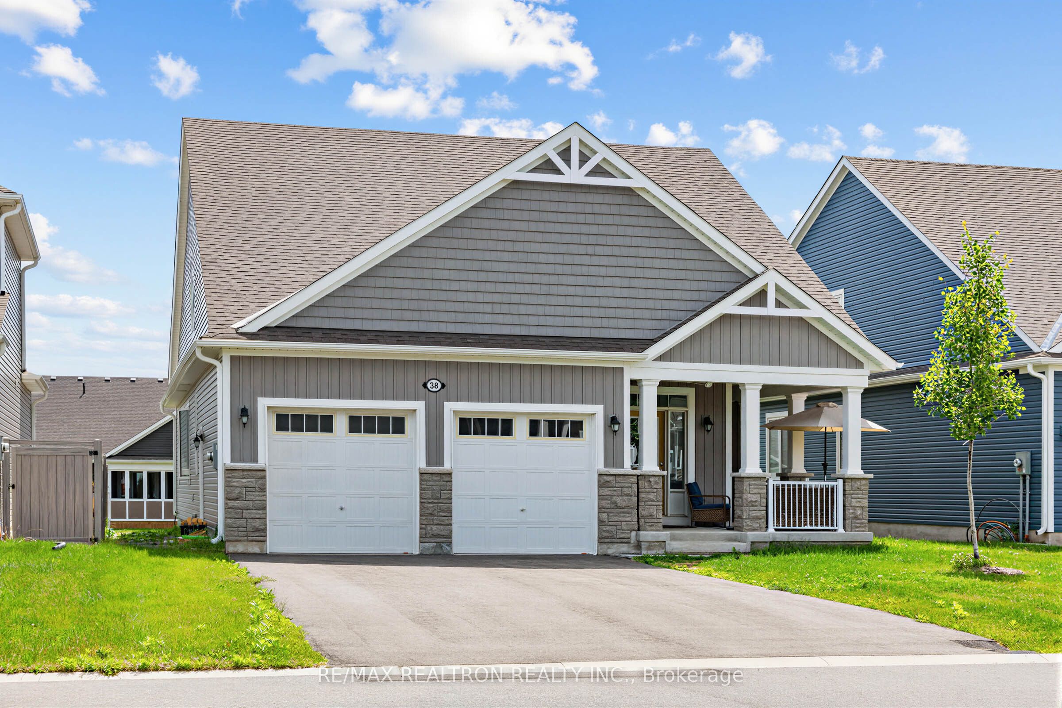
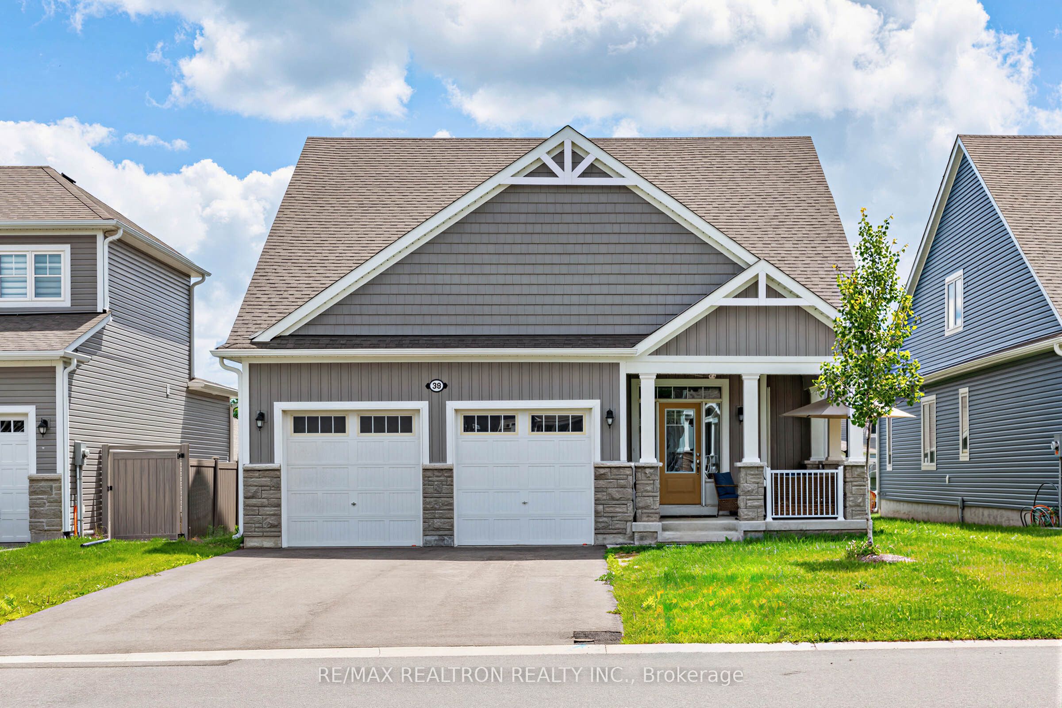
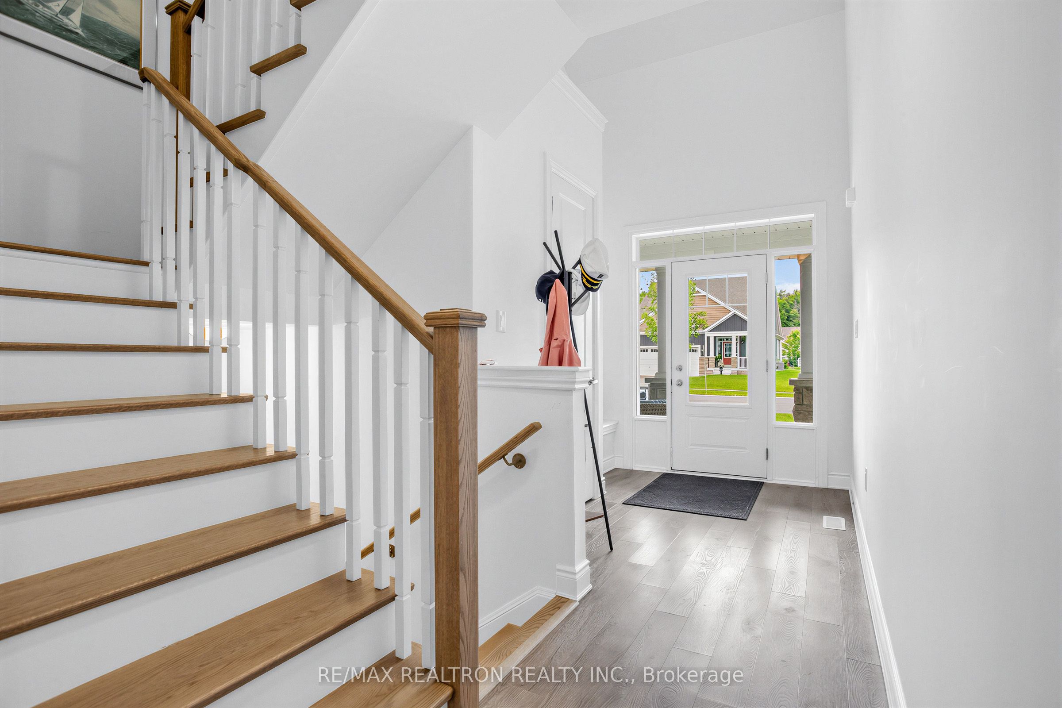
Muskoka Room + No Sidewalk + Freshly Painted Throughout + 4 Car Parking Driveway + 60k In Builder Upgrades + Bungaloft + 2 Rooms On the Main Floor With Ensuite Full Bathrooms. 9ft Main Floor With Open To Above Family Room. Walkout To the Muskoka Room & A Large Backyard! Amazing Community Living, White Pines, In This 3 Year Old Home, Still Under Tarion Warranty! Perfect For any Families, Multigenerational, Retirement Living And Much More! Some Of the Upgrades Include: Gas Fireplace In Family Room, Muskoka Room, Double Door Entry into Muskoka Room, Supper Shower Primary Bedroom Ensuite, 9ft Ceiling Package (includes Taller Upper Cabinets),10ft Raised Tray Ceiling (Primary Bedroom), Side Door For Garage, Rec Room Ready Package &More! (Please see attached Feature Sheet).
房源信息
建筑详情
设施与特色
费用信息
包含与不包含
all existing appliances, light fixtures
位置
相似房源
查看更多
Source: Toronto Regional Real Estate Board (TRREB), via PropTx Innovations Inc.
The data relating to real estate on this website comes in part from the MLS® data feed of PropTx Innovations Inc. The information is deemed reliable but is not guaranteed accurate by PropTx.
The information provided herein must only be used by consumers that have a bona fide interest in the purchase, sale or lease of real estate and may not be used for any commercial purpose or any other purpose.
© 2026 PropTx Innovations Inc. All rights reserved. MLS®, REALTOR® and the associated logos are owned or controlled by The Canadian Real Estate Association (CREA).