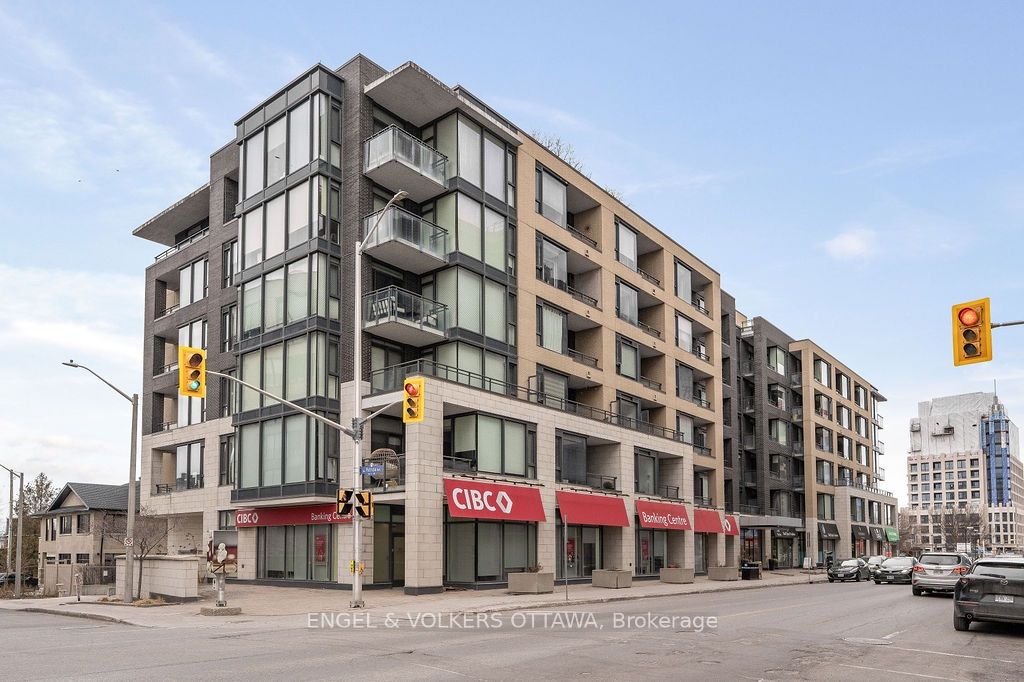
#418 - 101 Richmond Road
房源介绍
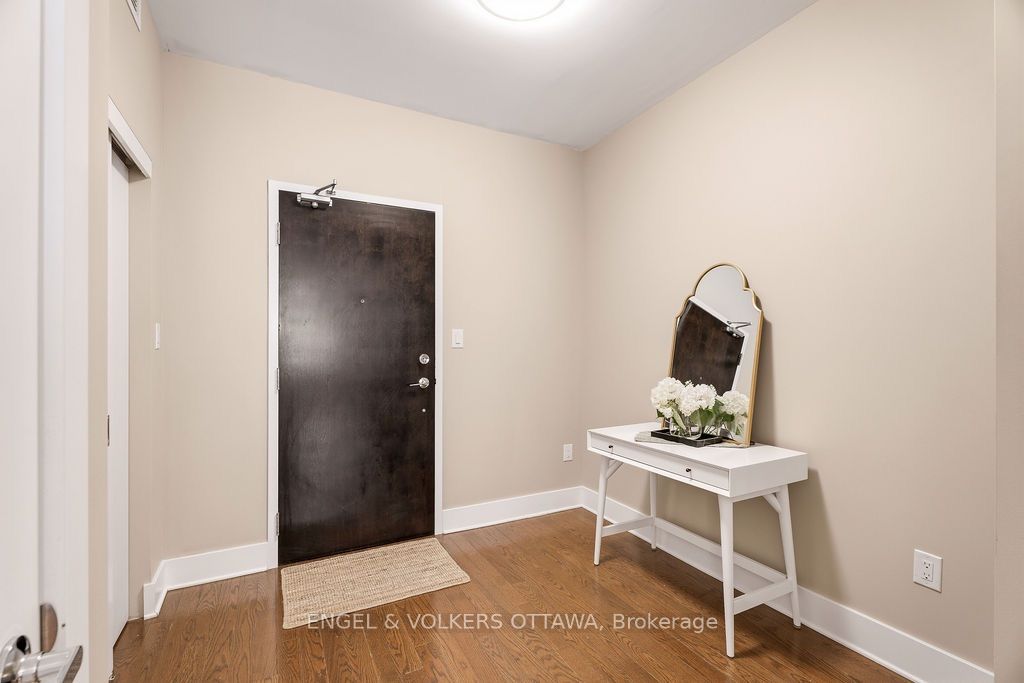
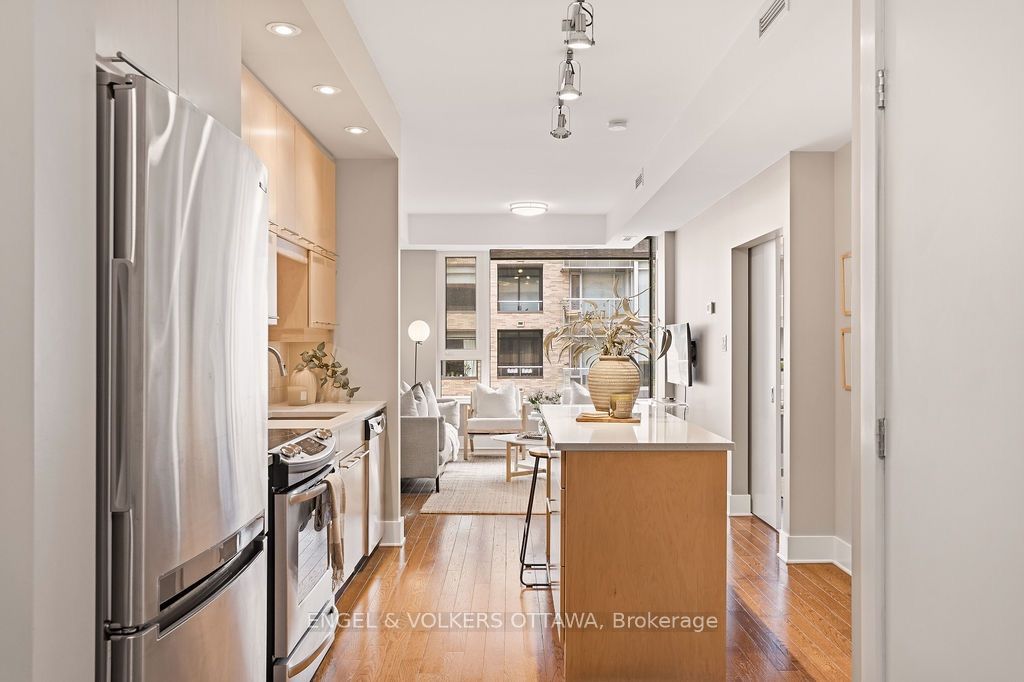
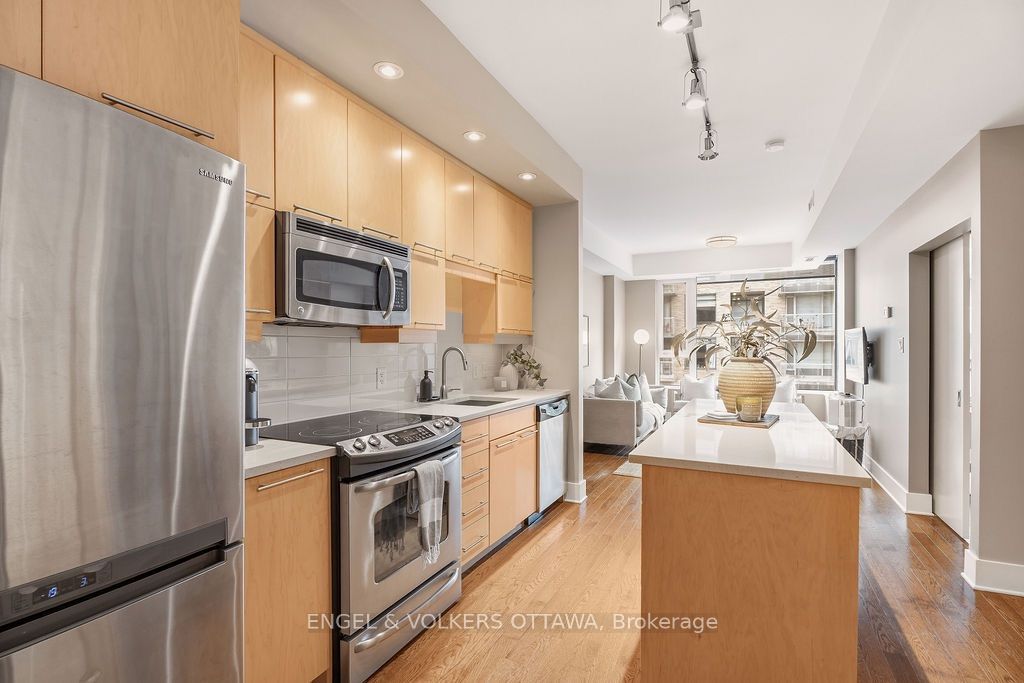
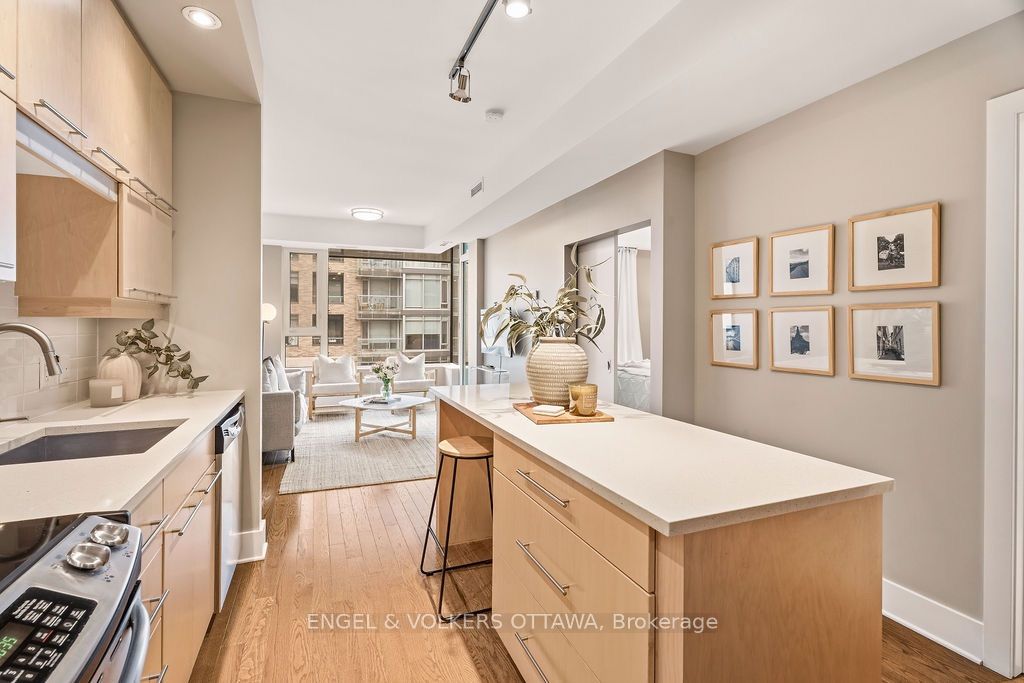
Large 1 Bedroom in the Heart of Westboro! Located just steps from Westboro and Wellington Village, this stunning 670 sq. ft. condo offers a bright, open-concept floor plan with soaring 9' ceilings and a covered south-facing balcony. The gourmet kitchen includes beautiful sand-coloured cabinetry, white quartz countertops, stainless steel appliances, and an impressive island with seating for two - perfect for entertaining or enjoying a casual meal. The spacious living and dining area offers plenty of room for a full-size sofa and TV, along with space for a desk, or dining table. Step outside onto the covered balcony to enjoy the south-facing exposure, abundant sunlight, fresh air, and three-season entertaining. The spacious primary bedroom features built in closet storage. An unbeatable location just a 10-minute walk to Lululemon, Equator Coffee, top-rated restaurants, and the many amenities along Wellington Street. Enjoy easy access to bicycle trails, parks, and the Ottawa River Pathways. Includes 1 underground parking space (P3-126), 1 storage locker (P3-92), and 1 bike rack (#105). Building amenities include a gym, theatre room, party room, car wash bay, visitor parking and rooftop terrace with BBQs and patio seating. A beautifully designed and highly functional condo in one of Ottawa's most sought-after neighbourhoods. OPEN HOUSE SATURDAY, AUGUST 15TH FROM 2PM-4PM!
房源信息
建筑详情
设施与特色
费用信息
包含与不包含
Refrigerator, Stove, Dishwasher, Hood Fan, Microwave, Washer, Dryer, All Light Fixtures, All Window Coverings and Curtains
N/A
位置
相似房源
查看更多
Source: Toronto Regional Real Estate Board (TRREB), via PropTx Innovations Inc.
The data relating to real estate on this website comes in part from the MLS® data feed of PropTx Innovations Inc. The information is deemed reliable but is not guaranteed accurate by PropTx.
The information provided herein must only be used by consumers that have a bona fide interest in the purchase, sale or lease of real estate and may not be used for any commercial purpose or any other purpose.
© 2026 PropTx Innovations Inc. All rights reserved. MLS®, REALTOR® and the associated logos are owned or controlled by The Canadian Real Estate Association (CREA).