11 Maple Street
房源介绍
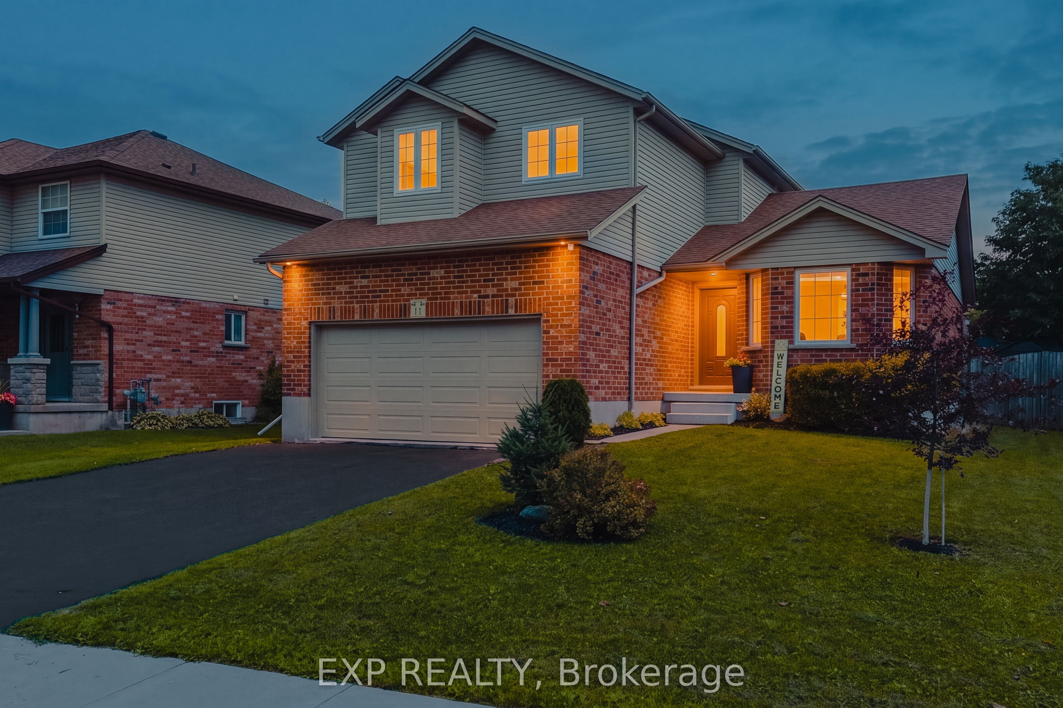
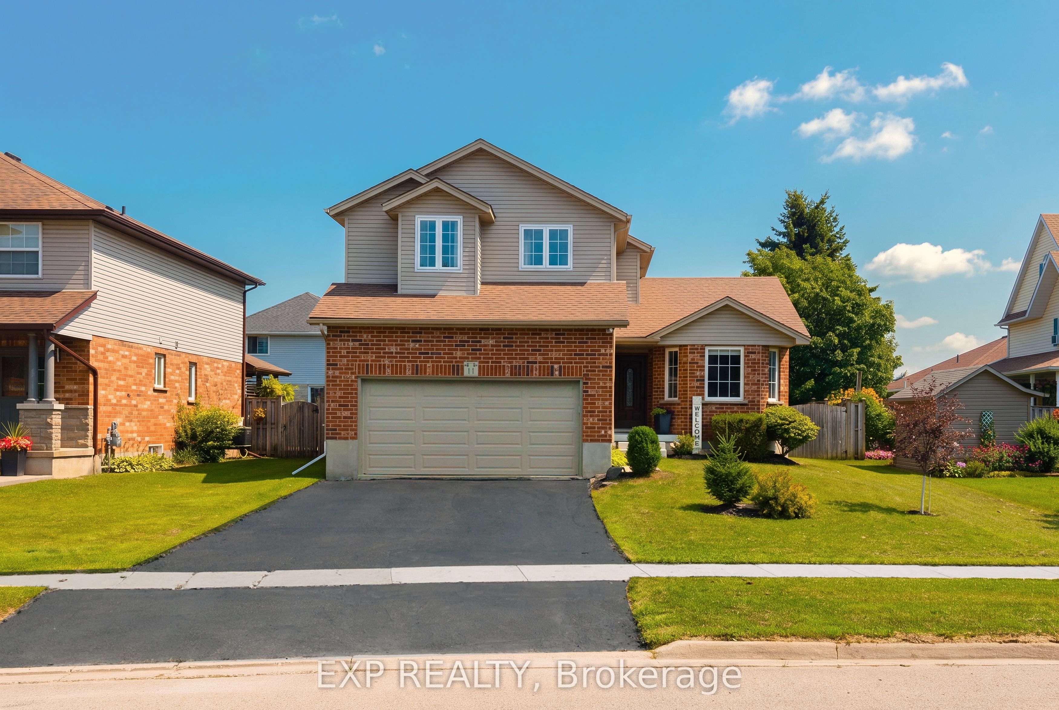
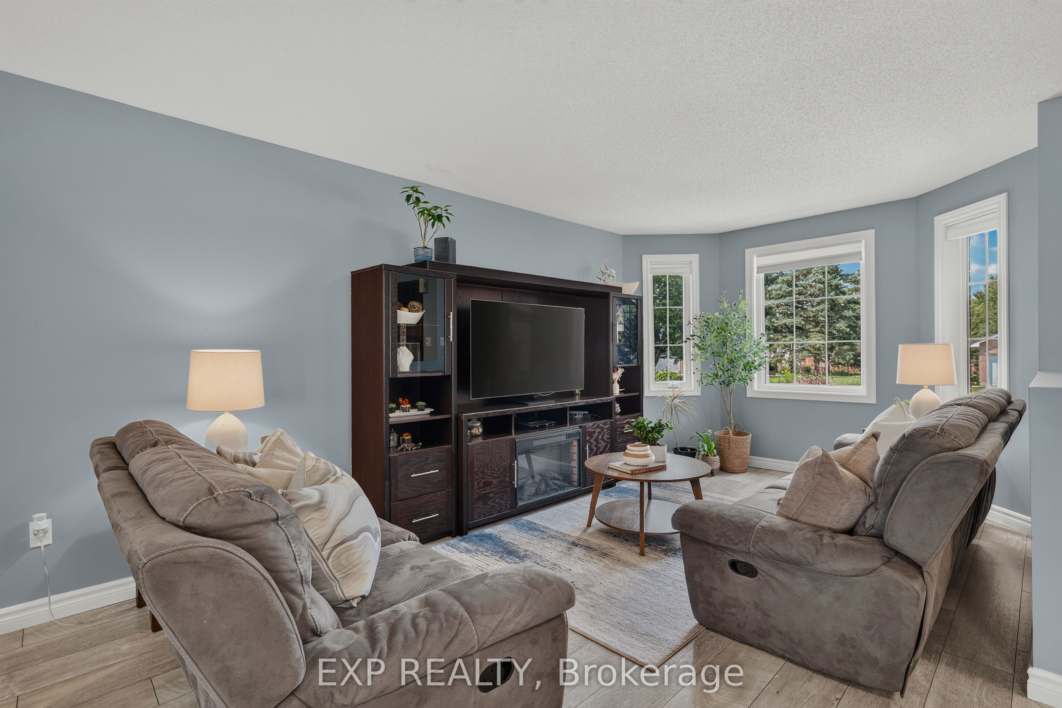
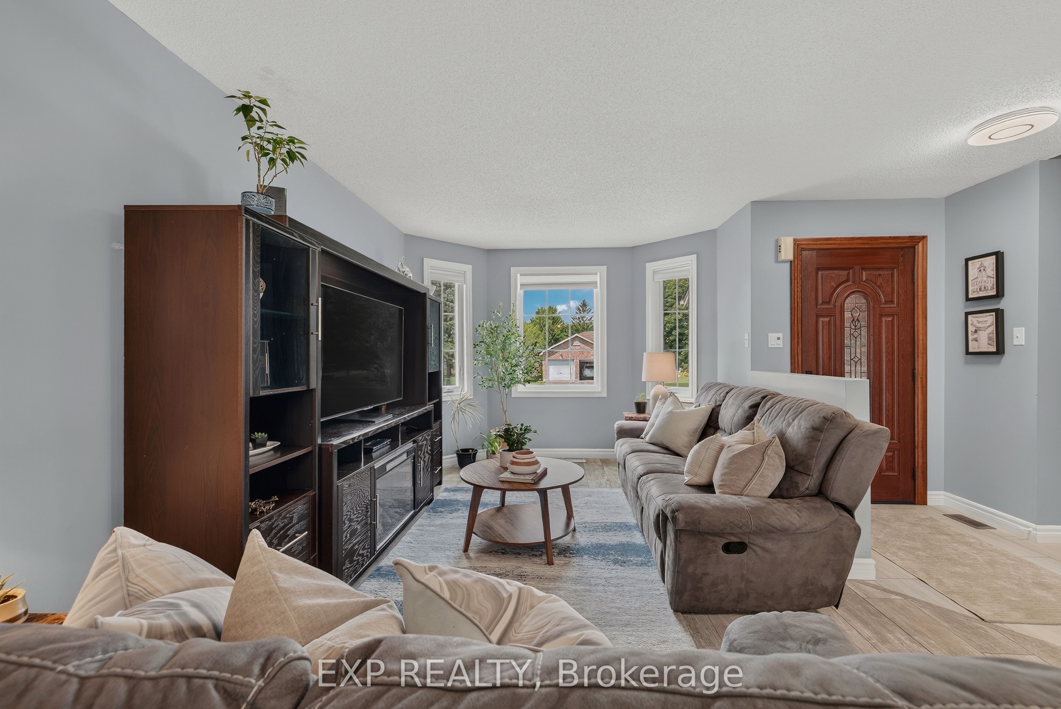
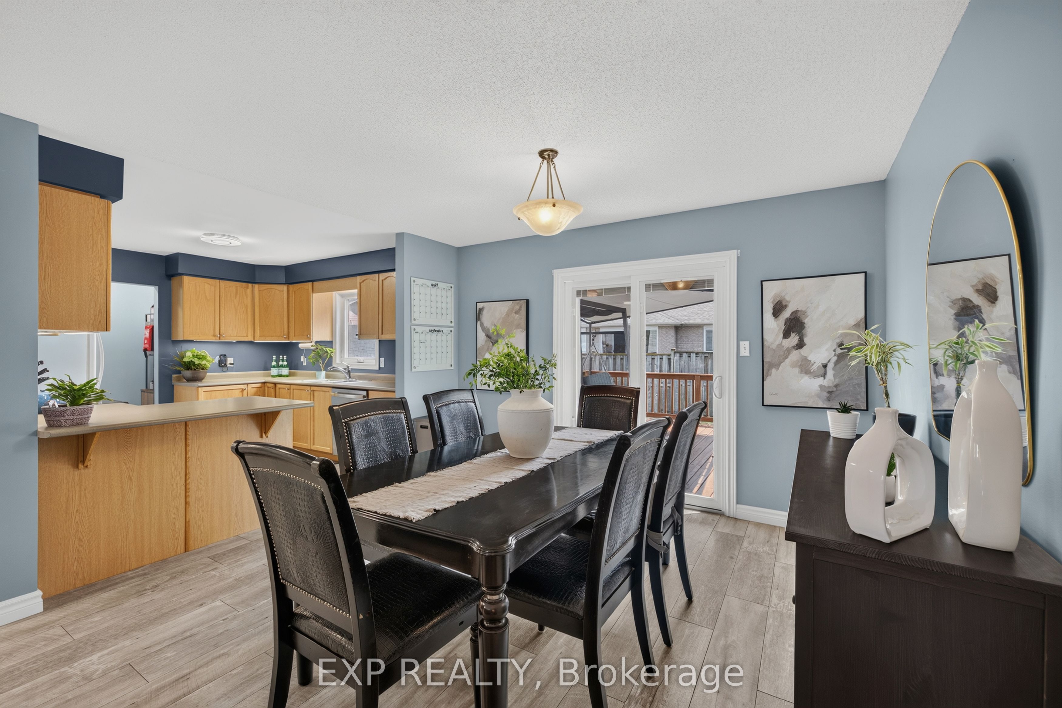
Welcome to 11 Maple Street, a solid two storey tucked onto a quiet street in the heart of Drayton. Built by Foreway Homes in 2003 and lovingly maintained by its owners, this 5 bedroom, 3.5 bathroom home offers the kind of space and flexibility families are looking for. The main floor opens with a bright living room anchored by a large bay window, flowing into a generous dining room and functional kitchen. A main floor den - currently set up as home offices - can easily be returned to one larger room to suit your needs. A convenient mudroom off the garage entry and a 2pc bath rounds out the level. Upstairs you'll find 3 well sized bedrooms including a spacious primary with ensuite privilege, and a full 4pc family bath, plus the convenience of second floor laundry with a sink. The fully finished basement adds serious living space: 2 additional bedrooms, large 3pc bathroom, a rec space plus a dedicated utility room with plenty of storage. A teenagers dream hangout space! Recent updates mean the big ticket items are handled - windows replaced in 2020, updated flooring throughout, and all appliances less than 7 years old and included. The furnace is 7 years, hot water tank owned and just 1 year old, with central air, air exchanger and sump pump. Outside, enjoy a good sized deck and landscaped yard. The attached double garage is finished and heated - ideal for the hobbyist - with a double wide asphalt driveway parking four more. Steps to schools, parks, splash pad, playgrounds, the library and rec centre, in a quiet, established neighbourhood. Flexible possession available. If your family is looking for a little more space to spread out, this might be the one.
房源信息
建筑详情
设施与特色
费用信息
包含与不包含
Dishwasher, Dryer, Refrigerator, Stove, Washer
位置
相似房源
查看更多
Source: Toronto Regional Real Estate Board (TRREB), via PropTx Innovations Inc.
The data relating to real estate on this website comes in part from the MLS® data feed of PropTx Innovations Inc. The information is deemed reliable but is not guaranteed accurate by PropTx.
The information provided herein must only be used by consumers that have a bona fide interest in the purchase, sale or lease of real estate and may not be used for any commercial purpose or any other purpose.
© 2026 PropTx Innovations Inc. All rights reserved. MLS®, REALTOR® and the associated logos are owned or controlled by The Canadian Real Estate Association (CREA).