742 Laidlaw Crescent
房源介绍
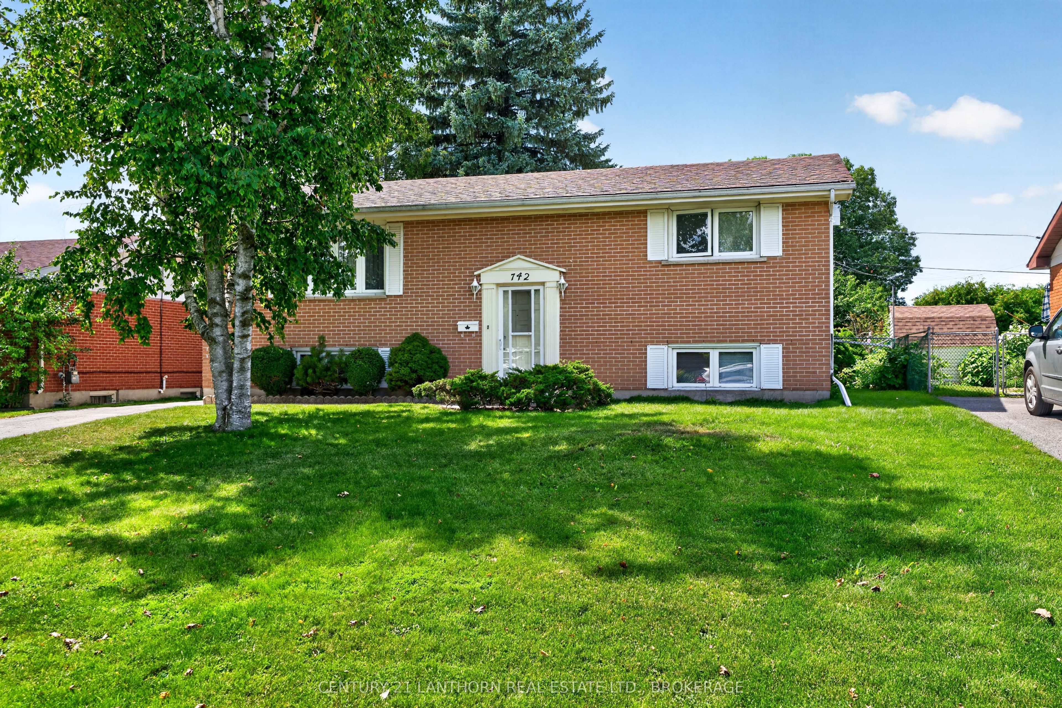
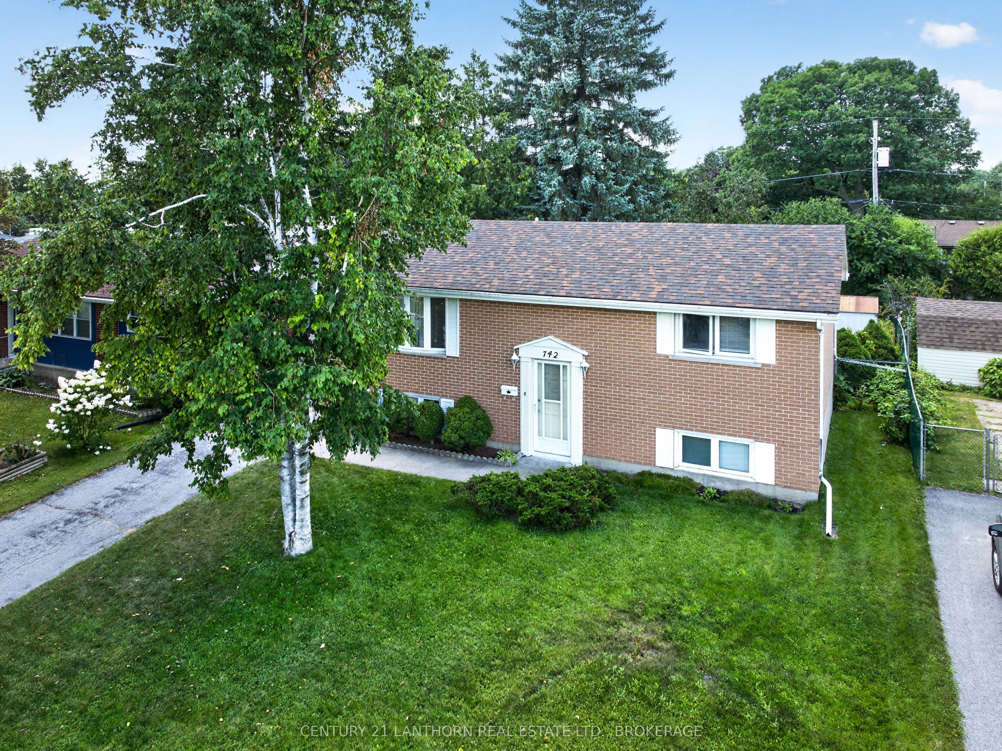
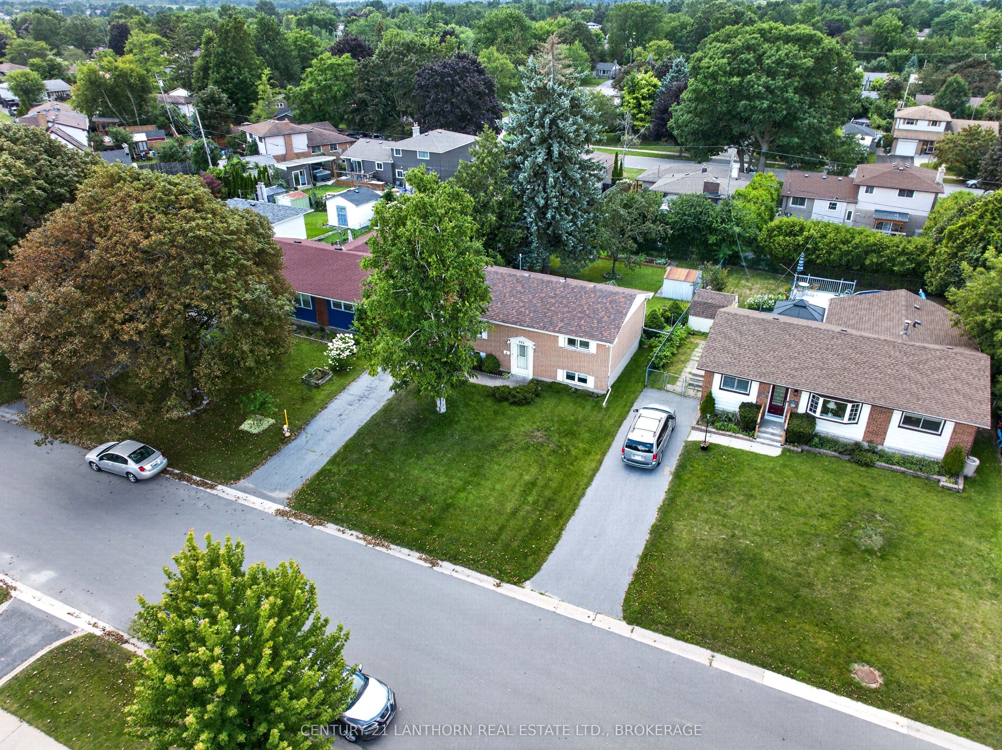
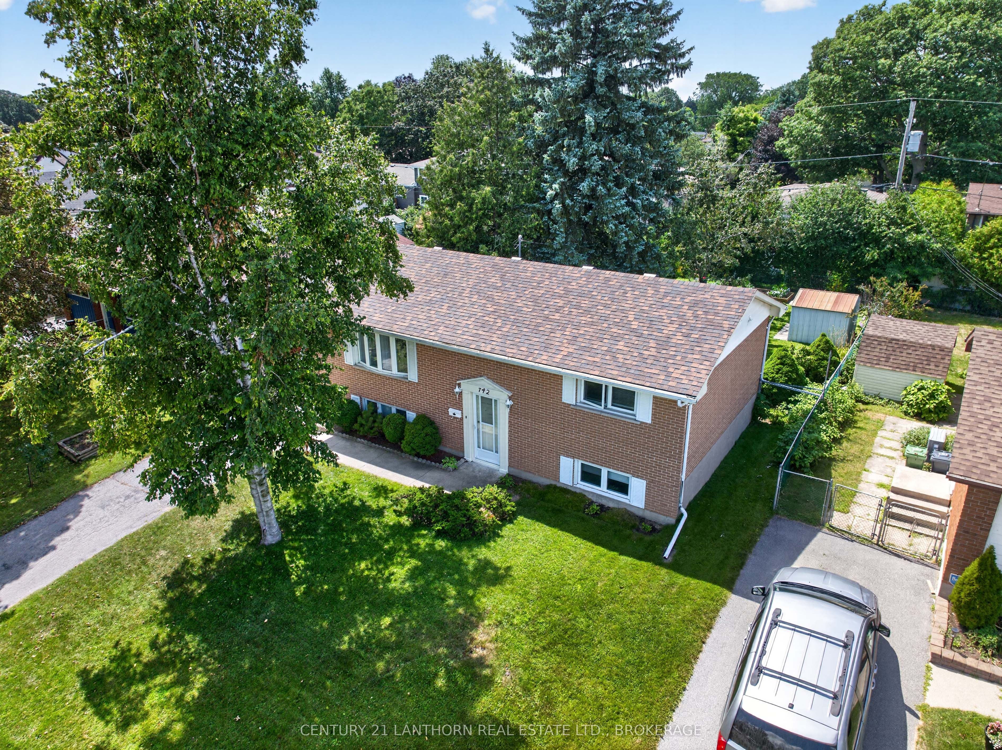
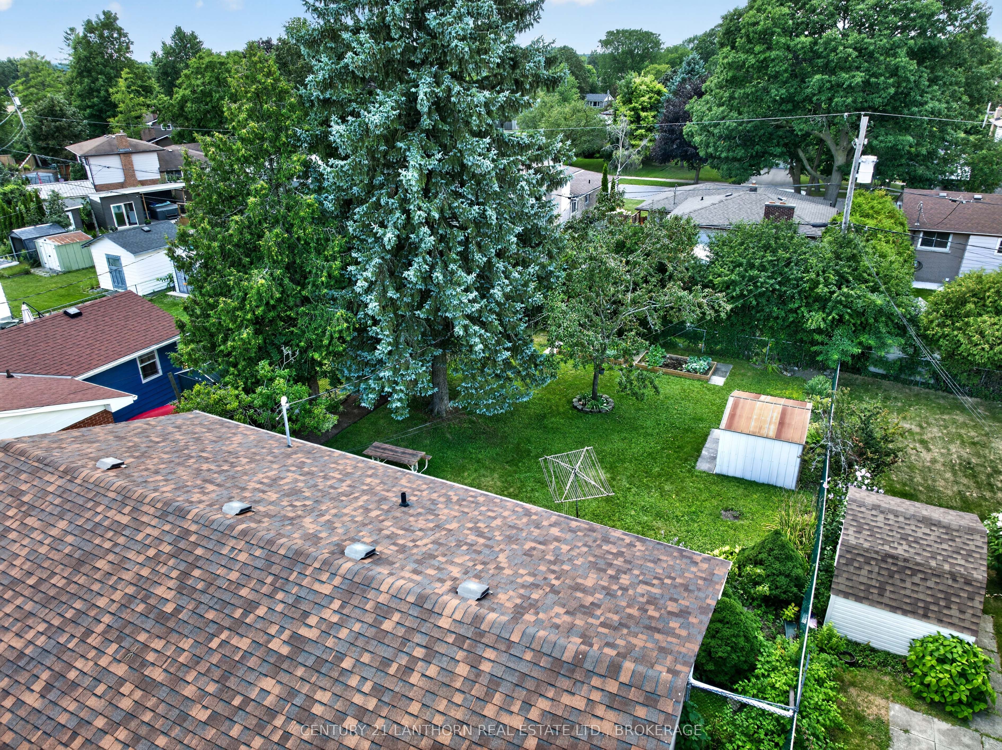
Welcome to 742 Laidlaw Crescent, a solid family home on a quiet street in Kingston's established Bayridge neighbourhood. Offering two bedrooms on the main level plus two additional bedrooms in the finished lower level, this home provides flexible space for a growing family, guests, a home office, or hobbies.On the main level you will find a bright living area, kitchen and dining space, and a 4-piece bathroom, while downstairs you'll find additional living space, the two bedrooms, a 2-piece bathroom, and laundry. The current owner has lived in the home and enjoyed it; now, they are ready for its next owners to bring their own ideas and updates. The seller has already addressed some of the larger components, including a furnace approximately three years old, an owned hot water tank approximately two years old, and shingles replaced around 2019. In the Bayridge Public School and Bayridge Secondary School area, the home is also close to shopping, parks, transit, and everyday amenities.Included are the fridge, stove, washer, dryer, lawnmower, BBQ, and garden tools. With four usable bedrooms, a finished lower level, a fenced yard, and an asking price of $499,900, 742 Laidlaw Crescent offers an opportunity to make a well-located west-end home your own.
房源信息
建筑详情
设施与特色
费用信息
包含与不包含
Refrigerator, Stove, washer, Dryer, Shed, Lawn Mower, BBQ (as is), Picnic Table (As is),wood Bench, wheelbarrows and other garden implements - most appliances ae older.
位置
相似房源
查看更多
Source: Toronto Regional Real Estate Board (TRREB), via PropTx Innovations Inc.
The data relating to real estate on this website comes in part from the MLS® data feed of PropTx Innovations Inc. The information is deemed reliable but is not guaranteed accurate by PropTx.
The information provided herein must only be used by consumers that have a bona fide interest in the purchase, sale or lease of real estate and may not be used for any commercial purpose or any other purpose.
© 2026 PropTx Innovations Inc. All rights reserved. MLS®, REALTOR® and the associated logos are owned or controlled by The Canadian Real Estate Association (CREA).