84153 Lakeland Estates Road
房源介绍
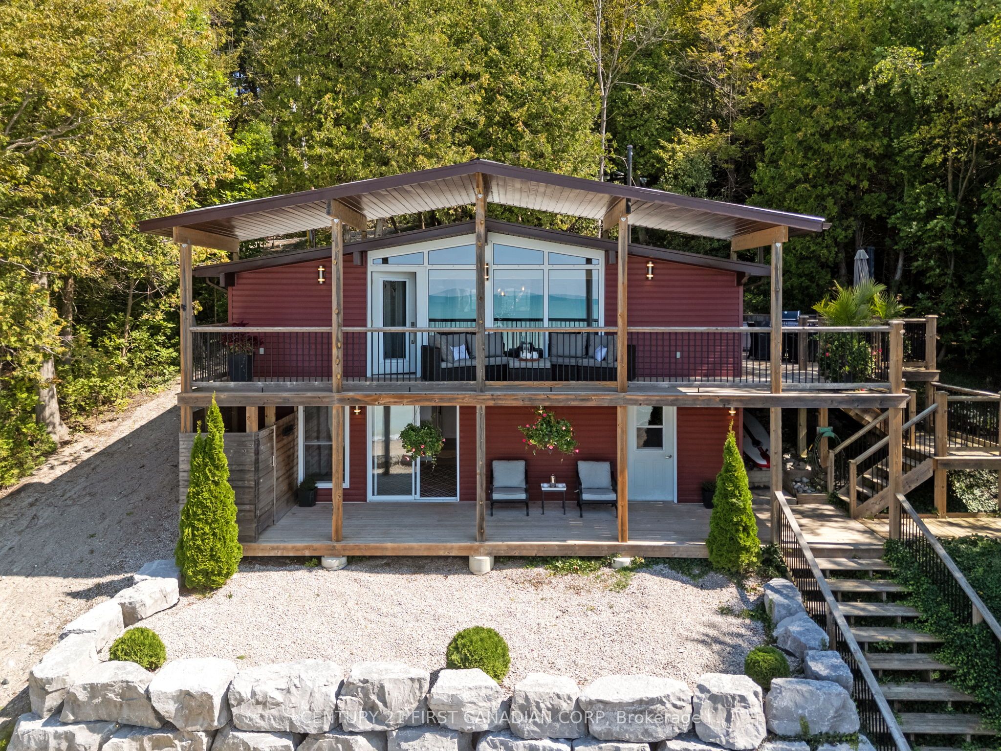
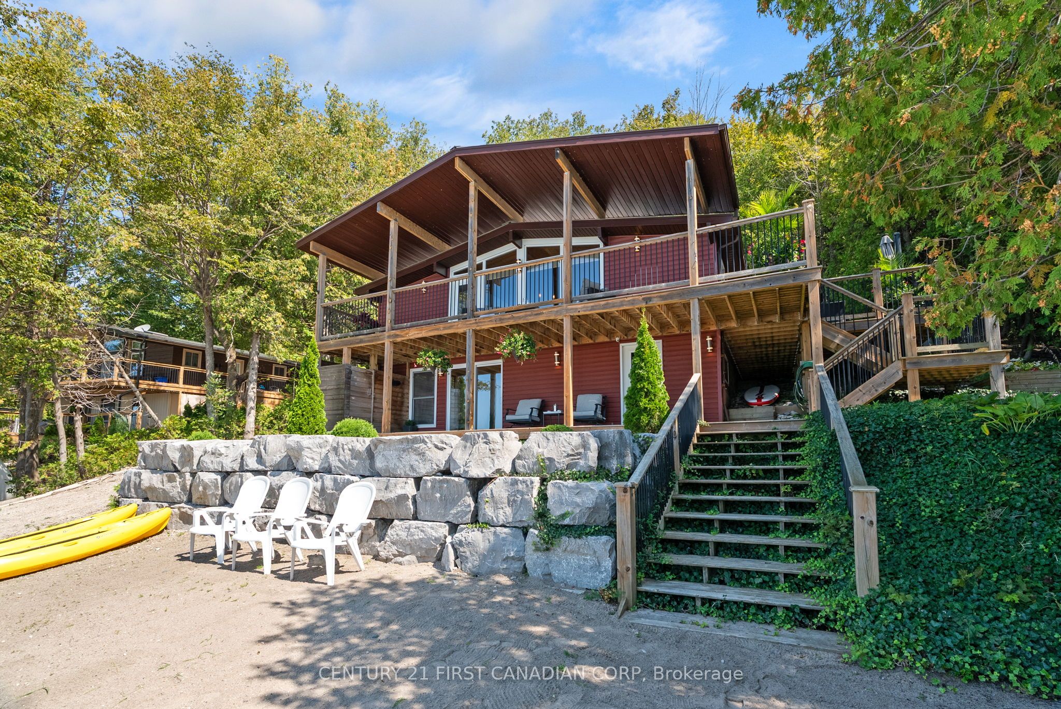
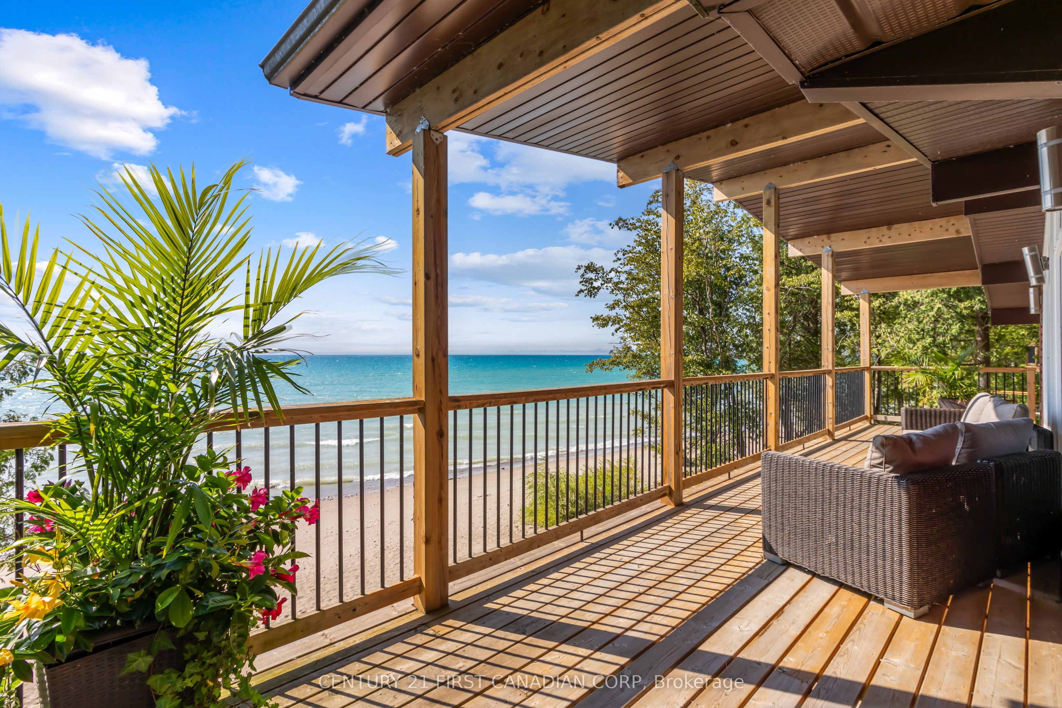
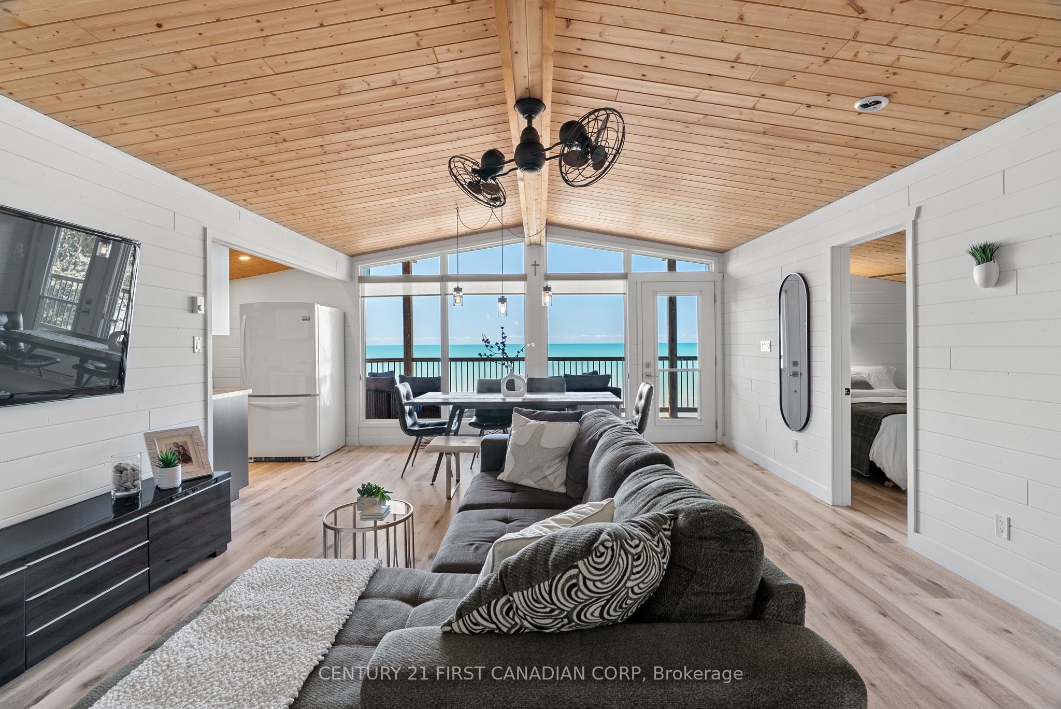
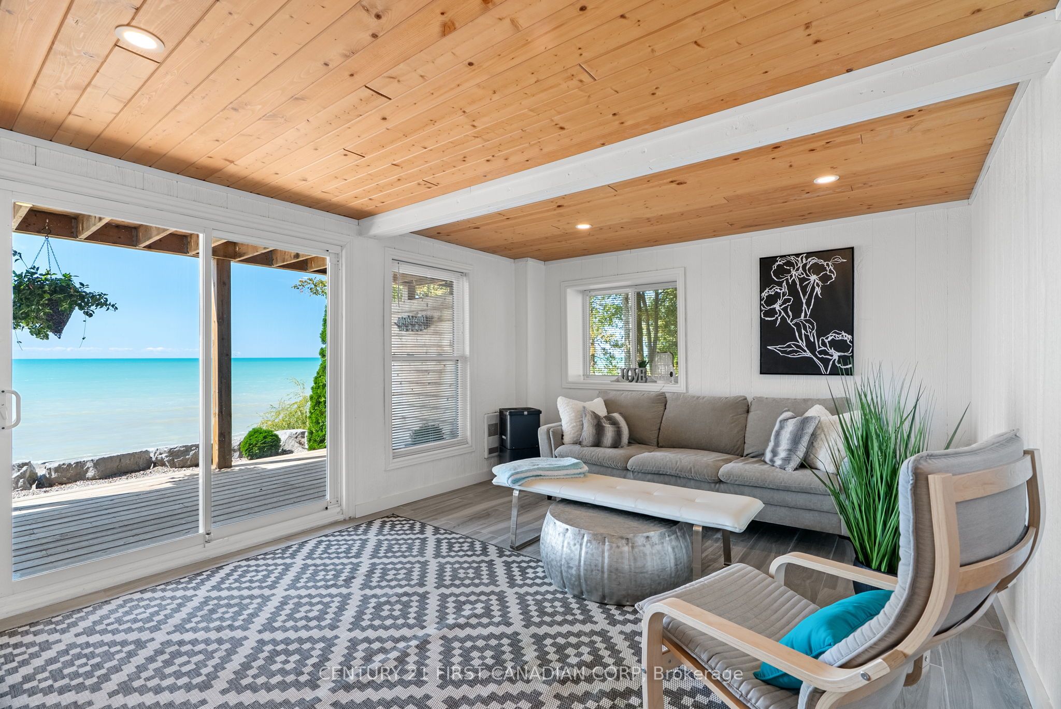
LAKEFRONT LAKE LEVEL COTTAGE WITH EXCEPTIONAL SANDY SHORELINE AND MODERN UPDATES. This completely renovated cottage sits at a true lake-level elevation-just a few steps from the beach-and offers 110 feet of private, walkable Lake Huron frontage. The property cannot be any closer to the water without being on the sand itself, providing a rare and highly desirable connection to the shoreline. Clean, modern, simple lakefront, low-maintenance, turnkey, minimal complexity. The main level features a bright, open-concept living space with updated finishes (2017), lake-facing windows, and direct access to an elevated deck overlooking the water. The kitchen, living, and dining areas are designed for relaxed cottage living with clean lines and modern comfort. The main floor includes two bedrooms plus a small flex room near the front entry that is ideal as a studio, office, storage or children's nook. The lower level offers a separate exterior entrance and includes a renovated guest suite completed in 2023, along with a spotless 'heated' utility room for all the beach toys. This layout provides privacy for guests or extended family and is clearly separated from the main living area. Recent upgrades include a 2020 sewer holding tank/new well 2025. Outside, enjoy a quiet stretch of sandy beach with minimal public traffic, two lake-facing decks, and a natural setting ideal for swimming, sunsets, and lakeside gatherings. Outdoor wood-burning stone fireplace. Access to the beach is via a short set of steps from both the main and lower decks. The private laneway leading toward the shoreline is best suited for ATVs or small recreational vehicles due to its incline. Lakeland Estates is a seasonal road community with some year-round residents who coordinate winter maintenance informally. A rare opportunity to own a fully updated lake-level cottage with outstanding sandy frontage on one of Huron's most peaceful and desirable stretches of shoreline. Showings by appt. for qualified buyer.
房源信息
建筑详情
设施与特色
费用信息
包含与不包含
Kitchen refrigerator, stove, microwave, and espresso machine. All existing lighting fixtures and ceiling fans. Central vacuum accessories. All well equipment: water softener. All window coverings. Two yellow kayaks with paddles. Six life jackets (various sizes). Large deck shade umbrella. Four beds with mattresses. Weber BBQ with island. Large Samsung television. Extra fridge in basement. Basement couch. Basement dehumidifier. Toolbox cabinetry in utility area. Four loungers. Four beach chairs. Beach soccer net. Outdoor rugs. Select planters. Portable oscillating air conditioner (new). Cell signal booster. Water heater tank. Weed trimmer. Huron Lake blue beach umbrella.
位置
相似房源
查看更多
Source: Toronto Regional Real Estate Board (TRREB), via PropTx Innovations Inc.
The data relating to real estate on this website comes in part from the MLS® data feed of PropTx Innovations Inc. The information is deemed reliable but is not guaranteed accurate by PropTx.
The information provided herein must only be used by consumers that have a bona fide interest in the purchase, sale or lease of real estate and may not be used for any commercial purpose or any other purpose.
© 2026 PropTx Innovations Inc. All rights reserved. MLS®, REALTOR® and the associated logos are owned or controlled by The Canadian Real Estate Association (CREA).