209 Country Club Drive
房源介绍
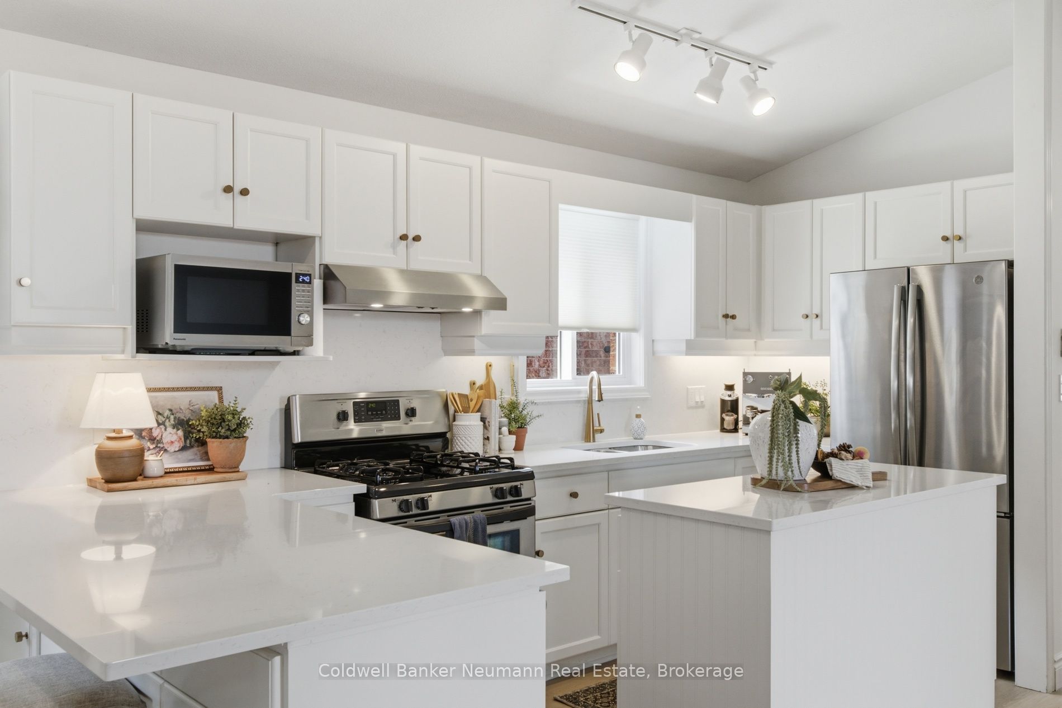
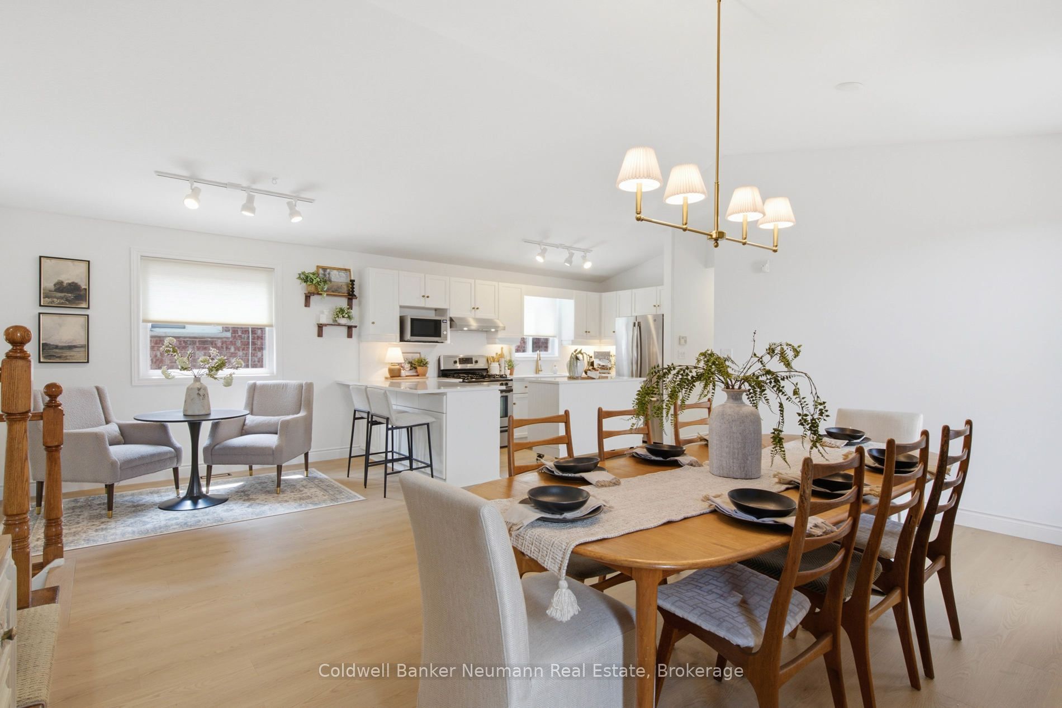
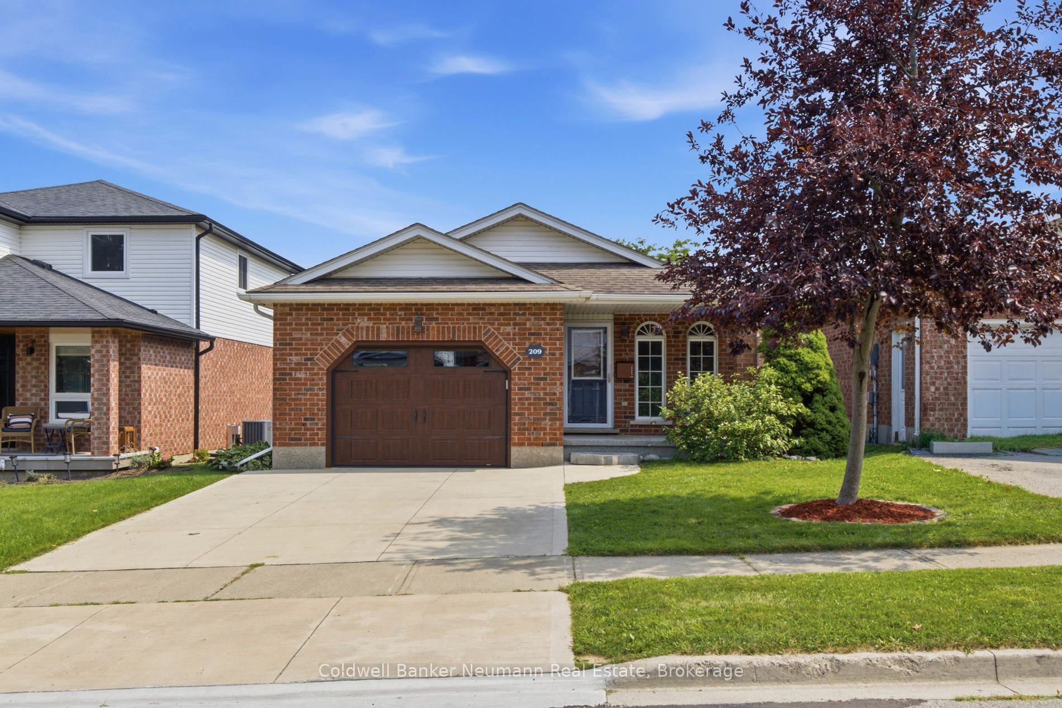
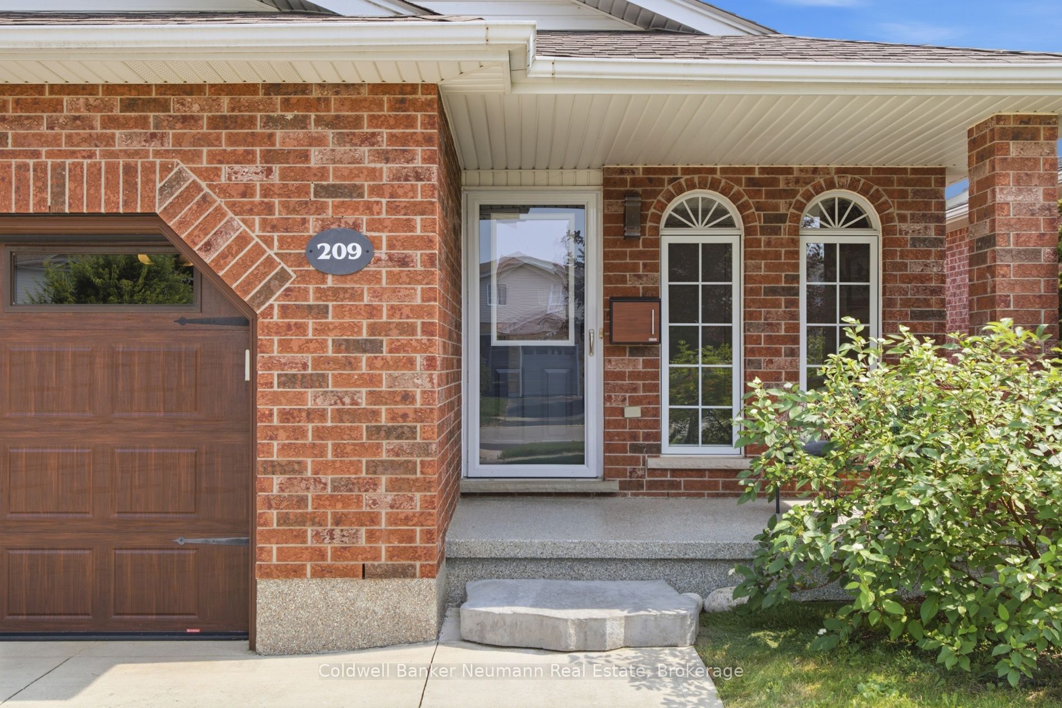
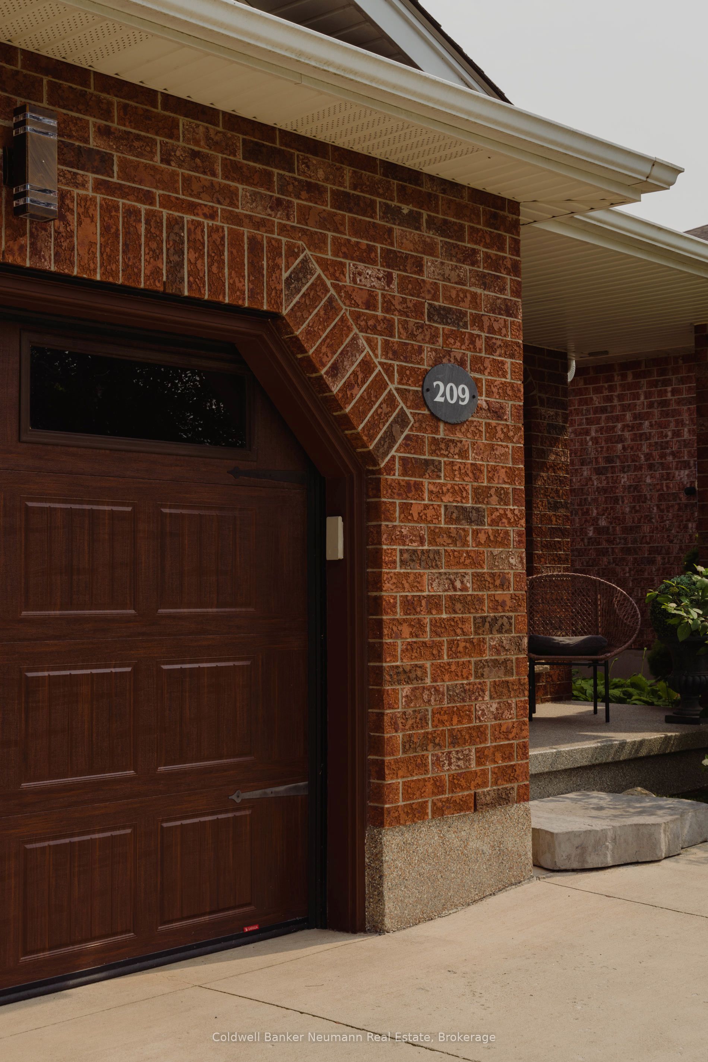
Welcome to a beautifully updated backsplit tucked into one of Guelph's most family-friendly neighbourhoods where nature, convenience, and modern living come together. Surrounded by an extensive network of walking & cycling trails leading to Guelph Lake and Riverside Park, you'll enjoy an active lifestyle while remaining steps from Walmart, coffee shops, and restaurants and nearby Waldorf & Waverly School. The inviting curb appeal begins with landscaped native garden beds, epoxy front porch and garage, natural stone step, modern garage door, and parking for three. This move-in-ready home has been thoughtfully updated throughout from mechanicals to cabinetry with stylish finishes, offering peace of mind. New luxury plank flooring flows across the main level, leading into a stunning open concept kitchen featuring white cabinetry, champagne bronze hardware & faucet, quartz countertops that flow seamlessly into the backsplash, an island with storage, custom pull-out organizers in pantry and drawers, overlooking the spacious dining area. This flexible space is perfect for hosting family gatherings, creating a sitting room or play area for children. The family room is warm & inviting with a gas fireplace, wood mantle and shiplap surround, convenient powder room, laundry room and sliding doors to the backyard. Upstairs, hardwood flooring leads to three generous bedrooms, including a spacious primary and Scandinavian-inspired bathroom, complete with terrazzo tile, freestanding tub, tiled walk in shower, vessel sink, and abundant storage. The finished lower level adds a rec room or potential guest bedroom with its own three-piece bathroom. A backyard oasis waits with mature gardens, concrete patios, a trellis, garden shed, and a swim spa with integrated hot tub & self closing gates. With easy back road access to the 401, that help avoid traffic, this home truly offers a perfect balance of comfort, style, and everyday convenience.
房源信息
建筑详情
设施与特色
费用信息
包含与不包含
Fridge, Gas Range, Rangehood, Dishwasher, Microwave, Washer& Dryer, Water Softener, On Demand Water Heater, Central Vac and All Attachments, 2 Temperature Dual Zone Swim Spa with Hot Tub Feature (2020), Curtain Rods Throughout, TV Mount in Family Room.
TV in Family Room, Curtains in Dining Room, Curtains in Family Room, Book cases and hutches in the Basement (not attached), Open Shelves in Kitchen
位置
相似房源
查看更多
Source: Toronto Regional Real Estate Board (TRREB), via PropTx Innovations Inc.
The data relating to real estate on this website comes in part from the MLS® data feed of PropTx Innovations Inc. The information is deemed reliable but is not guaranteed accurate by PropTx.
The information provided herein must only be used by consumers that have a bona fide interest in the purchase, sale or lease of real estate and may not be used for any commercial purpose or any other purpose.
© 2026 PropTx Innovations Inc. All rights reserved. MLS®, REALTOR® and the associated logos are owned or controlled by The Canadian Real Estate Association (CREA).